Skip main navigation
Sold for $915,000
  • $915,000

    4514 Silver Mountain Loop, Broomfield, CO 80023

    2beds
    4,456sqft
    Single Family Residence
    Built in 2010
    9,233 Square Feet Lot
    $960,600 Zestimate®
    $205/sqft
    $2,965 Estimated rent

    Home value

    $960,600

    $913,000 - $1.02M

    $2,965/mo

    Zestimate® history
    Loading
    Loading...

    Owner options

    List your home for rent

    $2,965/mo

    Rent Zestimate®

    Find your next renter with Zillow Rental Manager. Plus, with online applications, you can quickly screen prospective tenants – for free.

    Learn more

    $2,965/mo

    Rent Zestimate®

    Refinance and save

    $5,558/mo

    Est. payment

    Refinancing to a lower rate could help reduce your monthly payments and save thousands over the life of the loan.

    See today's rates

    $5,558/mo

    Est. payment

    Explore your selling options

    Work with a Zillow partner agent

    Leverage their expertise and Zillow's premium Showcase listings to get your home seen by more buyers.

    Get started

    List with your own agent

    Get your home in front of millions of buyers by listing it on Zillow.

    Learn how to do it

    Sell it yourself

    Take full control of how buyers see your home on Zillow by listing For Sale by Owner (FSBO).

    List your home

    What's special

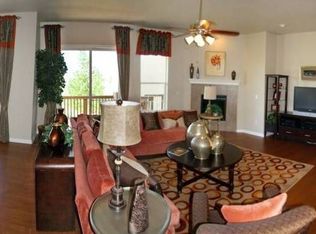
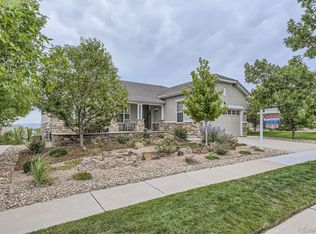
    Gorgeous, low-maintenance ranch home in the coveted Anthem Ranch over 55+ community. This popular Snowmass model has an open and bright floorplan with high ceilings and tons of natural light. Elegant kitchen has plenty of room for cooking and entertaining with sunny breakfast nook, granite counters, cherry cabinets and a Viking gas range. Enjoy main floor living with lovely primary bedroom and luxurious bath, home office and additional guest suite all on the first floor. Full, unfinished basement is incredible for storage or finish for additional living space. Rare, 3-car garage is so convenient for cars and toys! This beautiful home backs to community open space and has a lovely, private deck and enclosed yard, all surrounded by colorful aspen trees. Don't miss the retractable awning which provides shade on the deck in the summer! The front porch is newly finished flagstone and looks directly out to Longs Peak. Enjoy your coffee with a mountain view in the morning! Anthem Ranch offers a lifestyle community with an over-the-top clubhouse with pool, workout facility, and tons of activities - pickleball, dancing, games, travel, pretty much anything you want to do!

    Zillow last checked:

    Listing updated:

    Listed by:

    Kelly Moye 303-910-6069,

    Compass-Denver

    Bought with:

    Susan Smyle, 40047552

    RE/MAX Professionals

    Source: IRES as distributed by MLS GRID,MLS#: 987000MLS Logo

    Facts & features

    Interior

    Bedrooms & bathrooms
    • Bedrooms: 2
    • Bathrooms: 3
    • Full bathrooms: 2
    • 1/2 bathrooms: 1
    • Main level bathrooms: 3
    Primary bedroom
    • Description: Carpet
    • Features: 5 Piece Primary Bath
    • Level: Main
    • Area: 300 Square Feet
    • Dimensions: 15 x 20
    Bedroom 2
    • Description: Carpet
    • Level: Main
    • Area: 195 Square Feet
    • Dimensions: 13 x 15
    Dining room
    • Description: Wood
    • Level: Main
    • Area: 180 Square Feet
    • Dimensions: 12 x 15
    Kitchen
    • Description: Wood
    • Level: Main
    • Area: 312 Square Feet
    • Dimensions: 12 x 26
    Laundry
    • Description: Tile
    • Level: Main
    • Area: 66 Square Feet
    • Dimensions: 6 x 11
    Living room
    • Description: Wood
    • Level: Main
    • Area: 240 Square Feet
    • Dimensions: 15 x 16
    Study
    • Description: Wood
    • Level: Main
    • Area: 210 Square Feet
    • Dimensions: 14 x 15
    Heating
    • Forced Air
    Cooling
    • Ceiling Fan(s)
    Appliances
    • Included: Gas Range, Dishwasher, Refrigerator, Washer, Dryer, Microwave
    • Laundry: Sink, Washer/Dryer Hookup
    Features
    • Eat-in Kitchen, Separate Dining Room, Cathedral Ceiling(s), Open Floorplan, Pantry, Walk-In Closet(s), Kitchen Island
    • Flooring: Wood
    • Windows: Window Coverings
    • Basement: Full,Unfinished
    • Has fireplace: Yes
    • Fireplace features: Gas, Living Room
    Interior area
    • Total structure area: 2,228
    • Total interior livable area: 4,456 sqft
    • Finished area above ground: 2,228

    Property

    Parking
    • Total spaces: 3
    • Parking features: Garage Door Opener
    • Attached garage spaces: 3
    • Details: Attached
    Accessibility
    • Accessibility features: Main Floor Bath, Accessible Bedroom, Stall Shower, Main Level Laundry
    Features
    • Levels: One
    • Stories: 1
    • Patio & porch: Patio, Deck
    • Exterior features: Sprinkler System
    • Spa features: Community
    • Fencing: Fenced
    • Has view: Yes
    • View description: Mountain(s)
    Lot
    • Size: 9,233 Square Feet
    • Features: Abuts Public Open Space
    Details
    • Parcel number: R8867481
    • Zoning: RES
    • Special conditions: Private Owner

    Construction

    Type & style
    • Home type: SingleFamily
    • Architectural style: Patio Home
    • Property subtype: Single Family Residence
    Materials
    • Frame, Brick, Stucco
    • Roof: Tile
    Condition
    • New construction: No
    • Year built: 2010
    Details
    • Builder model: Snowmass
    • Builder name: Pulte

    Utilities & green energy

    • Sewer: Public Sewer
    • Water: City
    • Utilities for property: Natural Gas Available
    Green energy
    • Energy efficient items: Southern Exposure

    Community & HOA

    Community
    • Features: Clubhouse, Tennis Court(s), Pool, Playground, Fitness Center, Park, Trail(s)
    • Subdivision: Anthem Ranch
    HOA
    • Has HOA: Yes
    • Services included: Common Amenities, Trash, Maintenance Grounds, Management, Utilities
    • HOA fee: $205 monthly
    • HOA name: Anthem Ranch HOA
    • HOA phone: 303-390-1222
    Location
    • Region: Broomfield

    Financial & listing details

    • Price per square foot: $205/sqft
    • Tax assessed value: $950,070
    • Annual tax amount: $7,082
    • Date on market: 5/4/2023
    • Listing terms: Cash,Conventional,FHA,VA Loan
    • Exclusions: none

    Price history

    DateEventPrice
    8/10/2023Sold$915,000-1.1%$205/sqft
    Source: IRES as distributed by MLS GRID #987000 Report a problem
    5/26/2023Price change$925,000-2.6%$208/sqft
    Source: IRES as distributed by MLS GRID #987000 Report a problem
    5/4/2023Listed for sale$950,000+35.9%$213/sqft
    Source: IRES as distributed by MLS GRID #987000 Report a problem
    10/12/2019Listing removed$699,000$157/sqft
    Source: COLORADO LANDMARK REALTORS #4357542 Report a problem
    10/12/2019Listed for sale$699,000+1.7%$157/sqft
    Source: COLORADO LANDMARK REALTORS #4357542 Report a problem
    10/11/2019Sold$687,500-1.6%$154/sqft
    Source: IRES as distributed by MLS GRID #888081 Report a problem
    8/6/2019Pending sale$699,000$157/sqft
    Source: Colorado Landmark-Boulder #888081 Report a problem
    7/31/2019Price change$699,000-1.5%$157/sqft
    Source: Colorado Landmark-Boulder #888081 Report a problem
    7/24/2019Price change$710,000-1.4%$159/sqft
    Source: Colorado Landmark-Boulder #888081 Report a problem
    7/14/2019Listed for sale$720,000+18%$162/sqft
    Source: Colorado Landmark-Boulder #888081 Report a problem
    8/26/2015Sold$610,000-2.5%$137/sqft
    Source: Public Record Report a problem
    7/1/2015Pending sale$625,500$140/sqft
    Source: Keller Williams - Denver North #4286291 Report a problem
    6/20/2015Price change$625,500-2.3%$140/sqft
    Source: Keller Williams - Denver North #4286291 Report a problem
    5/28/2015Listed for sale$639,900+31.9%$144/sqft
    Source: Keller Williams - Denver North #4286291 Report a problem
    3/5/2012Sold$485,000-3%$109/sqft
    Source: Public Record Report a problem
    12/7/2011Price change$500,000-2%$112/sqft
    Source: PRUDENTIAL COLORADO PROPERTIES #913564 Report a problem
    9/23/2011Listed for sale$510,000+7.7%$114/sqft
    Source: PRUDENTIAL COLORADO PROPERTIES #913564 Report a problem
    9/20/2010Sold$473,690$106/sqft
    Source: Public Record Report a problem

    Public tax history

    YearProperty taxesTax assessment
    2025$7,894 +0.8%$63,660 -4.1%
    2024$7,832 +14.1%$66,370 -3.6%
    2023$6,865 -3.1%$68,840 +34.7%
    2022$7,082 +5.2%$51,090
    2021$6,734 -0.4%$51,090 +6.6%
    2020$6,761 +0.3%$47,940 -0.7%
    2019$6,739 $48,270 +5.6%
    2018$6,739 +6.9%$45,710 -9.6%
    2017$6,305 +0.7%$50,540 +17.2%
    2016$6,262 -4%$43,110 +19.1%
    2015$6,520 +12.1%$36,210
    2014$5,819 +7.5%$36,210 +6.4%
    2013$5,411 +2.6%$34,040
    2012$5,276 +436.7%$34,040
    2011$983 $34,040
    Find assessor info on the county website

    Neighborhood: 80023

    Nearby schools

    GreatSchools rating
    Schools provided by the listing agent
    • Elementary: Coyote Ridge
    • Middle: Rocky Top
    • High: Legacy

    Source: IRES as distributed by MLS GRID. This data may not be complete. We recommend contacting the local school district to confirm school assignments for this home.

    Get a cash offer in 3 minutes
    Find out how much your home could sell for in as little as 3 minutes with a no-obligation cash offer.
    Estimated market value
    $960,600
    Get a cash offer in 3 minutes
    Find out how much your home could sell for in as little as 3 minutes with a no-obligation cash offer.
    Estimated market value
    $960,600