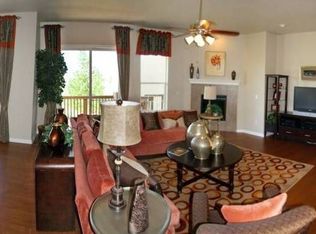
Backing to a scenic walking trail in Anthem Ranch, this sought-after Snowmass model is just a short stroll from the amazing Aspen Lodge. Gleaming hardwood floors flow throughout the main level. Just off the foyer, a sunny office with built-in bookcases and cabinetry offers a welcoming workspace. The spacious living room features a cozy fireplace and opens directly to a pergola-covered deck and a generous flagstone patio. At the center of the home, the chef's kitchen shines with a large island, abundant cabinetry, a sizable pantry, a gas cooktop, and an eat-in nook overlooking the front yard. The primary suite is a serene retreat with bay windows, a walk-in closet outfitted with a luxurious organization system, and a spa-like five-piece bath. A second bedroom and a full guest bath are privately situated on the opposite side of the home. The finished basement adds even more living space, including a large family room with custom built-ins, a wine cellar room, a half-bath, and an expansive storage room with included shelving ideal for seasonal items and extras. Additional highlights include an extended 3-car garage with included cabinets for storage, a main-level laundry room with a sink, and a powder bath for guests. Recent upgrades include brand new carpet in the bedrooms, office, and basement, along with plantation shutters throughout. In this vibrant 55+ community, Anthem Ranch residents can enjoy exclusive access to Aspen Lodge, offering a fitness center, indoor and outdoor pools, tennis and pickleball courts, 48+ miles of trails, and a full calendar of clubs and social events.
Sold for $1,100,000
$1,100,000
4518 Silver Mountain Loop, Broomfield, CO 80023
2beds
3,470sqft
Single Family Residence
Built in 2010
8,987 Square Feet Lot
$1,076,200 Zestimate®
$317/sqft
$3,272 Estimated rent
Home value
$1,076,200
$1.00M - $1.16M
$3,272/mo
Zestimate® history
Owner options
List your home for rent
$3,272/mo
Rent Zestimate®
Find your next renter with Zillow Rental Manager. Plus, with online applications, you can quickly screen prospective tenants – for free.
$3,272/mo
Rent Zestimate®
Refinance and save
$7,057/mo
Est. payment
Refinancing to a lower rate could help reduce your monthly payments and save thousands over the life of the loan.
$7,057/mo
Est. payment
Explore your selling options
Work with a Zillow partner agent
Leverage their expertise and Zillow's premium Showcase listings to get your home seen by more buyers.
Get startedList with your own agent
Get your home in front of millions of buyers by listing it on Zillow.
Learn how to do itSell it yourself
Take full control of how buyers see your home on Zillow by listing For Sale by Owner (FSBO).
List your homeWhat's special
Zillow last checked:
Listing updated:
Listed by:
Laura Shaffer 303-807-3586,
RE/MAX Elevate,
Elizabeth Ryterski 720-300-5680,
RE/MAX Elevate
Bought with:
Richard Anderson, 100092908
HomeSmart
Source: IRES as distributed by MLS GRID,MLS#: 1039408
Facts & features
Interior
Bedrooms & bathrooms
- Bedrooms: 2
- Bathrooms: 4
- Full bathrooms: 1
- 3/4 bathrooms: 1
- 1/2 bathrooms: 2
- Main level bathrooms: 3
Primary bedroom
- Description: Carpet
- Features: 5 Piece Primary Bath
- Level: Main
- Area: 288 Square Feet
- Dimensions: 16 x 18
Bedroom 2
- Description: Carpet
- Level: Main
- Area: 120 Square Feet
- Dimensions: 12 x 10
Dining room
- Description: Hardwood
- Level: Main
- Area: 126 Square Feet
- Dimensions: 14 x 9
Family room
- Description: Carpet
- Level: Basement
- Area: 273 Square Feet
- Dimensions: 13 x 21
Kitchen
- Description: Hardwood
- Level: Main
- Area: 351 Square Feet
- Dimensions: 13 x 27
Laundry
- Description: Tile
- Level: Main
- Area: 60 Square Feet
- Dimensions: 6 x 10
Living room
- Description: Hardwood
- Level: Main
- Area: 210 Square Feet
- Dimensions: 14 x 15
Study
- Description: Carpet
- Level: Main
- Area: 156 Square Feet
- Dimensions: 13 x 12
Heating
- Forced Air
Cooling
- Central Air, Ceiling Fan(s)
Appliances
- Included: Gas Range, Double Oven, Dishwasher, Refrigerator, Washer, Dryer, Microwave
Features
- Eat-in Kitchen, Separate Dining Room, Open Floorplan, Pantry, Walk-In Closet(s), Kitchen Island, High Ceilings
- Flooring: Wood
- Windows: Window Coverings, Bay or Bow Window
- Basement: Partial,Partially Finished,Crawl Space
- Has fireplace: Yes
- Fireplace features: Gas, Living Room
Interior area
- Total structure area: 2,241
- Total interior livable area: 3,470 sqft
- Finished area above ground: 2,241
Property
Parking
- Total spaces: 3
- Parking features: Oversized
- Attached garage spaces: 3
- Details: Attached
Accessibility
- Accessibility features: Main Floor Bath, Accessible Bedroom, Main Level Laundry
Features
- Levels: One
- Stories: 1
- Patio & porch: Patio, Deck
- Exterior features: Sprinkler System
- Spa features: Community
Lot
- Size: 8,987 Square Feet
Details
- Parcel number: R8867479
- Zoning: RES
- Special conditions: Private Owner
Construction
Type & style
- Home type: SingleFamily
- Property subtype: Single Family Residence
Materials
- Frame, Stucco, Concrete
- Roof: Tile
Condition
- New construction: No
- Year built: 2010
Details
- Builder model: Snowmass
- Builder name: Pulte Homes
Utilities & green energy
- Electric: United Power
- Gas: Xcel
- Sewer: Public Sewer
- Water: City
- Utilities for property: Natural Gas Available, Electricity Available
Community & HOA
Community
- Features: Clubhouse, Tennis Court(s), Indoor Pool, Pool, Fitness Center, Park, Trail(s)
- Subdivision: Anthem Ranch
HOA
- Has HOA: Yes
- Services included: Common Amenities, Trash, Management
- HOA fee: $286 monthly
- HOA name: Anthem Ranch Community Assoc
- HOA phone: 303-390-1222
Location
- Region: Broomfield
Financial & listing details
- Price per square foot: $317/sqft
- Tax assessed value: $901,130
- Annual tax amount: $7,545
- Date on market: 7/17/2025
- Listing terms: Cash,Conventional,FHA,VA Loan
- Electric utility on property: Yes
Price history
| Date | Event | Price |
|---|---|---|
| 8/13/2025 | Sold | $1,100,000+2.8%$317/sqft |
Source:  IRES as distributed by MLS GRID #1039408 Report a problem IRES as distributed by MLS GRID #1039408 Report a problem | ||
| 7/20/2025 | Pending sale | $1,070,000$308/sqft |
Source:  REcolorado as distributed by MLS GRID #IR1039408 Report a problem REcolorado as distributed by MLS GRID #IR1039408 Report a problem | ||
| 7/17/2025 | Listed for sale | $1,070,000+43%$308/sqft |
Source: IRES as distributed by MLS GRID #1039408 Report a problem | ||
| 12/9/2020 | Sold | $748,400-0.2%$216/sqft |
Source: Public Record Report a problem | ||
| 11/3/2020 | Pending sale | $749,900$216/sqft |
Source: Re/max Professionals #5861051 Report a problem | ||
| 10/21/2020 | Price change | $749,900-6.1%$216/sqft |
Source: Re/max Professionals #5861051 Report a problem | ||
| 9/9/2020 | Price change | $799,000-6%$230/sqft |
Source: Re/max Professionals #5861051 Report a problem | ||
| 8/17/2020 | Price change | $849,900-5.5%$245/sqft |
Source: Re/max Professionals #5861051 Report a problem | ||
| 8/1/2020 | Listed for sale | $899,000+100.7%$259/sqft |
Source: Re/max Professionals #5861051 Report a problem | ||
| 2/17/2011 | Sold | $448,000$129/sqft |
Source: Public Record Report a problem | ||
Public tax history
| Year | Property taxes | Tax assessment |
|---|---|---|
| 2025 | $7,460 +0.8% | $60,380 -4.1% |
| 2024 | $7,402 +12.9% | $62,930 -3.6% |
| 2023 | $6,559 -3.1% | $65,280 +33.7% |
| 2022 | $6,766 +5.2% | $48,810 |
| 2021 | $6,435 -0.4% | $48,810 +6.5% |
| 2020 | $6,460 +0.5% | $45,810 -0.7% |
| 2019 | $6,427 | $46,130 +5.8% |
| 2018 | $6,427 +6.9% | $43,590 -9.5% |
| 2017 | $6,013 +0.4% | $48,190 +16.9% |
| 2016 | $5,988 -4% | $41,220 +18.9% |
| 2015 | $6,235 +11.9% | $34,660 |
| 2014 | $5,570 +10.3% | $34,660 +9.1% |
| 2013 | $5,050 +2.6% | $31,770 |
| 2012 | $4,924 +400.9% | $31,770 |
| 2011 | $983 | $31,770 |
Find assessor info on the county website
Neighborhood: 80023
Nearby homes
- $1,079,2002 bd2 ba2.6k sqft4516 Silver Mountain Loop, Broomfield, CO 80023Off Market
- $1,207,4002 bd3 ba2.6k sqft4520 Silver Mountain Loop, Broomfield, CO 80023Off Market
- $915,0002 bd3 ba4.4k sqft4514 Silver Mountain Loop, Broomfield, CO 80023Sold

- $984,6002 bd3 ba1.8k sqft4675 Belford Cir, Broomfield, CO 80023Off Market
- $1,040,0003 bd3 ba3.8k sqft4519 Silver Mountain Loop, Broomfield, CO 80023Sold
- $1,213,1003 bd4 ba2.8k sqft4526 Silver Mountain Loop, Broomfield, CO 80023Off Market
- $890,8002 bd2 ba1.9k sqft4677 Belford Cir, Broomfield, CO 80023Off Market
- $3,5004 bd3 ba3.4k sqft4673 Belford Cir, Broomfield, CO 80023For Rent
Nearby schools
GreatSchools rating
- 7/10Thunder Vista P-8Grades: PK-8Distance: 0.7 mi
- 9/10Legacy High SchoolGrades: 9-12Distance: 3.5 mi
Schools provided by the listing agent
- Elementary: Thunder Vista P-8
- Middle: Thunder Vista P-8
- High: Legacy
Source: IRES as distributed by MLS GRID. This data may not be complete. We recommend contacting the local school district to confirm school assignments for this home.
Get a cash offer in 3 minutes
Find out how much your home could sell for in as little as 3 minutes with a no-obligation cash offer.
Estimated market value
$1,076,200
Get a cash offer in 3 minutes
Find out how much your home could sell for in as little as 3 minutes with a no-obligation cash offer.
Estimated market value
$1,076,200
- Colorado
- Broomfield County
- Broomfield
- 80023
- 4518 Silver Mountain Loop
Nearby cities
Nearby neighborhoods
Nearby zip codes
Other Broomfield Topics
