Situated in a highly sought-after 55+ community, this Anthem Ranch residence offers the perfect blend of comfort, function and breathtaking Front Range views. This beautifully maintained ranch style home features an open-concept main level well-suited for entertaining, with spacious dining and living rooms plus a dedicated office space for added functionality. A thoughtfully designed kitchen boasts stainless steel appliances, generous cabinetry, granite countertops, a center island and a bright eat-in area. The primary suite features large windows, a walk-in closet and a luxurious 5-piece en-suite bathroom. Downstairs, an expansive, NEW finished walk-out basement is complete with a recreation room, ample flex space, an additional bedroom and a private full bathroom — ideal for guests or multigenerational living. Relax on the elevated back deck while soaking in serene mountain views. Enjoy low-maintenance living with landscaped front and back yards, and a sunny south-facing driveway. Ample storage space throughout includes an attached two-car garage. Welcome to a lifestyle centered around connection, wellness, and recreation at the Aspen Lodge — a 32,000 square foot social epicenter designed with a warm, lodge-inspired ambiance. Here, you’ll enjoy access to both indoor and outdoor pools, a state-of-the-art fitness center, tennis and pickleball courts, versatile meeting rooms, and outdoor spaces ideal for summer gatherings and live concerts. With over 90 clubs, year-round classes, and 48+ miles of scenic trails, every day brings new opportunities to stay active and engaged. All this, just minutes from DIA, Denver, Boulder, shopping, and dining. Experience community living at its finest!
Sold for $1,040,000
Street View
$1,040,000
4519 Silver Mountain Loop, Broomfield, CO 80023
3beds
3,892sqft
Single Family Residence
Built in 2010
9,100 Square Feet Lot
$1,045,800 Zestimate®
$267/sqft
$3,588 Estimated rent
Home value
$1,045,800
$983,000 - $1.12M
$3,588/mo
Zestimate® history
Owner options
List your home for rent
$3,588/mo
Rent Zestimate®
Find your next renter with Zillow Rental Manager. Plus, with online applications, you can quickly screen prospective tenants – for free.
$3,588/mo
Rent Zestimate®
Refinance and save
$6,240/mo
Est. payment
Refinancing to a lower rate could help reduce your monthly payments and save thousands over the life of the loan.
$6,240/mo
Est. payment
Explore your selling options
Work with a Zillow partner agent
Leverage their expertise and Zillow's premium Showcase listings to get your home seen by more buyers.
Get startedList with your own agent
Get your home in front of millions of buyers by listing it on Zillow.
Learn how to do itSell it yourself
Take full control of how buyers see your home on Zillow by listing For Sale by Owner (FSBO).
List your homeWhat's special
Serene mountain viewsNew finished walk-out basementThoughtfully designed kitchenSunny south-facing drivewayPrimary suiteElevated back deckOpen-concept main level
Zillow last checked:
Listing updated:
Listed by:
Kari Kolicko 630-740-6050 kari@milehimodern.com,
Milehimodern
Bought with:
Grace Sullivan and Bob Brown Team
Milehimodern
Source: REcolorado as distributed by MLS GRID,MLS#: 7104533
Facts & features
Interior
Bedrooms & bathrooms
- Bedrooms: 3
- Bathrooms: 3
- Full bathrooms: 2
- 3/4 bathrooms: 1
- Main level bathrooms: 2
- Main level bedrooms: 2
Primary bedroom
- Level: Main
Bedroom
- Level: Main
Bedroom
- Level: Basement
Primary bathroom
- Level: Main
Bathroom
- Level: Main
Bathroom
- Level: Basement
Dining room
- Level: Main
Family room
- Level: Main
Family room
- Level: Basement
Kitchen
- Level: Main
Laundry
- Level: Main
Living room
- Level: Main
Heating
- Forced Air, Natural Gas
Cooling
- Central Air
Appliances
- Included: Dishwasher, Disposal, Dryer, Microwave, Oven, Refrigerator, Washer
- Laundry: In Unit
Features
- Ceiling Fan(s), Eat-in Kitchen, Five Piece Bath, Granite Counters, High Ceilings, Kitchen Island, Open Floorplan, Pantry, Primary Suite, Smoke Free, Vaulted Ceiling(s), Walk-In Closet(s)
- Flooring: Carpet, Tile, Wood
- Windows: Double Pane Windows, Window Coverings
- Basement: Exterior Entry,Finished,Walk-Out Access
- Number of fireplaces: 1
- Fireplace features: Family Room, Gas, Gas Log, Insert
Interior area
- Total structure area: 3,892
- Total interior livable area: 3,892 sqft
- Finished area above ground: 1,955
- Finished area below ground: 1,000
Property
Parking
- Total spaces: 2
- Parking features: Garage - Attached
- Attached garage spaces: 2
Features
- Levels: One
- Stories: 1
- Patio & porch: Covered, Deck, Front Porch
- Exterior features: Balcony, Lighting, Private Yard, Rain Gutters
- Has view: Yes
- View description: Mountain(s)
Lot
- Size: 9,100 Square Feet
- Features: Corner Lot, Landscaped, Sprinklers In Front, Sprinklers In Rear
Details
- Parcel number: R8867461
- Zoning: PUD
- Special conditions: Standard
Construction
Type & style
- Home type: SingleFamily
- Property subtype: Single Family Residence
Materials
- Stucco
- Roof: Concrete
Condition
- Year built: 2010
Utilities & green energy
- Sewer: Public Sewer
- Water: Public
- Utilities for property: Cable Available, Electricity Connected, Internet Access (Wired), Natural Gas Connected, Phone Available
Community & HOA
Community
- Security: Carbon Monoxide Detector(s), Smoke Detector(s)
- Senior community: Yes
- Subdivision: Anthem Ranch
HOA
- Has HOA: Yes
- Amenities included: Clubhouse, Fitness Center, Park, Pond Seasonal, Pool, Tennis Court(s), Trail(s)
- Services included: Reserve Fund, Recycling, Trash
- HOA fee: $214 monthly
- HOA name: CMCC
- HOA phone: 303-665-1256
Location
- Region: Broomfield
Financial & listing details
- Price per square foot: $267/sqft
- Tax assessed value: $901,180
- Annual tax amount: $6,622
- Date on market: 5/16/2025
- Listing terms: Cash,Conventional,Other
- Exclusions: Staging Items
- Ownership: Estate
- Electric utility on property: Yes
- Road surface type: Paved
Price history
| Date | Event | Price |
|---|---|---|
| 7/7/2025 | Sold | $1,040,000-1%$267/sqft |
Source:  REcolorado as distributed by MLS GRID #7104533 Report a problem REcolorado as distributed by MLS GRID #7104533 Report a problem | ||
| 5/25/2025 | Pending sale | $1,050,000$270/sqft |
Source: REcolorado as distributed by MLS GRID #7104533 Report a problem | ||
| 5/16/2025 | Listed for sale | $1,050,000+143.6%$270/sqft |
Source: REcolorado as distributed by MLS GRID #7104533 Report a problem | ||
| 12/20/2010 | Sold | $430,990$111/sqft |
Source: Public Record Report a problem | ||
Public tax history
| Year | Property taxes | Tax assessment |
|---|---|---|
| 2025 | $6,622 +0.8% | $60,380 -4.1% |
| 2024 | $6,570 +18.4% | $62,970 -3.6% |
| 2023 | $5,548 -3.1% | $65,310 +34.8% |
| 2022 | $5,725 +6.4% | $48,450 |
| 2021 | $5,378 -0.4% | $48,450 +6.6% |
| 2020 | $5,400 +2.6% | $45,440 -0.7% |
| 2019 | $5,262 | $45,760 +6.7% |
| 2018 | $5,262 +6.9% | $42,890 -9.6% |
| 2017 | $4,923 +4.5% | $47,420 +17.4% |
| 2016 | $4,709 -22.9% | $40,380 +18.5% |
| 2015 | $6,108 +11.6% | $34,070 |
| 2014 | $5,475 +12.8% | $34,070 +11.6% |
| 2013 | $4,854 -31.6% | $30,540 |
| 2012 | $7,100 +381.5% | $30,540 |
| 2011 | $1,475 | $30,540 |
Find assessor info on the county website
Neighborhood: 80023
Nearby homes
- $923,9002 bd2 ba3.8k sqft4517 Silver Mountain Loop, Broomfield, CO 80023Off Market
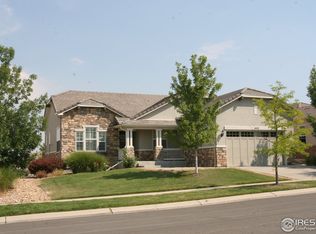
- $673,9002 bd2 ba1.6k sqft4560 Silver Mountain Loop, Broomfield, CO 80023Off Market
- $919,3003 bd3 ba1.8k sqft4515 Silver Mountain Loop, Broomfield, CO 80023Off Market
- $716,9002 bd2 ba1.5k sqft4570 Silver Mountain Loop, Broomfield, CO 80023Off Market
- $1,126,1002 bd2 ba2.6k sqft4528 Silver Mountain Loop, Broomfield, CO 80023Off Market
- $1,100,0002 bd4 ba3.4k sqft4518 Silver Mountain Loop, Broomfield, CO 80023Sold
- $1,200,9003 bd4 ba2.8k sqft4526 Silver Mountain Loop, Broomfield, CO 80023Off Market
- $1,064,2002 bd2 ba2.6k sqft4516 Silver Mountain Loop, Broomfield, CO 80023Off Market
Nearby schools
GreatSchools rating
- 7/10Thunder Vista P-8Grades: PK-8Distance: 0.7 mi
- 9/10Legacy High SchoolGrades: 9-12Distance: 3.5 mi
Schools provided by the listing agent
- Elementary: Coyote Ridge
- Middle: Rocky Top
- High: Legacy
- District: Adams 12 5 Star Schl
Source: REcolorado as distributed by MLS GRID. This data may not be complete. We recommend contacting the local school district to confirm school assignments for this home.
Get a cash offer in 3 minutes
Find out how much your home could sell for in as little as 3 minutes with a no-obligation cash offer.
Estimated market value
$1,045,800
Get a cash offer in 3 minutes
Find out how much your home could sell for in as little as 3 minutes with a no-obligation cash offer.
Estimated market value
$1,045,800
- Colorado
- Broomfield County
- Broomfield
- 80023
- 4519 Silver Mountain Loop
Nearby cities
Nearby neighborhoods
Nearby zip codes
Other Broomfield Topics
