Welcome to a home designed for relaxation and a maintenance-free lifestyle, offering you the opportunity to join the Greenbriar Cove Community! As part of this 55+ master-planned community in Ooltewah, you will enjoy community sidewalks, lawn maintenance, and full access to the community center. There you will find an indoor pool, fitness center, exercise room, library, and a full kitchen. The community center also hosts several social events, complimentary classes, and workout sessions each month. The location is incredibly convenient, with Cambridge Square, grocery, Little Debbie Park, restaurants, and Hamilton Place. Situated on a generous corner lot in ''The Reserve at Greenbriar Cove'' on Sweet Berry Lane , this inviting, open-concept, one level townhome features mountain views and a spacious front porch. Inside, the split bedroom design includes two bedrooms and two full baths, providing thoughtfully designed living space tailored to your lifestyle. You will be greeted by the warmth of hardwood floors that extend through the great room and kitchen. The kitchen is completely open to the great room featuring a bar, island, stainless appliances, granite countertops, tile backsplash, and pantry with wood shelving. Ample storage and wood shelving are available throughout the home, along with a laundry room equipped with wall-to-wall cabinets and large walk-in storage room. Relax on your screened porch with stamped concrete to take in the scenic views. The buyer is responsible to do their due diligence to verify that all information is correct, accurate, and for obtaining any and all restrictions for the property. The number of bedrooms listed above complies with local appraisal standards only.
Sold for $422,000
$422,000
4514 Sweet Berry Ln, Ooltewah, TN 37363
2beds
1,546sqft
Townhouse
Built in 2008
0.25 Acres Lot
$422,100 Zestimate®
$273/sqft
$1,831 Estimated rent
Home value
$422,100
$401,000 - $443,000
$1,831/mo
Zestimate® history
Owner options
List your home for rent
$1,831/mo
Rent Zestimate®
Find your next renter with Zillow Rental Manager. Plus, with online applications, you can quickly screen prospective tenants – for free.
$1,831/mo
Rent Zestimate®
Refinance and save
$3,063/mo
Est. payment
Refinancing to a lower rate could help reduce your monthly payments and save thousands over the life of the loan.
$3,063/mo
Est. payment
Explore your selling options
Work with a Zillow partner agent
Leverage their expertise and Zillow's premium Showcase listings to get your home seen by more buyers.
Get startedList with your own agent
Get your home in front of millions of buyers by listing it on Zillow.
Learn how to do itSell it yourself
Take full control of how buyers see your home on Zillow by listing For Sale by Owner (FSBO).
List your homeWhat's special
Mountain viewsIndoor poolCommunity sidewalksScenic viewsSpacious front porchSplit bedroom designLarge walk-in storage room
Zillow last checked:
Listing updated:
Listed by:
Paula McDaniel 423-355-0311,
Real Estate Partners Chattanooga LLC
Bought with:
Ryan K King, 00284395
Keller Williams Realty
Source: Greater Chattanooga Realtors,MLS#: 1524213
Facts & features
Interior
Bedrooms & bathrooms
- Bedrooms: 2
- Bathrooms: 2
- Full bathrooms: 2
Primary bedroom
- Level: First
- Area: 201.71
- Dimensions: 13.75 x 14.67
Bedroom
- Level: First
- Area: 154.8
- Dimensions: 12 x 12.9
Great room
- Level: First
- Area: 249.15
- Dimensions: 15.9 x 15.67
Kitchen
- Level: First
- Area: 307.4
- Dimensions: 12.42 x 24.75
Utility room
- Level: First
Heating
- Electric
Cooling
- Central Air, Ceiling Fan(s), Electric
Appliances
- Included: Disposal, Dishwasher, Electric Range, Microwave, Oven, Refrigerator, Stainless Steel Appliance(s)
- Laundry: Electric Dryer Hookup, Inside, Laundry Room, Main Level, Sink, Washer Hookup
Features
- Breakfast Bar, Cathedral Ceiling(s), Ceiling Fan(s), Chandelier, Entrance Foyer, Eat-in Kitchen, Granite Counters, High Ceilings, Kitchen Island, Open Floorplan, Pantry, Recessed Lighting, Storage, Vaulted Ceiling(s), Walk-In Closet(s), Separate Shower, Tub/shower Combo, Breakfast Room, Split Bedrooms, Whirlpool Tub
- Flooring: Carpet, Hardwood, Tile
- Windows: Blinds, Double Pane Windows, Screens
- Has basement: No
- Has fireplace: Yes
- Fireplace features: Gas Log, Great Room
Interior area
- Total structure area: 1,546
- Total interior livable area: 1,546 sqft
- Finished area above ground: 1,546
Property
Parking
- Total spaces: 2
- Parking features: Concrete, Driveway, Garage, Garage Door Opener, Garage Faces Front
- Attached garage spaces: 2
Features
- Levels: One
- Patio & porch: Covered, Rear Porch, Porch - Screened, Porch - Covered
- Exterior features: None
- Pool features: Community, Indoor
- Fencing: None
- Has view: Yes
- View description: Mountain(s), Pond
- Has water view: Yes
- Water view: Pond
Lot
- Size: 0.25 Acres
- Dimensions: 75.41 x 130
- Features: Corner Lot, Front Yard, Level, Views
Details
- Parcel number: 140k F 049
- Special conditions: Standard
Construction
Type & style
- Home type: Townhouse
- Architectural style: Ranch
- Property subtype: Townhouse
Materials
- HardiPlank Type
- Foundation: Block
- Roof: Shingle
Condition
- New construction: No
- Year built: 2008
Utilities & green energy
- Sewer: Public Sewer
- Water: Public
- Utilities for property: Electricity Connected, Sewer Connected, Water Connected
Community & HOA
Community
- Features: Clubhouse, Fitness Center, Pool, Street Lights, Sidewalks, Pond
- Security: Firewall(s), Smoke Detector(s)
- Senior community: Yes
- Subdivision: Greenbriar Cove
HOA
- Has HOA: Yes
- Amenities included: Clubhouse, Indoor Pool, Jogging Path, Maintenance Grounds, Meeting Room, Maintenance Structure, Picnic Area, Pool, Party Room, Pond Seasonal, Pond Year Round
- Services included: Maintenance Grounds, Maintenance Structure
- HOA fee: $610 quarterly
Location
- Region: Ooltewah
Financial & listing details
- Price per square foot: $273/sqft
- Tax assessed value: $401,500
- Annual tax amount: $2,603
- Date on market: 2/28/2026
- Listing terms: Cash,Conventional
- Road surface type: Asphalt
Price history
| Date | Event | Price |
|---|---|---|
| 5/21/2026 | Sold | $422,000-0.7%$273/sqft |
Source: Greater Chattanooga Realtors #1524213 Report a problem | ||
| 4/27/2026 | Contingent | $425,000$275/sqft |
Source: Greater Chattanooga Realtors #1524213 Report a problem | ||
| 4/1/2026 | Price change | $425,000+1.2%$275/sqft |
Source: Greater Chattanooga Realtors #1524213 Report a problem | ||
| 2/28/2026 | Listed for sale | $419,900$272/sqft |
Source: Greater Chattanooga Realtors #1524213 Report a problem | ||
| 2/20/2026 | Contingent | $419,900$272/sqft |
Source: Greater Chattanooga Realtors #1524213 Report a problem | ||
| 2/18/2026 | Price change | $419,900-1.2%$272/sqft |
Source: Greater Chattanooga Realtors #1524213 Report a problem | ||
| 11/19/2025 | Listed for sale | $425,000$275/sqft |
Source: Greater Chattanooga Realtors #1524213 Report a problem | ||
| 4/28/2025 | Sold | $425,000-1.1%$275/sqft |
Source: Public Record Report a problem | ||
| 4/12/2025 | Pending sale | $429,900$278/sqft |
Source: Greater Chattanooga Realtors #1510876 Report a problem | ||
| 4/11/2025 | Listed for sale | $429,900+83.4%$278/sqft |
Source: Greater Chattanooga Realtors #1510876 Report a problem | ||
| 10/1/2008 | Sold | $234,450$152/sqft |
Source: Public Record Report a problem | ||
Public tax history
| Year | Property taxes | Tax assessment |
|---|---|---|
| 2025 | $2,603 +3% | $100,375 +50.9% |
| 2024 | $2,529 -0.4% | $66,525 |
| 2023 | $2,538 +4.8% | $66,525 |
| 2022 | $2,422 +62.7% | $66,525 |
| 2021 | $1,488 -3.2% | $66,525 +19.6% |
| 2020 | $1,538 | $55,625 |
| 2019 | $1,538 | $55,625 |
| 2018 | $1,538 -31.6% | $55,625 |
| 2017 | $2,248 +5.2% | $55,625 |
| 2016 | $2,136 | -- |
| 2015 | $2,136 | $51,425 |
| 2014 | $2,136 +31.8% | -- |
| 2013 | $1,621 | $51,425 -12.3% |
| 2012 | $1,621 | $58,625 |
| 2011 | $1,621 | $58,625 |
| 2010 | $1,621 | $58,625 |
| 2009 | $1,621 | $58,625 +965.9% |
| 2008 | -- | $5,500 |
Find assessor info on the county website
Neighborhood: 37363
Nearby homes
- $422,2002 bd2 ba1.5k sqft4532 Sweet Berry Ln, Ooltewah, TN 37363Off Market
- $536,9003 bd4 ba2.3k sqft9141 Leyland Dr LOT 132, Ooltewah, TN 37363Off Market
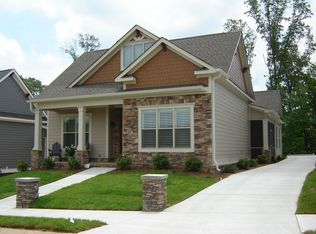
- $388,3003 bd2 ba1.7k sqft4525 Sweet Berry Ln #161, Ooltewah, TN 37363Off Market

- $633,500-- bd2 ba2.4k sqft9120 Leyland Dr, Ooltewah, TN 37363Off Market
- $442,5002 bd2 ba1.7k sqft4544 Sweet Berry Ln, Ooltewah, TN 37363Off Market
- $536,9003 bd4 ba2.3k sqft9149 Leyland Dr LOT 133, Ooltewah, TN 37363Off Market
- $476,2003 bd2 ba2k sqft9109 Leyland Dr LOT 88, Ooltewah, TN 37363Off Market
- $577,6003 bd4 ba2.6k sqft9125 Leyland Dr LOT 130, Ooltewah, TN 37363Off Market
Nearby schools
GreatSchools rating
- 7/10Wolftever Creek Elementary SchoolGrades: PK-5Distance: 1.1 mi
- 7/10Ooltewah Middle SchoolGrades: 6-8Distance: 1 mi
- 5/10Ooltewah High SchoolGrades: 9-12Distance: 2.8 mi
Schools provided by the listing agent
- Elementary: Wolftever Creek Elementary
- Middle: Ooltewah Middle
- High: Ooltewah
Source: Greater Chattanooga Realtors. This data may not be complete. We recommend contacting the local school district to confirm school assignments for this home.
Get a cash offer in 3 minutes
Find out how much your home could sell for in as little as 3 minutes with a no-obligation cash offer.
Estimated market value
$422,100
Get a cash offer in 3 minutes
Find out how much your home could sell for in as little as 3 minutes with a no-obligation cash offer.
Estimated market value
$422,100
- Tennessee
- Hamilton County
- Collegedale
- 37363
- 4514 Sweet Berry Ln
Nearby cities
Nearby zip codes
Other Collegedale Topics
