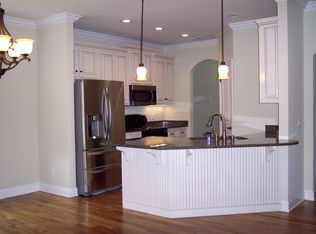
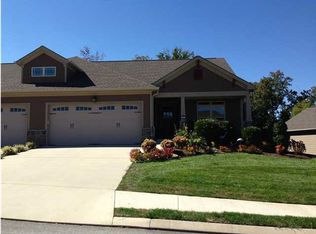
Welcome to relaxed, one-level living at 4532 Sweet Berry Lane in The Reserve at Greenbrier Cove, one of Ooltewah's most sought-after 55+ active adult communities. Meticulously cared for and move-in ready, this 2-bedroom, 2-full-bath townhome pairs low-maintenance convenience with thoughtful, elevated finishes throughout.
Step inside to an airy, open-concept layout featuring rich hardwood flooring, soaring 10-foot ceilings, and architectural tray and vaulted details. The spacious great room is the heart of the home, filled with natural light and centered around a cozy gas fireplace -- ideal for everyday relaxation and entertaining. Just off the main living area, a bright, versatile sunroom leads directly out to your own private back deck, offering an effortless flow for morning coffee or peaceful evenings outdoors.
A smart split-bedroom floor plan offers ideal separation and privacy throughout the home. On one side, retreat to the generous primary suite, complete with a vaulted ceiling, abundant natural light, a large walk-in closet, and an en-suite bath with a jetted soaking tub and separate shower. Positioned on the opposite side, the secondary bedroom and full hall bath create a quiet, tucked-away space ideal for overnight guests, a dedicated home office, or added personal privacy.
Designed for everyday ease, the home also features an attached two-car garage, a spacious laundry room with a utility sink, and an oversized storage closet currently utilized as a hobby/craft space.
Greenbrier Cove elevates your lifestyle with a community center featuring an indoor heated pool, fitness center, library, full kitchen, and nearby walking trails. Ideally located within walking distance to Collegedale Commons, minutes from Little Debbie Park, and a short drive to Cambridge Square's shops and dining.
For sale
$425,000
4532 Sweet Berry Ln, Ooltewah, TN 37363
2beds
1,538sqft
Townhouse
Built in 2008
5,873 Square Feet Lot
$413,700 Zestimate®
$276/sqft
$203/mo HOA
What's special
- 4 days
- 124
- 9
Likely to sell faster than
Zillow last checked:
Listing updated:
Listed by:
Lori Montieth 423-664-1600,
Keller Williams Realty 423-664-1600,
Kathryn Miller 423-605-2873,
Keller Williams Realty
Source: Greater Chattanooga Realtors,MLS#: 1546202
Facts & features
Interior
Bedrooms & bathrooms
- Bedrooms: 2
- Bathrooms: 2
- Full bathrooms: 2
Primary bedroom
- Level: First
Bedroom
- Level: First
Bathroom
- Description: Full Bathroom
- Level: First
Bathroom
- Description: Full Bathroom
- Level: First
Dining room
- Level: First
Great room
- Level: First
Laundry
- Level: First
Heating
- Central, Electric
Cooling
- Central Air, Electric
Appliances
- Included: Convection Oven, Dryer, Disposal, Dishwasher, Free-Standing Electric Range, Gas Water Heater, Microwave, Refrigerator, Washer
- Laundry: Washer Hookup
Features
- Breakfast Bar, Cathedral Ceiling(s), Ceiling Fan(s), Double Vanity, Entrance Foyer, Eat-in Kitchen, Granite Counters, High Ceilings, Kitchen Island, Open Floorplan, Pantry, Primary Downstairs, Recessed Lighting, Storage, Walk-In Closet(s), Separate Shower, Tub/shower Combo, Split Bedrooms, Whirlpool Tub
- Flooring: Hardwood, Tile
- Basement: Crawl Space
- Number of fireplaces: 1
- Fireplace features: Gas Starter, Gas Log, Great Room
Interior area
- Total structure area: 1,538
- Total interior livable area: 1,538 sqft
- Finished area above ground: 1,538
Property
Parking
- Total spaces: 2
- Parking features: Driveway, Garage
- Attached garage spaces: 2
Accessibility
- Accessibility features: Accessible Doors
Features
- Levels: One
- Patio & porch: Patio, Porch
- Exterior features: None
- Pool features: Community
- Fencing: None
Lot
- Size: 5,873 Square Feet
- Dimensions: 44.75 x 131.25
- Features: Level, Sprinklers In Front, Sprinklers In Rear
Details
- Parcel number: 140k F 048
Construction
Type & style
- Home type: Townhouse
- Property subtype: Townhouse
Materials
- Fiber Cement
- Foundation: Block
- Roof: Shingle
Condition
- New construction: No
- Year built: 2008
Utilities & green energy
- Sewer: Public Sewer
- Water: Public
- Utilities for property: Cable Available, Electricity Connected, Phone Available, Sewer Connected, Underground Utilities
Community & HOA
Community
- Features: Clubhouse, Fitness Center, Pool, Street Lights, Sidewalks, Pond
- Security: Smoke Detector(s), Security System
- Senior community: Yes
- Subdivision: Greenbriar Cove
HOA
- Has HOA: Yes
- Amenities included: Clubhouse, Indoor Pool, Jogging Path, Maintenance Grounds, Meeting Room, Maintenance Structure, Picnic Area, Pool, Party Room, Pond Seasonal, Pond Year Round
- Services included: Maintenance Grounds, Maintenance Structure
- HOA fee: $610 quarterly
Location
- Region: Ooltewah
Financial & listing details
- Price per square foot: $276/sqft
- Tax assessed value: $401,500
- Annual tax amount: $2,603
- Date on market: 11/15/2026
- Listing terms: Cash,Conventional
Estimated market value
$413,700
$393,000 - $434,000
$2,327/mo
Price history
| Date | Event | Price |
|---|---|---|
| 11/15/2026 | Listed for sale | $425,000+107.3%$276/sqft |
Source: Greater Chattanooga Realtors #1546202 Report a problem | ||
| 9/22/2011 | Sold | $205,000-4.6%$133/sqft |
Source: Public Record Report a problem | ||
| 6/9/2011 | Price change | $214,900-3%$140/sqft |
Source: Crye-Leike #1159576 Report a problem | ||
| 3/4/2011 | Listed for sale | $221,500-1.6%$144/sqft |
Source: Crye-Leike #1159576 Report a problem | ||
| 8/5/2010 | Listed for sale | $225,000$146/sqft |
Source: Keller Williams Realty #1150763 Report a problem | ||
| 10/10/2008 | Sold | $225,000$146/sqft |
Source: Public Record Report a problem | ||
Public tax history
| Year | Property taxes | Tax assessment |
|---|---|---|
| 2025 | $2,603 +3% | $100,375 +50.9% |
| 2024 | $2,529 | $66,525 |
| 2023 | $2,529 +4.4% | $66,525 |
| 2022 | $2,422 +62.7% | $66,525 |
| 2021 | $1,488 -3.2% | $66,525 +19.6% |
| 2020 | $1,538 | $55,625 |
| 2019 | $1,538 | $55,625 |
| 2018 | $1,538 -31.6% | $55,625 |
| 2017 | $2,248 +5.2% | $55,625 |
| 2016 | $2,136 | -- |
| 2015 | $2,136 | $51,425 |
| 2014 | $2,136 | -- |
| 2013 | -- | $51,425 -8.8% |
| 2012 | -- | $56,375 |
| 2011 | -- | $56,375 |
| 2010 | -- | $56,375 |
| 2009 | -- | $56,375 +925% |
| 2008 | -- | $5,500 |
Find assessor info on the county website
Monthly payment
Est. payment
Payment breakdown
Explore the cost of this home by adjusting the details. Changes won't be saved.Climate risks
Neighborhood: 37363
Nearby schools
Schools provided by the listing agent
- Elementary: Wolftever Elementary
- Middle: Ooltewah Middle
- High: Ooltewah
Source: Greater Chattanooga Realtors. This data may not be complete. We recommend contacting the local school district to confirm school assignments for this home.

Similar homes
- $425,0003 bd3 ba2.1k sqft9694 Dutton Ln, Ooltewah, TN 37363For Sale
 MLS ID #1542522, Jennifer Dixon. Greater Chattanooga Realtors
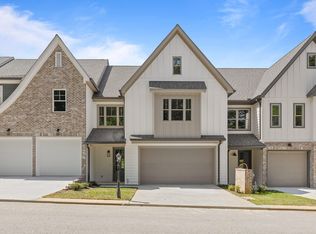
- $425,0003 bd3 ba2.1k sqft9702 Dutton Ln, Ooltewah, TN 37363New Construction
 MLS ID #1534815, Robert L Backer. Greater Chattanooga Realtors
- $425,0003 bd3 ba2.1k sqft9710 Dutton Ln, Ooltewah, TN 37363New Construction
 MLS ID #1537162, Robert L Backer. Greater Chattanooga Realtors
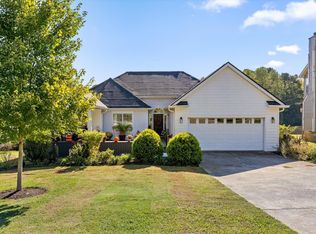
- $415,0003 bd2 ba1.5k sqft5710 Edgmon Rd, Ooltewah, TN 37363For Sale
 MLS ID #1544347, Kelly K Jooma. Greater Chattanooga Realtors
