Skip main navigation
Sold for $610,000
  • $610,000

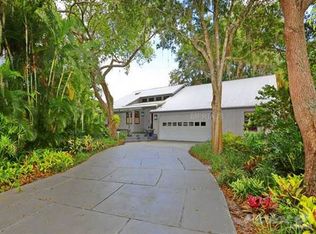
    4514 Trails Dr, Sarasota, FL 34232

    3beds
    2,148sqft
    Single Family Residence
    Built in 1987
    8,542 Square Feet Lot
    $610,000 Zestimate®
    $284/sqft
    $3,065 Estimated rent

    Home value

    $610,000

    $561,000 - $665,000

    $3,065/mo

    Zestimate® history
    Loading
    Loading...

    Owner options

    List your home for rent

    $3,065/mo

    Rent Zestimate®

    Find your next renter with Zillow Rental Manager. Plus, with online applications, you can quickly screen prospective tenants – for free.

    Learn more

    $3,065/mo

    Rent Zestimate®

    Refinance and save

    $4,057/mo

    Est. payment

    Refinancing to a lower rate could help reduce your monthly payments and save thousands over the life of the loan.

    See today's rates

    $4,057/mo

    Est. payment

    Explore your selling options

    Work with a Zillow partner agent

    Leverage their expertise and Zillow's premium Showcase listings to get your home seen by more buyers.

    Get started

    List with your own agent

    Get your home in front of millions of buyers by listing it on Zillow.

    Learn how to do it

    Sell it yourself

    Take full control of how buyers see your home on Zillow by listing For Sale by Owner (FSBO).

    List your home

    What's special

    Shimmering lake viewsExpansive windowsLakeside deckVaulted ceilingsLight-filled interior
    Wake up to shimmering lake views, tranquil mornings, and effortless Sarasota living. Perfectly positioned in The Lakes, this residence offers a rare blend of serenity, convenience, and low-maintenance comfort—ideal for those who value lifestyle as much as location. Vaulted ceilings and expansive windows create a light-filled interior that feels open and welcoming, while the ever-changing lake backdrop brings a calming connection to nature throughout the day. Whether enjoying a quiet coffee on the lakeside deck, hosting sunset gatherings, or unwinding after a long day, this home is designed to elevate everyday living. Life here extends well beyond your front door. Residents of The Lakes enjoy access to two community pools, clubhouse, recreation center with exercise equipment, tennis courts, playground, basketball half-court, and walking paths—creating a true sense of community while keeping maintenance minimal and weekends free. Peace of mind comes standard with a newer roof (2020) and newer A/C system (2024), allowing you to focus on enjoying the Florida lifestyle rather than future projects. Centrally located just minutes from downtown Sarasota, beaches, shopping, dining, and major routes, this home offers effortless access to everything that makes Sarasota so desirable. Come experience lakefront living that feels relaxed, refined, and refreshingly easy—this is a home best discovered and appreciated in person.

    Zillow last checked:

    Listing updated:

    Listed by:

    Gerard Healy 941-961-2240,

    WILLIAM RAVEIS - FLORIDA LLC 941-867-3901,

    Thomas Rummel 941-961-2171,

    WILLIAM RAVEIS - FLORIDA LLC

    Bought with:

    Alexander Balno, 3651820

    CHIC PROPERTIES II LLC

    Source: Stellar MLS,MLS#: A4676981MLS LogoOriginating MLS: Sarasota - Manatee

    Facts & features

    Interior

    Bedrooms & bathrooms
    • Bedrooms: 3
    • Bathrooms: 3
    • Full bathrooms: 2
    • 1/2 bathrooms: 1
    Primary bedroom
    • Features: Ceiling Fan(s), En Suite Bathroom, Walk-In Closet(s)
    • Level: First
    • Area: 176 Square Feet
    • Dimensions: 16x11
    Bedroom 2
    • Features: Ceiling Fan(s), Built-in Closet
    • Level: Second
    • Area: 160 Square Feet
    • Dimensions: 16x10
    Bedroom 3
    • Features: Ceiling Fan(s), Built-in Closet
    • Level: Second
    • Area: 160 Square Feet
    • Dimensions: 16x10
    Primary bathroom
    • Features: Dual Sinks, En Suite Bathroom, Exhaust Fan, Garden Bath, Makeup/Vanity Space, Multiple Shower Heads, Tub with Separate Shower Stall
    • Level: First
    • Area: 120 Square Feet
    • Dimensions: 12x10
    Balcony porch lanai
    • Features: Ceiling Fan(s)
    • Level: First
    • Area: 390 Square Feet
    • Dimensions: 30x13
    Balcony porch lanai
    • Level: First
    • Area: 644 Square Feet
    • Dimensions: 28x23
    Dining room
    • Level: First
    • Area: 168 Square Feet
    • Dimensions: 14x12
    Kitchen
    • Features: Kitchen Island, Stone Counters
    • Level: First
    • Area: 240 Square Feet
    • Dimensions: 16x15
    Laundry
    • Level: First
    • Area: 63 Square Feet
    • Dimensions: 9x7
    Living room
    • Features: Built-In Shelving, Ceiling Fan(s)
    • Level: First
    • Area: 378 Square Feet
    • Dimensions: 21x18
    Heating
    • Electric
    Cooling
    • Central Air
    Appliances
    • Included: Dishwasher, Disposal, Dryer, Electric Water Heater, Exhaust Fan, Microwave, Range, Range Hood, Refrigerator, Washer
    • Laundry: Electric Dryer Hookup, Inside, Laundry Room, Washer Hookup
    Features
    • Ceiling Fan(s), High Ceilings, Living Room/Dining Room Combo, Open Floorplan, Primary Bedroom Main Floor, Solid Surface Counters, Solid Wood Cabinets, Split Bedroom, Stone Counters, Thermostat, Vaulted Ceiling(s), Walk-In Closet(s)
    • Flooring: Ceramic Tile, Engineered Hardwood
    • Doors: Sliding Doors
    • Windows: Window Treatments
    • Has fireplace: Yes
    • Fireplace features: Electric, Living Room
    Interior area
    • Total structure area: 3,560
    • Total interior livable area: 2,148 sqft

    Property

    Parking
    • Total spaces: 2
    • Parking features: Driveway, Garage Door Opener, Ground Level
    • Attached garage spaces: 2
    • Has uncovered spaces: Yes
    • Details: Garage Dimensions: 24x21
    Features
    • Levels: Two
    • Stories: 2
    • Patio & porch: Covered, Deck, Front Porch, Rear Porch, Screened, Side Porch
    • Exterior features: Irrigation System, Private Mailbox
    • Has view: Yes
    • View description: Water, Lake
    • Has water view: Yes
    • Water view: Water,Lake
    • Waterfront features: Lake, Lake Front
    Lot
    • Size: 8,542 Square Feet
    • Features: Cul-De-Sac, FloodZone, In County
    • Residential vegetation: Mature Landscaping, Oak Trees, Trees/Landscaped
    Details
    • Parcel number: 0051050012
    • Zoning: RSF3
    • Special conditions: None

    Construction

    Type & style
    • Home type: SingleFamily
    • Architectural style: Contemporary,Elevated,Traditional
    • Property subtype: Single Family Residence
    Materials
    • Brick, Wood Frame, Wood Siding
    • Foundation: Slab, Stem Wall
    • Roof: Shingle
    Condition
    • Completed
    • New construction: No
    • Year built: 1987

    Utilities & green energy

    • Sewer: Public Sewer
    • Water: Public
    • Utilities for property: BB/HS Internet Available, Cable Available, Electricity Connected, Phone Available, Public, Sewer Connected, Underground Utilities, Water Connected

    Community & HOA

    Community
    • Features: Lake, Clubhouse, Deed Restrictions, Fitness Center, Playground, Pool, Tennis Court(s)
    • Pet fee: $0 monthly
    • Subdivision: TIMBERLAKES
    HOA
    • Has HOA: Yes
    • Amenities included: Basketball Court, Clubhouse, Fitness Center, Playground, Pool, Recreation Facilities, Tennis Court(s), Trail(s)
    • Services included: Common Area Taxes, Community Pool, Reserve Fund, Manager, Pool Maintenance, Private Road, Recreational Facilities
    • HOA fee: $177 monthly
    • HOA name: Nicole Banks
    • HOA phone: 941-870-4920
    Location
    • Region: Sarasota

    Financial & listing details

    • Price per square foot: $284/sqft
    • Tax assessed value: $515,500
    • Annual tax amount: $3,484
    • Date on market: 1/7/2026
    • Cumulative days on market: 284 days
    • Listing terms: Cash,Conventional
    • Ownership: Fee Simple
    • Total actual rent: 0
    • Electric utility on property: Yes
    • Road surface type: Paved, Asphalt

    Price history

    DateEventPrice
    6/23/2026Sold$610,000-3.2%$284/sqft
    Source: Stellar MLS #A4676981 Report a problem
    4/27/2026Pending sale$630,000$293/sqft
    Source: Stellar MLS #A4676981 Report a problem
    3/14/2026Price change$630,000-3.1%$293/sqft
    Source: Stellar MLS #A4676981 Report a problem
    2/6/2026Listed for sale$650,000$303/sqft
    Source: Stellar MLS #A4676981 Report a problem
    1/31/2026Pending sale$650,000$303/sqft
    Source: Stellar MLS #A4676981 Report a problem
    1/8/2026Listed for sale$650,000-13.3%$303/sqft
    Source: Stellar MLS #A4676981 Report a problem
    11/14/2025Listing removed$750,000$349/sqft
    Source: Stellar MLS #A4652140 Report a problem
    7/16/2025Price change$750,000-6.1%$349/sqft
    Source: Stellar MLS #A4652140 Report a problem
    5/15/2025Listed for sale$799,000+111.9%$372/sqft
    Source: Stellar MLS #A4652140 Report a problem
    11/1/2018Sold$377,000-0.5%$176/sqft
    Source: Public Record Report a problem
    8/29/2018Pending sale$379,000$176/sqft
    Source: Premier Sotheby's International Realty #A4411569 Report a problem
    8/28/2018Listed for sale$379,000+57.9%$176/sqft
    Source: Premier Sotheby's International Realty #A4411569 Report a problem
    11/17/2011Listing removed$240,000+4.6%$112/sqft
    Source: iseemedia #A3936569 Report a problem
    7/15/2011Sold$229,500-4.4%$107/sqft
    Source: Public Record Report a problem
    5/18/2011Price change$240,000+4.6%$112/sqft
    Source: iseemedia #A3936569 Report a problem
    4/5/2011Price change$229,500-4.4%$107/sqft
    Source: Sarasota Lakewood Ranch Ventures, LLC d/b/a Keller Williams Realty #A3936569 Report a problem
    12/18/2010Listed for sale$240,000-27.2%$112/sqft
    Source: Sarasota Lakewood Ranch Ventures, LLC d/b/a Keller Williams Realty #A3936569 Report a problem
    8/21/2010Listing removed$329,500$153/sqft
    Source: Keller Williams Realty - Lakewood Ranch. #A3920989 Report a problem
    2/12/2010Listed for sale$329,500+71.2%$153/sqft
    Source: iseemedia #a3920989 Report a problem
    3/31/1995Sold$192,500$90/sqft
    Source: Public Record Report a problem

    Public tax history

    YearProperty taxesTax assessment
    2025$3,485 +3.2%$279,612 +2.9%
    2024$3,378 +4.8%$271,732 +3%
    2023$3,225 +2.8%$263,817 +3%
    2022$3,136 +1.8%$256,133 +3%
    2021$3,081 +6.3%$248,673 +7.8%
    2020$2,899 +3.9%$230,644 +2.3%
    2019$2,790 $225,458 +9.7%
    2018$2,790 +10.4%$205,564 +2.1%
    2017$2,527 -0.3%$201,336 -23%
    2016$2,535 $261,600 +17%
    2015$2,535 +0.4%$223,500 +16.8%
    2014$2,524 +0.2%$191,399
    2013$2,520 +2.7%$191,399 +1.7%
    2012$2,453 +0.5%$188,200 -1%
    2011$2,441 -19.5%$190,100 -16.8%
    2010$3,034 -15.4%$228,508 +2.7%
    2009$3,585 $222,500 -22.4%
    2008$3,585 -23%$286,700 -14.2%
    2007$4,658 $334,100 -4.4%
    2006-- $349,300 +33.4%
    2005-- $261,800 +10%
    2004$3,909 +12.3%$237,900 +17.8%
    2003$3,480 +6.1%$201,900 +8.3%
    2002$3,281 +14.1%$186,500 +10.1%
    2001$2,874 +5%$169,400 +8.6%
    2000$2,737 $156,000
    Find assessor info on the county website

    Neighborhood: Sarasota Springs

    Nearby schools

    GreatSchools rating
    Schools provided by the listing agent
    • Elementary: Brentwood Elementary
    • Middle: McIntosh Middle
    • High: Sarasota High

    Source: Stellar MLS. This data may not be complete. We recommend contacting the local school district to confirm school assignments for this home.

    Get a cash offer in 3 minutes
    Find out how much your home could sell for in as little as 3 minutes with a no-obligation cash offer.
    Estimated market value
    $610,000
    Get a cash offer in 3 minutes
    Find out how much your home could sell for in as little as 3 minutes with a no-obligation cash offer.
    Estimated market value
    $610,000