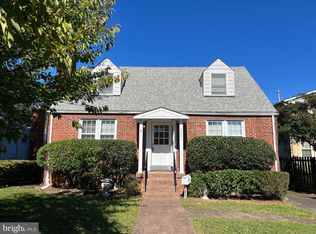
Ideally located in Arlington's Ballston neighborhood, this charming Bungalow features main level living with 3 bedrooms and 2 full baths, a bonus lower level room for flex space office/gym/guest area, and 2-car driveway parking. With a welcoming front porch, abundant natural light and an amazing backyard, this home offers plenty of room to relax and enjoy the outdoors. The stellar location, just half a mile to the Metro, and an easy walk to Ballston Quarter and all the shopping & restaurants along the orange & silver line corridor, adds to the everyday convenience. Freshly painted throughout, with a new roof, newer hardwood flooring, and lawn maintenance included, this home is move-in ready with nearby, responsive Landlords!
House for rent
Singlefamily
Available now
No pets
Air conditioner, central air, electric
In basement laundry
2 Open parking spaces parking
Natural gas
What's special
Main level livingAmazing backyardFreshly painted throughoutWelcoming front porchNewer hardwood flooringNew roofAbundant natural light
- 30 days |
- -- |
- -- |
Zillow last checked:
Listing updated:
Travel times

Let’s turn your rent into credit progress
Build credit history with every on-time payment and get credit for the payment you’re already making.
Facts & features
Interior
Bedrooms & bathrooms
- Bedrooms: 3
- Bathrooms: 2
- Full bathrooms: 2
Heating
- Natural Gas
Cooling
- Air Conditioner, Central Air, Electric
Appliances
- Included: Dishwasher, Dryer, Garbage Disposal, Gas Water Heater, Microwave Oven, Oven/Range - Gas, Refrigerator, Washer
- Laundry: In Basement, In Unit
Features
- Built-in Features, Combination Dining/Living, Entry Level Bedroom, Floor Plan - Traditional
- Flooring: Carpet, Engineered Wood, Tile/Brick, Wood
- Has basement: Yes
Interior area
- Total interior livable area: 1,518 sqft
Property
Parking
- Total spaces: 2
- Parking features: Driveway, Open
- Has uncovered spaces: Yes
- Details: Contact manager
Features
- Exterior features: Basement, Combination Dining/Living, Floor Plan - Traditional
- Pool features: Contact manager
Lot
- Features: Level
Details
- Parcel number: 13021022
Construction
Type & style
- Home type: SingleFamily
- Architectural style: Bungalow
- Property subtype: SingleFamily
Materials
- Roof: Architectural Shingle
Condition
- Year built: 1925
Community & HOA
Location
- Region: Arlington
Financial & listing details
- Lease term: Contact For Details
Nearby apartments for rent


Price history
| Date | Event | Price |
|---|---|---|
| 10/30/2026 | Price change | $4,100-8.9%$3/sqft |
Source: Bright MLS #VAAR2080874 Report a problem | ||
| 10/10/2026 | Listed for rent | $4,500+50%$3/sqft |
Source: Bright MLS #VAAR2080874 Report a problem | ||
| 3/24/2021 | Listing removed | -- |
Source: Owner Report a problem | ||
| 12/6/2018 | Listing removed | $3,000$2/sqft |
Source: McEnearney Associates, Inc. #1009964648 Report a problem | ||
| 9/19/2018 | Listed for rent | $3,000$2/sqft |
Source: Owner Report a problem | ||
| 6/1/2009 | Sold | $567,000+265.8%$374/sqft |
Source: Public Record Report a problem | ||
| 5/24/2001 | Sold | $155,000-8.8%$102/sqft |
Source: Public Record Report a problem | ||
| 5/19/1998 | Sold | $170,000$112/sqft |
Source: Public Record Report a problem | ||