Price to SELL !!Welcome to this spacious and well-maintained 4-bedroom, 2-bathroom home located in a secure gated community. This home features a 2-car garage, a separate formal living room, and an open-concept kitchen and family room—perfect for entertaining and everyday living. The kitchen boasts granite countertops and plenty of cabinet space. Brand-new roof to be installed before closing, new HVAC system (2024), new water heater (2024) and much more. Walking distance to Elementary, Middle, and High school. The unique Oakstead subdivision has many amenities which include: security gate with cameras, clubhouse, and a huge community pool with kiddie pool, basketball, tennis courts, baseball/softball fields, fitness room, covered playground and walking nature paths. Conveniently located with an easy drive to the Suncoast Expressway and fast commute to Tampa International Airport, beaches, and major Florida attractions. Everything This Home Offers Makes This One a Must See! Sellers are willing to entertain all reasonable offers.
Sold for $385,000
$385,000
4515 BEAUMARIS DRIVE, LAND O LAKES, FL 34638
4beds
1,956sqft
Single Family Residence
Built in 2004
5,500 Square Feet Lot
$391,400 Zestimate®
$197/sqft
$2,516 Estimated rent
Home value
$391,400
$372,000 - $411,000
$2,516/mo
Zestimate® history
Owner options
List your home for rent
$2,516/mo
Rent Zestimate®
Find your next renter with Zillow Rental Manager. Plus, with online applications, you can quickly screen prospective tenants – for free.
$2,516/mo
Rent Zestimate®
Refinance and save
$2,652/mo
Est. payment
Refinancing to a lower rate could help reduce your monthly payments and save thousands over the life of the loan.
$2,652/mo
Est. payment
Explore your selling options
Work with a Zillow partner agent
Leverage their expertise and Zillow's premium Showcase listings to get your home seen by more buyers.
Get startedList with your own agent
Get your home in front of millions of buyers by listing it on Zillow.
Learn how to do itSell it yourself
Take full control of how buyers see your home on Zillow by listing For Sale by Owner (FSBO).
List your homeWhat's special
Tennis courtsCovered playgroundGranite countertopsBrand-new roofCommunity poolOpen-concept kitchenWalking nature paths
Zillow last checked:
Listing updated:
Listed by:
Menfi Lozano-Guerrero 813-701-6315,
REALTY ONE GROUP ADVANTAGE 813-909-0909
Bought with:
Brenda Kennedy, 3138225
ALIGN RIGHT REALTY CARROLLWOOD
Source: Stellar MLS,MLS#: TB8406827 Originating MLS: Suncoast Tampa
Originating MLS: Suncoast Tampa
Facts & features
Interior
Bedrooms & bathrooms
- Bedrooms: 4
- Bathrooms: 2
- Full bathrooms: 2
Primary bedroom
- Features: Ceiling Fan(s), Dual Sinks, En Suite Bathroom, Garden Bath, Walk-In Closet(s)
- Level: First
- Area: 195 Square Feet
- Dimensions: 13x15
Bedroom 2
- Features: Ceiling Fan(s), Built-in Closet
- Level: First
- Area: 110 Square Feet
- Dimensions: 10x11
Bedroom 3
- Features: Ceiling Fan(s), Built-in Closet
- Level: First
- Area: 100 Square Feet
- Dimensions: 10x10
Bedroom 4
- Features: Ceiling Fan(s), Built-in Closet
- Level: First
- Area: 100 Square Feet
- Dimensions: 10x10
Kitchen
- Features: Pantry, Kitchen Island
- Level: First
- Area: 234 Square Feet
- Dimensions: 13x18
Living room
- Features: Ceiling Fan(s)
- Level: First
- Area: 210 Square Feet
- Dimensions: 14x15
Heating
- Central
Cooling
- Central Air
Appliances
- Included: Cooktop, Dishwasher, Disposal, Electric Water Heater, Gas Water Heater, Microwave, Range, Refrigerator
- Laundry: Inside, Laundry Room
Features
- Ceiling Fan(s), Kitchen/Family Room Combo, Living Room/Dining Room Combo, Solid Surface Counters, Split Bedroom, Vaulted Ceiling(s), Walk-In Closet(s)
- Flooring: Carpet, Hardwood
- Windows: Blinds
- Has fireplace: No
Interior area
- Total structure area: 2,714
- Total interior livable area: 1,956 sqft
Property
Parking
- Total spaces: 2
- Parking features: Garage - Attached
- Attached garage spaces: 2
Features
- Levels: One
- Stories: 1
- Patio & porch: Covered, Enclosed, Patio
- Exterior features: Irrigation System
- Fencing: Wood
- Has view: Yes
- View description: Garden
Lot
- Size: 5,500 Square Feet
- Residential vegetation: Trees/Landscaped
Details
- Parcel number: 1526180010024000210
- Zoning: MPUD
- Special conditions: None
Construction
Type & style
- Home type: SingleFamily
- Architectural style: Florida
- Property subtype: Single Family Residence
Materials
- Block
- Foundation: Slab
- Roof: Shingle
Condition
- Completed
- New construction: No
- Year built: 2004
Utilities & green energy
- Sewer: Public Sewer
- Water: Public
- Utilities for property: BB/HS Internet Available, Electricity Connected, Natural Gas Available, Public, Street Lights
Community & HOA
Community
- Features: Clubhouse, Deed Restrictions, Fitness Center, Gated Community - No Guard, Irrigation-Reclaimed Water, Park, Playground, Pool, Sidewalks, Tennis Court(s)
- Security: Gated Community, Smoke Detector(s)
- Pet fee: $0 monthly
- Subdivision: OAKSTEAD PRCL 05
HOA
- Has HOA: Yes
- HOA fee: $6 monthly
- HOA name: Greenacre/ Stephanie Tirado
- HOA phone: 813-936-4111
Location
- Region: Land O Lakes
Financial & listing details
- Price per square foot: $197/sqft
- Tax assessed value: $366,525
- Annual tax amount: $7,506
- Date on market: 7/18/2025
- Cumulative days on market: 3 days
- Listing terms: Cash,Conventional,FHA
- Ownership: Fee Simple
- Total actual rent: 0
- Electric utility on property: Yes
- Road surface type: Asphalt
Price history
| Date | Event | Price |
|---|---|---|
| 8/22/2025 | Sold | $385,000-1%$197/sqft |
Source:  Stellar MLS #TB8406827 Report a problem Stellar MLS #TB8406827 Report a problem | ||
| 7/21/2025 | Pending sale | $389,000$199/sqft |
Source: Stellar MLS #TB8406827 Report a problem | ||
| 7/18/2025 | Listed for sale | $389,000+46.8%$199/sqft |
Source: Stellar MLS #TB8406827 Report a problem | ||
| 12/20/2023 | Listing removed | -- |
Source: Stellar MLS #T3491515 Report a problem | ||
| 12/12/2023 | Listed for rent | $2,300$1/sqft |
Source: Stellar MLS #T3491515 Report a problem | ||
| 3/24/2021 | Listing removed | -- |
Source: Owner Report a problem | ||
| 9/29/2018 | Listing removed | $265,000$135/sqft |
Source: Owner Report a problem | ||
| 7/18/2018 | Listed for sale | $265,000+39.4%$135/sqft |
Source: Owner Report a problem | ||
| 12/2/2013 | Sold | $190,100-2.5%$97/sqft |
Source: Public Record Report a problem | ||
| 9/14/2013 | Price change | $194,900-2.5%$100/sqft |
Source: KENNARD REALTY GROUP, INC #T2588132 Report a problem | ||
| 8/30/2013 | Listed for sale | $199,900+17.6%$102/sqft |
Source: KENNARD REALTY GROUP, INC #T2588132 Report a problem | ||
| 12/16/2009 | Sold | $170,000-1.3%$87/sqft |
Source: Public Record Report a problem | ||
| 3/15/2004 | Sold | $172,275$88/sqft |
Source: Public Record Report a problem | ||
Public tax history
| Year | Property taxes | Tax assessment |
|---|---|---|
| 2024 | $7,507 +5.6% | $366,525 +19.8% |
| 2023 | $7,110 +15.3% | $305,960 +10% |
| 2022 | $6,168 +10.6% | $278,150 +21.3% |
| 2021 | $5,575 +6.4% | $229,360 +10% |
| 2020 | $5,238 +1.8% | $208,514 +0.9% |
| 2019 | $5,148 | $206,695 +4.1% |
| 2018 | $5,148 +2.5% | $198,570 +5.7% |
| 2017 | $5,022 +2.4% | $187,774 -8.3% |
| 2016 | $4,907 +3.7% | $204,677 +4.6% |
| 2015 | $4,731 +13.6% | $195,667 +36.7% |
| 2014 | $4,164 | $143,153 +10.5% |
| 2013 | -- | $129,564 +4.9% |
| 2012 | -- | $123,489 -6.6% |
| 2011 | -- | $132,156 -1.7% |
| 2010 | -- | $134,449 -17% |
| 2009 | -- | $162,007 -20.2% |
| 2008 | -- | $203,053 -6.3% |
| 2007 | -- | $216,598 +9.5% |
| 2006 | -- | $197,873 +23.9% |
| 2005 | -- | $159,724 +626% |
| 2004 | -- | $22,000 |
Find assessor info on the county website
Neighborhood: Oakstead
Nearby homes
- $346,6003 bd2 ba1.5k sqft4521 Beaumaris Dr, Land O Lakes, FL 34638Off Market
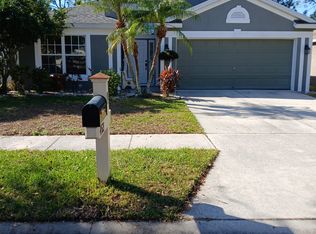
- $320,0003 bd2 ba1.5k sqft4511 Beaumaris Dr, Land O Lakes, FL 34638Off Market

- $368,3003 bd2 ba1.8k sqft4505 Beaumaris Dr, Land O Lakes, FL 34638Off Market
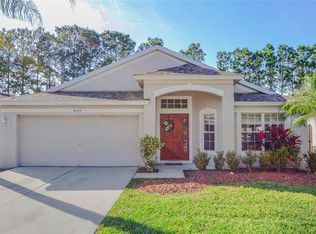
- $374,700-- bd2 ba1.9k sqft4512 Marchmont Blvd, Land O Lakes, FL 34638Off Market
- $355,900-- bd2 ba1.6k sqft4508 Marchmont Blvd, Land O Lakes, FL 34638Off Market
- $355,5003 bd2 ba1.8k sqft4518 Marchmont Blvd, Land O Lakes, FL 34638Sold
- $342,0003 bd2 ba1.5k sqft4502 Marchmont Blvd, Land O Lakes, FL 34638Off Market
- $362,300-- bd2 ba1.6k sqft4501 Beaumaris Dr, Land O Lakes, FL 34638Off Market
Nearby schools
GreatSchools rating
- 7/10Oakstead Elementary SchoolGrades: PK-5Distance: 0.8 mi
- 7/10Charles S. Rushe Middle SchoolGrades: 6-8Distance: 1.4 mi
- 7/10Sunlake High SchoolGrades: 9-12Distance: 1.7 mi
Schools provided by the listing agent
- Elementary: Oakstead Elementary-PO
- Middle: Charles S. Rushe Middle-PO
- High: Sunlake High School-PO
Source: Stellar MLS. This data may not be complete. We recommend contacting the local school district to confirm school assignments for this home.
Get a cash offer in 3 minutes
Find out how much your home could sell for in as little as 3 minutes with a no-obligation cash offer.
Estimated market value
$391,400
Get a cash offer in 3 minutes
Find out how much your home could sell for in as little as 3 minutes with a no-obligation cash offer.
Estimated market value
$391,400
- Florida
- Pasco County
- Land O Lakes
- 34638
- Oakstead
- 4515 BEAUMARIS DRIVE
Nearby cities
Nearby neighborhoods
Nearby zip codes
Other Land O Lakes Topics
