PRICE REDUCED $60,000! The Absolute Best Value in gated section of Oakstead! Discover the best value in the gated section of Oakstead with this beautifully maintained single-family home. Priced to sell, this charming residence offers 3 bedrooms, 2 full baths, and an attached 2-car garage, all within a generous 1,837 square feet of living space. Built in 2004, the open layout features separate living and dining rooms that seamlessly flow into the kitchen and family room, perfect for both entertaining and everyday living. The well-appointed kitchen comes with all existing appliances and is designed for both function and style. Enjoy the convenience of laminate flooring throughout the living areas and bedrooms, with tile flooring in the kitchen and baths for easy maintenance. The master bedroom is a true retreat, boasting a spacious walk-in closet and a luxurious en-suite bath with a dual sink vanity, garden tub, and separate shower. Step outside to appreciate the serene wooded conservation views from the front and the covered patio overlooking a large, vinyl-fenced rear yard. This home offers a tranquil setting while being conveniently located in the gated Oakstead subdivision in south Pasco County. Key Features: 3 Bedrooms / 2 Full Baths, 1,837 sq ft of Living Space, Attached 2-Car Garage, Open Kitchen and Family Room Layout, Laminate and Tile Flooring, Spacious Walk-In Closet in Master Bedroom, Master Bath with Dual Sink Vanity, Garden Tub, and Separate Shower, Covered Patio and Fenced Rear Yard, Wooded Conservation Views, Additional Highlights: Located in a gated enclave of Oakstead, Zoned for A-Rated Charles Rushe Middle School and Sunlake High School, Easy access to Suncoast Expressway, 30-40 minute commute to downtown Tampa, Tampa International Airport, and shopping malls/outlets, Situated in one of the fastest-growing areas in Tampa Bay,
Sold for $355,500
$355,500
4518 MARCHMONT BOULEVARD, LAND O LAKES, FL 34638
3beds
1,837sqft
Single Family Residence
Built in 2004
5,500 Square Feet Lot
$363,500 Zestimate®
$194/sqft
$2,391 Estimated rent
Home value
$363,500
$345,000 - $382,000
$2,391/mo
Zestimate® history
Owner options
List your home for rent
$2,391/mo
Rent Zestimate®
Find your next renter with Zillow Rental Manager. Plus, with online applications, you can quickly screen prospective tenants – for free.
$2,391/mo
Rent Zestimate®
Refinance and save
$2,447/mo
Est. payment
Refinancing to a lower rate could help reduce your monthly payments and save thousands over the life of the loan.
$2,447/mo
Est. payment
Explore your selling options
Work with a Zillow partner agent
Leverage their expertise and Zillow's premium Showcase listings to get your home seen by more buyers.
Get startedList with your own agent
Get your home in front of millions of buyers by listing it on Zillow.
Learn how to do itSell it yourself
Take full control of how buyers see your home on Zillow by listing For Sale by Owner (FSBO).
List your homeWhat's special
Zillow last checked:
Listing updated:
Listed by:
Don Suda 813-205-6615,
TAMPA BAY PREMIER REALTY 813-968-8231
Bought with:
Kelly Knetsch, 671861
MIHARA & ASSOCIATES INC.
Source: Stellar MLS,MLS#: T3519223 Originating MLS: Pinellas Suncoast
Originating MLS: Pinellas Suncoast
Facts & features
Interior
Bedrooms & bathrooms
- Bedrooms: 3
- Bathrooms: 2
- Full bathrooms: 2
Rooms
- Room types: Family Room, Dining Room, Living Room
Primary bedroom
- Features: Walk-In Closet(s)
- Level: First
- Dimensions: 15x13
Kitchen
- Level: First
- Dimensions: 14x13
Living room
- Level: First
- Dimensions: 13x13
Heating
- Central
Cooling
- Central Air
Appliances
- Included: Dishwasher, Microwave, Range, Refrigerator
- Laundry: Laundry Room
Features
- High Ceilings, Kitchen/Family Room Combo, Living Room/Dining Room Combo, Walk-In Closet(s)
- Flooring: Laminate, Tile
- Doors: Sliding Doors
- Windows: Blinds
- Has fireplace: No
Interior area
- Total structure area: 2,387
- Total interior livable area: 1,837 sqft
Property
Parking
- Total spaces: 2
- Parking features: Driveway
- Attached garage spaces: 2
- Has uncovered spaces: Yes
Features
- Levels: One
- Stories: 1
- Fencing: Fenced
- Has view: Yes
- View description: Trees/Woods
Lot
- Size: 5,500 Square Feet
Details
- Parcel number: 1826150010024000170
- Zoning: MPUD
- Special conditions: None
Construction
Type & style
- Home type: SingleFamily
- Property subtype: Single Family Residence
Materials
- Block, Stucco
- Foundation: Slab
- Roof: Shingle
Condition
- New construction: No
- Year built: 2004
Utilities & green energy
- Sewer: Public Sewer
- Water: Public
- Utilities for property: Public
Community & HOA
Community
- Features: Clubhouse, Deed Restrictions, Fitness Center, Gated Community - No Guard, Park, Playground, Pool
- Pet fee: $0 monthly
- Subdivision: OAKSTEAD PRCL 05
HOA
- Has HOA: Yes
- Amenities included: Pool
- HOA fee: $7 monthly
- HOA name: Stephanie Tirado
- HOA phone: 813-600-1100
Location
- Region: Land O Lakes
Financial & listing details
- Price per square foot: $194/sqft
- Tax assessed value: $335,291
- Annual tax amount: $6,658
- Date on market: 4/15/2024
- Cumulative days on market: 158 days
- Listing terms: Cash,Conventional,FHA,VA Loan
- Ownership: Fee Simple
- Total actual rent: 0
- Road surface type: Paved
Price history
| Date | Event | Price |
|---|---|---|
| 11/1/2024 | Sold | $355,500-3.9%$194/sqft |
Source:  Stellar MLS #T3519223 Report a problem Stellar MLS #T3519223 Report a problem | ||
| 9/20/2024 | Pending sale | $369,900$201/sqft |
Source: Stellar MLS #T3519223 Report a problem | ||
| 9/13/2024 | Listing removed | $2,520$1/sqft |
Source: Zillow Rentals Report a problem | ||
| 9/3/2024 | Price change | $369,900-2.6%$201/sqft |
Source: Stellar MLS #T3519223 Report a problem | ||
| 8/13/2024 | Listed for rent | $2,520+3.9%$1/sqft |
Source: Zillow Rentals Report a problem | ||
| 8/6/2024 | Price change | $379,900-5%$207/sqft |
Source: Stellar MLS #T3519223 Report a problem | ||
| 7/10/2024 | Price change | $399,900-4.8%$218/sqft |
Source: Stellar MLS #T3519223 Report a problem | ||
| 5/30/2024 | Price change | $419,900-2.3%$229/sqft |
Source: Stellar MLS #T3519223 Report a problem | ||
| 4/15/2024 | Listed for sale | $429,900+155.9%$234/sqft |
Source: Stellar MLS #T3519223 Report a problem | ||
| 2/22/2023 | Listing removed | -- |
Source: Zillow Rentals Report a problem | ||
| 2/16/2023 | Price change | $2,425+0.6%$1/sqft |
Source: Zillow Rentals Report a problem | ||
| 2/9/2023 | Price change | $2,410-0.4%$1/sqft |
Source: Zillow Rentals Report a problem | ||
| 2/8/2023 | Price change | $2,420-0.4%$1/sqft |
Source: Zillow Rentals Report a problem | ||
| 1/31/2023 | Price change | $2,430-0.2%$1/sqft |
Source: Zillow Rentals Report a problem | ||
| 1/29/2023 | Price change | $2,435-0.2%$1/sqft |
Source: Zillow Rentals Report a problem | ||
| 1/23/2023 | Price change | $2,440-0.2%$1/sqft |
Source: Zillow Rentals Report a problem | ||
| 1/21/2023 | Price change | $2,445-0.8%$1/sqft |
Source: Zillow Rentals Report a problem | ||
| 1/18/2023 | Listed for rent | $2,465$1/sqft |
Source: Zillow Rentals Report a problem | ||
| 1/4/2023 | Listing removed | -- |
Source: Zillow Rentals Report a problem | ||
| 12/23/2022 | Listed for rent | $2,465+25.8%$1/sqft |
Source: Zillow Rentals Report a problem | ||
| 9/10/2020 | Listing removed | $1,960$1/sqft |
Source: Progress Residential Report a problem | ||
| 8/28/2020 | Listed for rent | $1,960+22.9%$1/sqft |
Source: Progress Residential Report a problem | ||
| 8/21/2018 | Listing removed | $1,595$1/sqft |
Source: Progress Residential Report a problem | ||
| 8/16/2018 | Listed for rent | $1,595$1/sqft |
Source: Progress Residential Report a problem | ||
| 9/11/2014 | Sold | $168,000$91/sqft |
Source: Public Record Report a problem | ||
Public tax history
| Year | Property taxes | Tax assessment |
|---|---|---|
| 2024 | $7,022 +5.5% | $335,291 +20.2% |
| 2023 | $6,658 +14.9% | $278,910 +10% |
| 2022 | $5,796 +10.1% | $253,560 +21% |
| 2021 | $5,264 +6.3% | $209,560 +10% |
| 2020 | $4,951 +1.9% | $190,512 +0.9% |
| 2019 | $4,860 | $188,874 +3.9% |
| 2018 | $4,860 +2.3% | $181,804 +5.7% |
| 2017 | $4,751 +3.1% | $172,057 +12.7% |
| 2016 | $4,606 -4.7% | $152,634 -14.9% |
| 2015 | $4,834 +21.8% | $179,354 +36.3% |
| 2014 | $3,969 | $131,575 +7.6% |
| 2013 | -- | $122,265 +4.9% |
| 2012 | -- | $116,546 -6.6% |
| 2011 | -- | $124,729 -1.7% |
| 2010 | -- | $126,860 -17.2% |
| 2009 | -- | $153,146 -20.3% |
| 2008 | -- | $192,189 -6.1% |
| 2007 | -- | $204,752 +10.9% |
| 2006 | -- | $184,703 +24.1% |
| 2005 | -- | $148,835 +576.5% |
| 2004 | -- | $22,000 |
Find assessor info on the county website
Neighborhood: Oakstead
Nearby homes
- $372,300-- bd2 ba1.9k sqft4512 Marchmont Blvd, Land O Lakes, FL 34638Off Market
- $402,600-- bd2 ba1.6k sqft4524 Marchmont Blvd, Land O Lakes, FL 34638Off Market
- $353,000-- bd2 ba1.6k sqft4508 Marchmont Blvd, Land O Lakes, FL 34638Off Market
- $345,0003 bd2 ba1.5k sqft4521 Beaumaris Dr, Land O Lakes, FL 34638Off Market
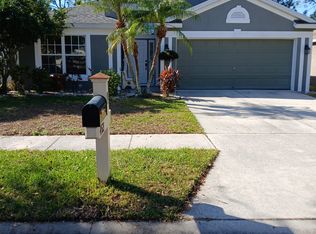
- $385,0004 bd2 ba1.9k sqft4515 Beaumaris Dr, Land O Lakes, FL 34638Sold
- $320,0003 bd2 ba1.5k sqft4511 Beaumaris Dr, Land O Lakes, FL 34638Off Market
- $341,1003 bd2 ba1.5k sqft4502 Marchmont Blvd, Land O Lakes, FL 34638Off Market
- $404,7004 bd2 ba2k sqft4525 Marchmont Blvd, Land O Lakes, FL 34638Off Market
Nearby schools
GreatSchools rating
- 7/10Oakstead Elementary SchoolGrades: PK-5Distance: 0.8 mi
- 7/10Charles S. Rushe Middle SchoolGrades: 6-8Distance: 1.4 mi
- 7/10Sunlake High SchoolGrades: 9-12Distance: 1.7 mi
Get a cash offer in 3 minutes
Find out how much your home could sell for in as little as 3 minutes with a no-obligation cash offer.
Estimated market value
$363,500
Get a cash offer in 3 minutes
Find out how much your home could sell for in as little as 3 minutes with a no-obligation cash offer.
Estimated market value
$363,500
- Florida
- Pasco County
- Land O Lakes
- 34638
- Oakstead
- 4518 MARCHMONT BOULEVARD
Nearby cities
Nearby neighborhoods
Nearby zip codes
Other Land O Lakes Topics
