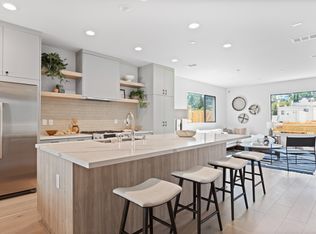
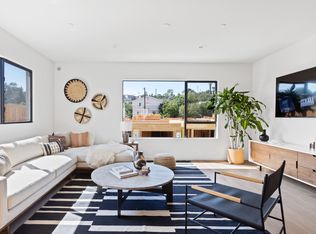
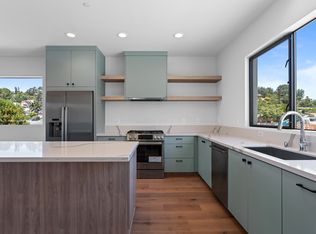
Scandinavian design = functionality, simplicity, natural elements & low maintenance - The best of modern living. Plan 6 features 3 bedrooms including an In-Law suite or 2nd Principal suite with kitchenette plus 3.5 bathrooms. Large, dual pane Milgard windows throughout flood the home with light. Enter the eco-conscious, smart home through a reeded glass door into the formal foyer with wide-plank white oak floors. This main floor features the In-law suite with en-suite bathroom, kitchenette & walk-in closet. Perfect for home office, Au Pair's room, guests, shared living or kid's rumpus room. Second floor features open-concept living & dining areas, laundry room, powder bath + extra-large kitchen w/Quartz countertops, Bosch appliances, island, designer finishes & soft-close cabinets & drawers. Third floor features 2 more bedrooms, shared bathroom, balcony and the large Principal Suite with huge walk-in closet. Principal en-suite spa bathroom w/dual sinks and Ceramic-tiled, oversized shower. Private, rooftop terrace with expansive views + adds space for true California living. Direct access 2-car side-by-side garage with room for storage, is pre-wired for electric vehicle charger. All homes are pre-wired for WIFI and CAT5 (or higher), dual zone HVAC w/NEST thermostats, RING video doorbell, Energy-Star appliances, water conserving fixtures, low VOC paint, recessed LED lighting and Rinnai tankless water heaters. Only Arla has a shared "Central Park" for community building & nature
This property is not currently displayed as for sale or rent on Zillow. This may be different from what's on other websites or public sources.