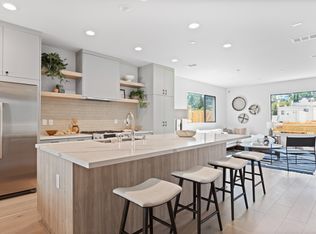
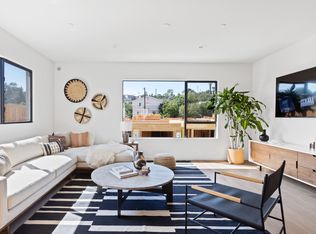
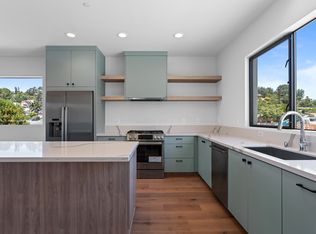
Scandinavian design = functionality, simplicity, natural elements & low maintenance - The best of modern living. Plan 3A features an open-concept floor plan of 3 bedrooms + den, 3.5 bathrooms. Enter the eco-conscious, smart home through a reeded glass door into the formal foyer with wide-plank white oak floors. This main floor features a den and powder bathroom, perfect for a home office or guest room. Second floor is open-concept living area and an extra-large kitchen with Quartz countertops, Bosch Stainless steel appliances, kitchen island, designer finishes & soft-close cabinets and drawers. Large, dual pane Milgard windows flood home with light. Third floor features a laundry room, the second bedroom with en-suite bathroom and the Principal Suite with huge walk-in closet. En-suite spa bathroom features dual sinks, ceramic-tiled showers and large free standing tub. Private, rooftop terrace will take your breath away with expansive views, large outdoor space and added living space for true California living. Direct access 2-car garage with room for storage, is pre-wired for electric vehicle charger. All homes are pre-wired for WIFI and CAT5 (or higher), dual zone HVAC w/NEST thermostats, RING video doorbell, Energy-Star appliances, water conserving fixtures, low VOC paint, recessed LED lighting and Rinnai tankless water heaters. Patio on Arla's shared "Central Park" for communing with nature AND a rooftop deck with panoramic views too!
This property is not currently displayed as for sale or rent on Zillow. This may be different from what's on other websites or public sources.