Open Houses on Sat, 7/20 & Sun, 7/21 from 1-3pm. Offers requested by Monday, 7/22 at 2pm. Welcome to this move-in ready, upgraded home that is conveniently located with easy access to highways, parks & trails and highly rated public schools. This home has been thoughtfully renovated to offer an open floorplan, designer kitchen and beautiful screened in porch. Comfortable and cozy with neutral colors throughout. The main level features wide-plank hardwood floors and the cook's kitchen offers quartz countertops, white perimeter kitchen cabinets and a black island with bar seating. The stainless steel appliances include a gas range with exhaust hood, under cabinet microwave, dishwasher and French door refrigerator. The dining room offers space for a large table, buffet and views to the porch. The screened porch with its cathedral ceilings and large fan will become a favorite hang-out. The upper level features the primary bedroom suite with two organized closets, two additional bedrooms, hall bathroom and a linen closet. The lower level offers a recreation room with wood burning fireplace, two bedrooms, laundry area and walks-out to a natural stone patio. The grassy backyard is fully fenced and has a shed for additional storage and gardening. Some of the homes additional updates include New Roof & Siding in 2018 and new HVAC & Hot Water Heater in 2015. This happy home has been well loved, includes lots of additional updates and is ready for new owners. Come for a visit and make this your new home.
Sold for $960,000
$960,000
4515 Fidelity Ct, Annandale, VA 22003
5beds
1,805sqft
Single Family Residence
Built in 1972
0.26 Acres Lot
$984,000 Zestimate®
$532/sqft
$3,575 Estimated rent
Home value
$984,000
$935,000 - $1.03M
$3,575/mo
Zestimate® history
Owner options
List your home for rent
$3,575/mo
Rent Zestimate®
Find your next renter with Zillow Rental Manager. Plus, with online applications, you can quickly screen prospective tenants – for free.
$3,575/mo
Rent Zestimate®
Refinance and save
$6,160/mo
Est. payment
Refinancing to a lower rate could help reduce your monthly payments and save thousands over the life of the loan.
$6,160/mo
Est. payment
Explore your selling options
Work with a Zillow partner agent
Leverage their expertise and Zillow's premium Showcase listings to get your home seen by more buyers.
Get startedList with your own agent
Get your home in front of millions of buyers by listing it on Zillow.
Learn how to do itSell it yourself
Take full control of how buyers see your home on Zillow by listing For Sale by Owner (FSBO).
List your homeWhat's special
Zillow last checked:
Listing updated:
Listed by:
Monica Gibson 703-944-3434,
Keller Williams Realty
Bought with:
Thomas Cauley
River City Elite Properties, LLC
Source: Bright MLS,MLS#: VAFX2191732
Facts & features
Interior
Bedrooms & bathrooms
- Bedrooms: 5
- Bathrooms: 3
- Full bathrooms: 2
- 1/2 bathrooms: 1
Rooms
- Room types: Living Room, Dining Room, Primary Bedroom, Bedroom 2, Bedroom 3, Bedroom 4, Bedroom 5, Kitchen, Family Room, Utility Room
Basement
- Area: 0
Heating
- Forced Air, Natural Gas
Cooling
- Central Air, Electric
Appliances
- Included: Refrigerator, Oven/Range - Gas, Dishwasher, Microwave, Washer, Dryer, Gas Water Heater
- Laundry: Has Laundry, Lower Level
Features
- Flooring: Hardwood, Luxury Vinyl
- Windows: Insulated Windows, Energy Efficient
- Basement: Walk-Out Access,Windows,Finished
- Number of fireplaces: 1
- Fireplace features: Wood Burning
Interior area
- Total structure area: 1,855
- Total interior livable area: 1,805 sqft
- Finished area above ground: 1,805
Property
Parking
- Total spaces: 2
- Parking features: Concrete, Attached Carport
- Carport spaces: 2
- Has uncovered spaces: Yes
Accessibility
- Accessibility features: None
Features
- Levels: Multi/Split,Three
- Stories: 3
- Patio & porch: Screened Porch
- Pool features: None
Lot
- Size: 0.26 Acres
Details
- Additional structures: Above Grade, Below Grade
- Parcel number: 0701 20 0057
- Zoning: 131
- Special conditions: Standard
Construction
Type & style
- Home type: SingleFamily
- Property subtype: Single Family Residence
Materials
- Brick, Vinyl Siding
- Foundation: Concrete Perimeter, Crawl Space
- Roof: Asphalt
Condition
- Excellent
- New construction: No
- Year built: 1972
- Major remodel year: 2020
Utilities & green energy
- Sewer: Public Sewer
- Water: Public
Community & HOA
Community
- Subdivision: Wakefield Chapel Woods
HOA
- Has HOA: Yes
- HOA fee: $175 annually
Location
- Region: Annandale
Financial & listing details
- Price per square foot: $532/sqft
- Tax assessed value: $759,340
- Annual tax amount: $8,797
- Date on market: 7/19/2024
- Listing agreement: Exclusive Right To Sell
- Ownership: Fee Simple
Price history
| Date | Event | Price |
|---|---|---|
| 8/9/2024 | Sold | $960,000+16.4%$532/sqft |
Source:  Bright MLS #VAFX2191732 Report a problem Bright MLS #VAFX2191732 Report a problem | ||
| 7/23/2024 | Pending sale | $825,000$457/sqft |
Source: Bright MLS #VAFX2191732 Report a problem | ||
| 7/19/2024 | Listed for sale | $825,000+253.2%$457/sqft |
Source: Bright MLS #VAFX2191732 Report a problem | ||
| 1/1/2015 | Sold | $233,600-43%$129/sqft |
Source:  Long & Foster Broker Feed #VAFX547558_100 Report a problem Long & Foster Broker Feed #VAFX547558_100 Report a problem | ||
| 1/3/2012 | Sold | $410,000-2.4%$227/sqft |
Source: Public Record Report a problem | ||
| 2/2/2011 | Price change | $420,000-6.7%$233/sqft |
Source: Fairfax Realty,Inc. #FX7505794 Report a problem | ||
| 1/8/2011 | Listed for sale | $450,000+101.3%$249/sqft |
Source: Fairfax Realty,Inc. #FX7505794 Report a problem | ||
| 5/21/1998 | Sold | $223,600+72%$124/sqft |
Source: Public Record Report a problem | ||
| 8/26/1997 | Sold | $130,000$72/sqft |
Source: Public Record Report a problem | ||
Public tax history
| Year | Property taxes | Tax assessment |
|---|---|---|
| 2025 | $9,158 +4.1% | $792,210 +4.3% |
| 2024 | $8,797 +3.2% | $759,340 +0.5% |
| 2023 | $8,524 +5.9% | $755,370 +7.3% |
| 2022 | $8,048 | $703,800 +7% |
| 2021 | -- | $657,640 +9.3% |
| 2020 | $7,118 +2.6% | $601,420 +2.6% |
| 2019 | $6,940 +3.1% | $586,420 +3.1% |
| 2018 | $6,729 +5.1% | $568,540 +3.1% |
| 2017 | $6,403 +2.7% | $551,510 +2.4% |
| 2016 | $6,237 +3.8% | $538,410 |
| 2015 | $6,009 +3.9% | $538,410 +3.6% |
| 2014 | $5,786 | $519,610 +8.9% |
| 2013 | -- | $477,230 +1.5% |
| 2012 | -- | $470,230 |
| 2011 | -- | $470,230 +2.1% |
| 2010 | -- | $460,620 |
| 2009 | -- | $460,620 -11.2% |
| 2008 | -- | $518,890 -1.8% |
| 2007 | -- | $528,320 +56.2% |
| 2003 | -- | $338,230 +15% |
| 2002 | -- | $294,115 +15.5% |
| 2001 | -- | $254,645 |
Find assessor info on the county website
Neighborhood: 22003
Nearby homes
- $1,027,6005 bd3 ba2.5k sqft4511 Fidelity Ct, Annandale, VA 22003Off Market
- $914,8005 bd3 ba1.4k sqft4521 Banff St, Annandale, VA 22003Off Market
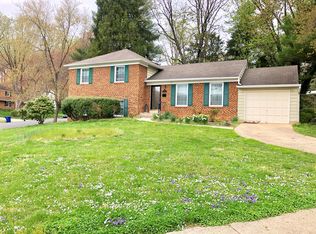
- $976,0005 bd3 ba2.2k sqft4523 Banff St, Annandale, VA 22003Off Market
- $926,000-- bd2 ba2.1k sqft4514 Fidelity Ct, Annandale, VA 22003Off Market
- $1,003,4005 bd2 ba2.3k sqft4509 Fidelity Ct, Annandale, VA 22003Off Market
- $969,7005 bd4 ba1.7k sqft4525 Banff St, Annandale, VA 22003Off Market
- $882,2005 bd3 ba2.2k sqft4520 Fidelity Ct, Annandale, VA 22003Off Market
- $979,2004 bd4 ba2.1k sqft4512 Fidelity Ct, Annandale, VA 22003Off Market
Nearby schools
GreatSchools rating
- 10/10Wakefield Forest Elementary SchoolGrades: PK-6Distance: 0.7 mi
- 9/10Frost Middle SchoolGrades: 7-8Distance: 1.9 mi
- 9/10Woodson High SchoolGrades: 9-12Distance: 2.1 mi
Schools provided by the listing agent
- Elementary: Wakefield Forest
- Middle: Frost
- High: Woodson
- District: Fairfax County Public Schools
Source: Bright MLS. This data may not be complete. We recommend contacting the local school district to confirm school assignments for this home.
Get a cash offer in 3 minutes
Find out how much your home could sell for in as little as 3 minutes with a no-obligation cash offer.
Estimated market value
$984,000
Get a cash offer in 3 minutes
Find out how much your home could sell for in as little as 3 minutes with a no-obligation cash offer.
Estimated market value
$984,000
- Virginia
- Fairfax County
- Annandale
- 22003
- 4515 Fidelity Ct
Nearby cities
Nearby zip codes
Other Annandale Topics
