Skip main navigation
Off market
Street View
  • $972,200

    4523 Banff St, Annandale, VA 22003

    5beds
    2,231sqft
    SingleFamily
    Built in 1972
    10,018 Square Feet Lot
    $972,200 Zestimate®
    $436/sqft
    $4,122 Estimated rent

    Home value

    $972,200

    $924,000 - $1.02M

    $4,122/mo

    Zestimate® history
    Loading
    Loading...

    Owner options

    List your home for rent

    $4,122/mo

    Rent Zestimate®

    Find your next renter with Zillow Rental Manager. Plus, with online applications, you can quickly screen prospective tenants – for free.

    Learn more

    $4,122/mo

    Rent Zestimate®

    Refinance and save

    $6,142/mo

    Est. payment

    Refinancing to a lower rate could help reduce your monthly payments and save thousands over the life of the loan.

    See today's rates

    $6,142/mo

    Est. payment

    Explore your selling options

    Work with a Zillow partner agent

    Leverage their expertise and Zillow's premium Showcase listings to get your home seen by more buyers.

    Get started

    List with your own agent

    Get your home in front of millions of buyers by listing it on Zillow.

    Learn how to do it

    Sell it yourself

    Take full control of how buyers see your home on Zillow by listing For Sale by Owner (FSBO).

    List your home

    What's special

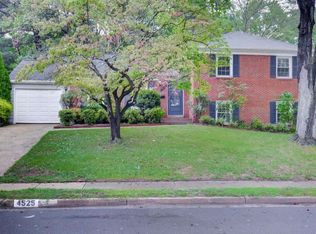
    Open House(s) FRIDAY 3-5, SATURDAY 1-3, SUNDAY 1-4 Your new life awaits in this beautifully updated home in the sought after community of Wakefield Chapel Woods. This home is beautifully maintained and updated (since 1972) by the same owners. The location is just outside the Beltway in the highly desirable Woodson High School pyramid. It's close to bus stops, Dunn Loring Metro, INOVA hospital, NVCC Annandale campus, with easy access to the Mosaic District, Arlington, and Alexandria! There is a path to the parkland trails and stream located just across the street.The main level features a low maintenance floor from the entry into the kitchen. A very spacious sunny living area that flows nicely into the dining room with views of the backyard. Start each day with a warm cup of coffee in your beautiful kitchen featuring quality wood cabinets, loads of counters, matching stainless steel appliances and recessed LED lights. The upper level provides 3 bedrooms, including the owners suite, and 2 full bathrooms which have all been renovated/updated from top to bottom. This level has new carpeting. The lower level has new carpeting, a family room with a cozy wood fireplace (recently inspected & cleaned) that walks out to the sunroom. Evenings in your sunroom will be your time to unwind as you overlook your private backyard spotted with mature trees - providing the perfect location for games, fun and barbecues while enjoying your own private oasis! 2 additional bedrooms (one with built-ins) a beautifully remodeled half bath, and laundry room (with cabinets that convey) & a door to the backyard. The lowest level offers plenty of room for storage and room to expand. APPROX Dates: Roof 2013, A/C Furnace - Aprilaire Humidifier 2013. Appliances: Refrigerator and Dishwasher - 2017; Whirlpool Oven/Range & Microwave - 2014; Disposal - 2019, Kitchen remodel - 2014, Windows - 2009 for LR; 2003 for DR, K, Bath, MBR & FR; 2011 for basement, Siding - 2009, Storm Doors - 1992, Shed 1999, Patio Enclosure Room - 1991, 2021 carpeting, lighting, interior paint. Average utility bills: Gas $80, Electric $55, Water $30

    This property is off market, which means it's not currently listed for sale or rent on Zillow. This may be different from what's available on other websites or public sources.
    Facts & features

    Interior

    Bedrooms & bathrooms
    • Bedrooms: 5
    • Bathrooms: 3
    • Full bathrooms: 2
    • 1/2 bathrooms: 1
    Heating
    • Forced air
    Cooling
    • Central
    Appliances
    • Included: Dishwasher, Dryer, Microwave, Refrigerator, Washer
    Features
    • Ceiling Fan(s), Carpet, Attic, Floor Plan - Traditional
    • Flooring: Carpet
    • Has fireplace: Yes
    Interior area
    • Total interior livable area: 2,231 sqft
    • Finished area below ground: 477

    Property

    Parking
    • Total spaces: 1
    • Parking features: Garage - Attached
    Accessibility
    • Accessibility features: Other
    Features
    • Exterior features: Vinyl, Brick
    Lot
    • Size: 10,018 Square Feet
    Details
    • Parcel number: 0701200055
    • Special conditions: Standard

    Construction

    Type & style
    • Home type: SingleFamily
    Materials
    • brick
    • Roof: Composition
    Condition
    • Year built: 1972

    Community & HOA

    HOA
    • Has HOA: Yes
    • HOA fee: $175 monthly
    Location
    • Region: Annandale

    Financial & listing details

    • Price per square foot: $436/sqft
    • Tax assessed value: $836,250
    • Annual tax amount: $9,667

    Price history

    DateEventPrice
    2/22/2021Sold$742,000+6.8%$333/sqft
    Source: Public Record Report a problem
    1/28/2021Pending sale$695,000$312/sqft
    Source: Bright MLS #VAFX1175796 Report a problem
    1/21/2021Listed for sale$695,000$312/sqft
    Source: Bright MLS #VAFX1175796 Report a problem

    Public tax history

    YearProperty taxesTax assessment
    2025$9,667 +4.7%$836,250 +5%
    2024$9,230 +3.1%$796,720 +0.4%
    2023$8,952 +5.9%$793,250 +7.3%
    2022$8,456 $739,480 +14.8%
    2021-- $643,890 +7.5%
    2020$7,089 +2.6%$598,970 +2.6%
    2019$6,911 +3.1%$583,970 +3.1%
    2018$6,701 +5.1%$566,160 +3.1%
    2017$6,376 +2.7%$549,200 +2.4%
    2016$6,211 +3.8%$536,150
    2015$5,983 +3.9%$536,150 +3.6%
    2014$5,760 $517,290 +8.9%
    2013-- $475,190 +1.5%
    2012-- $468,190
    2011-- $468,190 +2.1%
    2010-- $458,600
    2009-- $458,600 -11.2%
    2008-- $516,730 -1.4%
    2007-- $524,030 +55.2%
    2003-- $337,565 +15%
    2002-- $293,535 +15.5%
    2001-- $254,140
    Find assessor info on the county website

    Neighborhood: 22003

    Nearby schools

    GreatSchools rating
    Schools provided by the listing agent
    • Elementary: WAKEFIELD FOREST
    • Middle: FROST
    • High: WOODSON
    • District: FAIRFAX COUNTY PUBLIC SCHOOLS

    Source: The MLS. This data may not be complete. We recommend contacting the local school district to confirm school assignments for this home.

    Get a cash offer in 3 minutes
    Find out how much your home could sell for in as little as 3 minutes with a no-obligation cash offer.
    Estimated market value
    $972,200
    Get a cash offer in 3 minutes
    Find out how much your home could sell for in as little as 3 minutes with a no-obligation cash offer.
    Estimated market value
    $972,200