OFFER DEADLINE IS TUESDAY AT NOON...Beautifully updated single-family home with a 1-car garage offering 4 bedrooms, 2 renovated full baths, and an updated half bath. The tastefully remodeled kitchen features 42" maple soft-close cabinetry, granite countertops, and stainless steel appliances. The main level showcases gleaming hardwood floors and a welcoming family room with a cozy gas fireplace. Double doors open to a spacious screened-in porch and an additional deck, creating the perfect setting for relaxing or grilling year-round. Upstairs, the primary suite includes a custom walk-in closet with exceptional storage and organization. The lower level offers a large crawl space for abundant storage, along with a flexible open area ideal for a playroom, home gym, or recreation space. This home truly checks all the boxes for today’s buyers: move-in ready condition, excellent location, desirable school district, and convenient access to I-95 and I-495. A rare gem you will not want to miss.
Sold for $1,010,500
$1,010,500
4526 Banff St, Annandale, VA 22003
5beds
2,746sqft
Single Family Residence
Built in 1971
8,276 Square Feet Lot
$1,002,500 Zestimate®
$368/sqft
$4,175 Estimated rent
Home value
$1,002,500
$942,000 - $1.06M
$4,175/mo
Zestimate® history
Owner options
List your home for rent
$4,175/mo
Rent Zestimate®
Find your next renter with Zillow Rental Manager. Plus, with online applications, you can quickly screen prospective tenants – for free.
$4,175/mo
Rent Zestimate®
Refinance and save
$6,889/mo
Est. payment
Refinancing to a lower rate could help reduce your monthly payments and save thousands over the life of the loan.
$6,889/mo
Est. payment
Explore your selling options
Work with a Zillow partner agent
Leverage their expertise and Zillow's premium Showcase listings to get your home seen by more buyers.
Get startedList with your own agent
Get your home in front of millions of buyers by listing it on Zillow.
Learn how to do itSell it yourself
Take full control of how buyers see your home on Zillow by listing For Sale by Owner (FSBO).
List your homeWhat's special
Cozy gas fireplaceWelcoming family roomGranite countertopsUpdated half bathTastefully remodeled kitchenAdditional deckGleaming hardwood floors
Zillow last checked:
Listing updated:
Listed by:
Julie Do 703-798-4214,
Compass
Bought with:
Diane Lewis, 524617
Washington Fine Properties, LLC
Source: Bright MLS,MLS#: VAFX2304530
Facts & features
Interior
Bedrooms & bathrooms
- Bedrooms: 5
- Bathrooms: 3
- Full bathrooms: 2
- 1/2 bathrooms: 1
- Main level bathrooms: 1
- Main level bedrooms: 1
Rooms
- Room types: Living Room, Dining Room, Primary Bedroom, Bedroom 2, Bedroom 4, Bedroom 5, Kitchen, Family Room, Great Room, Laundry, Bathroom 2, Bathroom 3, Primary Bathroom
Basement
- Description: Percent Finished: 100.0
- Area: 634
Heating
- Forced Air, Natural Gas
Cooling
- Central Air, Electric
Appliances
- Included: Dishwasher, Disposal, Dryer, Exhaust Fan, Ice Maker, Microwave, Self Cleaning Oven, Water Heater, Washer, Stainless Steel Appliance(s), Refrigerator, Gas Water Heater
- Laundry: In Basement, Dryer In Unit, Hookup, Washer In Unit, Laundry Room
Features
- Attic, Soaking Tub, Bathroom - Tub Shower, Bathroom - Walk-In Shower, Ceiling Fan(s), Chair Railings, Crown Molding, Dining Area, Family Room Off Kitchen, Floor Plan - Traditional, Eat-in Kitchen, Kitchen - Gourmet, Recessed Lighting, Upgraded Countertops, Walk-In Closet(s)
- Flooring: Ceramic Tile, Carpet, Hardwood
- Doors: Storm Door(s), Double Entry
- Windows: Replacement, Vinyl Clad, Window Treatments
- Basement: Front Entrance,Finished,Sump Pump
- Number of fireplaces: 1
- Fireplace features: Screen, Brick
Interior area
- Total structure area: 2,746
- Total interior livable area: 2,746 sqft
- Finished area above ground: 2,112
- Finished area below ground: 634
Property
Parking
- Total spaces: 5
- Parking features: Garage Faces Front, Attached, Driveway, Off Street
- Attached garage spaces: 1
- Uncovered spaces: 2
Accessibility
- Accessibility features: None
Features
- Levels: Three
- Stories: 3
- Patio & porch: Screened Porch
- Pool features: None
- Has view: Yes
- View description: Garden
Lot
- Size: 8,276 Square Feet
- Features: Front Yard, Landscaped, Rear Yard, SideYard(s), Wooded
Details
- Additional structures: Above Grade, Below Grade
- Parcel number: 0701 20 0010
- Zoning: 131
- Special conditions: Standard
Construction
Type & style
- Home type: SingleFamily
- Architectural style: Cape Cod,Colonial,Traditional
- Property subtype: Single Family Residence
Materials
- Aluminum Siding
- Foundation: Block, Brick/Mortar, Crawl Space, Permanent
- Roof: Shingle
Condition
- Excellent
- New construction: No
- Year built: 1971
Utilities & green energy
- Sewer: Public Sewer
- Water: Public
- Utilities for property: Cable, DSL, Fiber Optic, Fixed Wireless
Community & HOA
Community
- Subdivision: Wakefield Chapel Woods
HOA
- Has HOA: Yes
- HOA fee: $180 annually
- HOA name: WAKEFIELD CHAPEL WOODS
Location
- Region: Annandale
Financial & listing details
- Price per square foot: $368/sqft
- Tax assessed value: $853,850
- Annual tax amount: $9,386
- Date on market: 4/18/2026
- Listing agreement: Exclusive Right To Sell
- Listing terms: Cash,Contract,Conventional,1031 Exchange,FHA,VA Loan,VHDA
- Ownership: Fee Simple
Price history
| Date | Event | Price |
|---|---|---|
| 5/14/2026 | Sold | $1,010,500+12.3%$368/sqft |
Source:  Bright MLS #VAFX2304530 Report a problem Bright MLS #VAFX2304530 Report a problem | ||
| 4/22/2026 | Pending sale | $900,000$328/sqft |
Source: Bright MLS #VAFX2304530 Report a problem | ||
| 4/18/2026 | Listed for sale | $900,000$328/sqft |
Source: Bright MLS #VAFX2304530 Report a problem | ||
Public tax history
| Year | Property taxes | Tax assessment |
|---|---|---|
| 2025 | $9,386 +4.9% | $811,950 +5.1% |
| 2024 | $8,950 +4% | $772,580 +1.3% |
| 2023 | $8,605 +5.9% | $762,540 +7.3% |
| 2022 | $8,124 | $710,450 +7.1% |
| 2021 | -- | $663,300 +7.5% |
| 2020 | $7,301 +2.5% | $616,870 +2.5% |
| 2019 | $7,123 +3.2% | $601,870 +3.2% |
| 2018 | $6,902 +5.2% | $583,160 +3.2% |
| 2017 | $6,564 +2.7% | $565,340 +2.5% |
| 2016 | $6,391 +3.8% | $551,630 |
| 2015 | $6,156 +5.8% | $551,630 +5.5% |
| 2014 | $5,820 | $522,670 +8.5% |
| 2013 | -- | $481,600 +1.5% |
| 2012 | -- | $474,600 |
| 2011 | -- | $474,600 +2.1% |
| 2010 | -- | $464,860 |
| 2009 | -- | $464,860 -11.3% |
| 2008 | -- | $523,980 -9.6% |
| 2007 | -- | $579,720 +66.4% |
| 2003 | -- | $348,435 +15% |
| 2002 | -- | $302,985 +15.5% |
| 2001 | -- | $262,325 |
Find assessor info on the county website
Neighborhood: 22003
Nearby homes
- $845,0004 bd3 ba2.4k sqft4524 Banff St, Annandale, VA 22003Sold

- $955,7005 bd2 ba2.3k sqft8516 Sugarbush Ct, Annandale, VA 22003Off Market
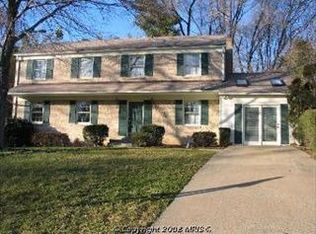
- $844,5005 bd3 ba1.2k sqft4508 Wakefield Chapel Rd, Annandale, VA 22003Off Market
- $942,2005 bd2 ba2.6k sqft4522 Banff St, Annandale, VA 22003Off Market
- $945,2005 bd3 ba2.2k sqft4523 Banff St, Annandale, VA 22003Off Market
- $1,006,2005 bd3 ba2.1k sqft8514 Sugarbush Ct, Annandale, VA 22003Off Market
- $1,087,4005 bd4 ba2.1k sqft8517 Sugarbush Ct, Annandale, VA 22003Off Market
- $940,0005 bd4 ba1.7k sqft4525 Banff St, Annandale, VA 22003Off Market
Nearby schools
GreatSchools rating
- 10/10Wakefield Forest Elementary SchoolGrades: PK-6Distance: 0.7 mi
- 9/10Frost Middle SchoolGrades: 7-8Distance: 1.9 mi
- 9/10Woodson High SchoolGrades: 9-12Distance: 2.2 mi
Schools provided by the listing agent
- District: Fairfax County Public Schools
Source: Bright MLS. This data may not be complete. We recommend contacting the local school district to confirm school assignments for this home.
Get a cash offer in 3 minutes
Find out how much your home could sell for in as little as 3 minutes with a no-obligation cash offer.
Estimated market value
$1,002,500
Get a cash offer in 3 minutes
Find out how much your home could sell for in as little as 3 minutes with a no-obligation cash offer.
Estimated market value
$1,002,500
- Virginia
- Fairfax County
- Annandale
- 22003
- 4526 Banff St
