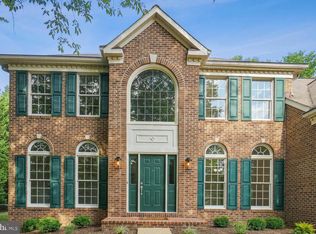
2ND CHANCE!! Absolutely stunning, renovated brick Colonial on a private, flat 1-acre lot—walkable to Wegmans, multiple parks, and Fairfax Corner—located in the highly sought-after Woodson High School district! This beautifully updated home offers exceptional space, functionality, and privacy in a prime Fairfax location. The main level features newly refinished hardwood floors, a sun-filled living room with crown molding, and an updated kitchen with granite countertops, stainless steel appliances, breakfast bar seating, abundant cabinetry including pantry cabinets, and a spacious breakfast room. The kitchen opens to an expansive family room addition with vaulted ceilings, custom trim, and a gas fireplace—perfect for everyday living and entertaining. Step outside to a low-maintenance Trex deck overlooking the large, fully fenced backyard complete with a basketball court! The main level also includes a formal dining room with decorative columns, a flexible main-level office or den space, and a rare main-level bedroom with an en-suite full bath—great for guests or multigenerational living. Upstairs, the impressive primary suite offers tray ceilings, dual walk-in closets, and a luxurious spa-style bath with soaking tub, separate shower, dual vanities, private water closet, and imported tile. The upper level continues to three additional generously sized bedrooms, including one with en-suite bath. The additional two bedrooms are served by the 3rd full bath on this level. The convenient, spacious upper-level laundry room completes this floor! The finished lower level provides additional living space with a large family room, a spacious game or recreation room perfect for entertaining large groups, full bath, ample storage, and direct access to the oversized garage. The recently re-asphalted driveway accommodates six or more vehicles, offering plenty of parking for guests. An exceptional opportunity to own a spacious, move-in-ready home on a private acre in one of Fairfax’s most convenient locations. The lot goes quite a bit past the shed, approximately another 1/4 acre is located behind where the shed is on the lot! No HOA!
Sold for $1,255,600
Street View
$1,255,600
4515 Forest Hill Dr, Fairfax, VA 22030
5beds
4,420sqft
Single Family Residence
Built in 1972
1 Acres Lot
$1,262,100 Zestimate®
$284/sqft
$5,173 Estimated rent
Home value
$1,262,100
$1.19M - $1.34M
$5,173/mo
Zestimate® history
Owner options
List your home for rent
$5,173/mo
Rent Zestimate®
Find your next renter with Zillow Rental Manager. Plus, with online applications, you can quickly screen prospective tenants – for free.
$5,173/mo
Rent Zestimate®
Refinance and save
$7,754/mo
Est. payment
Refinancing to a lower rate could help reduce your monthly payments and save thousands over the life of the loan.
$7,754/mo
Est. payment
Explore your selling options
Work with a Zillow partner agent
Leverage their expertise and Zillow's premium Showcase listings to get your home seen by more buyers.
Get startedList with your own agent
Get your home in front of millions of buyers by listing it on Zillow.
Learn how to do itSell it yourself
Take full control of how buyers see your home on Zillow by listing For Sale by Owner (FSBO).
List your homeWhat's special
Zillow last checked:
Listing updated:
Listed by:
Alex Goumilevski 240-401-9142,
RE/MAX Realty Services
Bought with:
Tony Henein, 0225262705
Samson Properties
Source: Bright MLS,MLS#: VAFX2292616
Facts & features
Interior
Bedrooms & bathrooms
- Bedrooms: 5
- Bathrooms: 5
- Full bathrooms: 5
- Main level bathrooms: 2
- Main level bedrooms: 1
Rooms
- Room types: Living Room, Dining Room, Bedroom 2, Bedroom 3, Bedroom 4, Game Room, Family Room, Den, Bedroom 1, Laundry, Recreation Room, Storage Room, Bathroom 1, Bathroom 2
Bedroom 1
- Level: Main
Bedroom 1
- Level: Upper
Bedroom 2
- Level: Upper
Bedroom 3
- Level: Upper
Bedroom 4
- Level: Upper
Bathroom 1
- Level: Main
Bathroom 1
- Level: Lower
Bathroom 1
- Level: Upper
Bathroom 2
- Level: Main
Bathroom 2
- Level: Upper
Den
- Level: Main
Dining room
- Level: Main
Family room
- Level: Main
Game room
- Features: Flooring - Carpet, Fireplace - Wood Burning
- Level: Lower
- Area: 532 Square Feet
- Dimensions: 19 X 28
Laundry
- Level: Upper
Living room
- Level: Main
Recreation room
- Level: Lower
Storage room
- Level: Lower
Heating
- Forced Air, Natural Gas
Cooling
- Central Air, Electric
Appliances
- Included: Dishwasher, Disposal, Exhaust Fan, Ice Maker, Microwave, Oven/Range - Electric, Self Cleaning Oven, Refrigerator, Dryer, Washer, Water Heater, Energy Efficient Appliances, Gas Water Heater
- Laundry: Upper Level, Dryer In Unit, Washer In Unit, Laundry Room
Features
- Breakfast Area, Bathroom - Walk-In Shower, Crown Molding, Dining Area, Entry Level Bedroom, Family Room Off Kitchen, Open Floorplan, Formal/Separate Dining Room, Kitchen - Gourmet, Primary Bath(s), Recessed Lighting, Upgraded Countertops, Walk-In Closet(s), Dry Wall, Tray Ceiling(s)
- Flooring: Hardwood, Ceramic Tile, Carpet, Wood
- Windows: Palladian, Double Pane Windows, Vinyl Clad, Window Treatments
- Basement: Side Entrance,Finished
- Number of fireplaces: 2
- Fireplace features: Mantel(s)
Interior area
- Total structure area: 4,720
- Total interior livable area: 4,420 sqft
- Finished area above ground: 3,420
- Finished area below ground: 1,000
Property
Parking
- Total spaces: 7
- Parking features: Garage Door Opener, Asphalt, Attached, Driveway
- Attached garage spaces: 1
- Uncovered spaces: 6
Accessibility
- Accessibility features: Other
Features
- Levels: Three
- Stories: 3
- Patio & porch: Deck, Porch
- Pool features: None
- Fencing: Wood
Lot
- Size: 1 Acres
- Features: Backs to Trees, Front Yard, Landscaped, Level, Open Lot, Private, Rear Yard, Secluded, Suburban
Details
- Additional structures: Above Grade, Below Grade
- Parcel number: 0564 02 0011
- Zoning: 110
- Zoning description: R-1(RESIDENTIAL 1 DU/AC)
- Special conditions: Standard
Construction
Type & style
- Home type: SingleFamily
- Architectural style: Colonial
- Property subtype: Single Family Residence
Materials
- Brick, Brick Veneer, Stick Built
- Foundation: Block
- Roof: Shingle
Condition
- Excellent
- New construction: No
- Year built: 1972
Details
- Builder model: Remodeled & Expanded
Utilities & green energy
- Electric: 200+ Amp Service
- Sewer: Public Sewer
- Water: Well
- Utilities for property: Electricity Available, Natural Gas Available, Fiber Optic
Community & HOA
Community
- Security: Main Entrance Lock, Smoke Detector(s)
- Subdivision: Kiels Gardens
HOA
- Has HOA: No
- Amenities included: None
- Services included: None
Location
- Region: Fairfax
Financial & listing details
- Price per square foot: $284/sqft
- Tax assessed value: $1,016,490
- Annual tax amount: $11,750
- Date on market: 2/26/2026
- Listing agreement: Exclusive Right To Sell
- Listing terms: Cash,Conventional,FHA,VA Loan,Other
- Ownership: Fee Simple
Price history
| Date | Event | Price |
|---|---|---|
| 5/4/2026 | Listing removed | $2,000 |
Source: Zillow Rentals Report a problem | ||
| 4/27/2026 | Listed for rent | $2,000-37.4% |
Source: Zillow Rentals Report a problem | ||
| 3/30/2026 | Sold | $1,255,600+5.1%$284/sqft |
Source:  Bright MLS #VAFX2292616 Report a problem Bright MLS #VAFX2292616 Report a problem | ||
| 2/28/2026 | Pending sale | $1,195,000$270/sqft |
Source: Bright MLS #VAFX2292616 Report a problem | ||
| 2/26/2026 | Listed for sale | $1,195,000$270/sqft |
Source: Bright MLS #VAFX2292616 Report a problem | ||
| 1/14/2026 | Contingent | $1,195,000$270/sqft |
Source: Bright MLS #VAFX2284116 Report a problem | ||
| 1/8/2026 | Listed for sale | $1,195,000+350.9%$270/sqft |
Source: Bright MLS #VAFX2284116 Report a problem | ||
| 7/23/2017 | Listing removed | $3,195$1/sqft |
Source: RE/MAX Realty Services #FX9999853 Report a problem | ||
| 7/17/2017 | Price change | $3,195-8.7%$1/sqft |
Source: RE/MAX Realty Services #FX9999853 Report a problem | ||
| 7/10/2017 | Listed for rent | $3,500$1/sqft |
Source: RE/MAX Realty Services #FX9999853 Report a problem | ||
| 2/7/2003 | Sold | $265,000$60/sqft |
Source: Public Record Report a problem | ||
Public tax history
| Year | Property taxes | Tax assessment |
|---|---|---|
| 2025 | $11,751 +6.2% | $1,016,490 +6.4% |
| 2024 | $11,063 +7.7% | $954,970 +4.9% |
| 2023 | $10,276 +4.1% | $910,560 +5.5% |
| 2022 | $9,871 | $863,200 +9.1% |
| 2021 | -- | $791,370 +3.7% |
| 2020 | $9,031 +1.8% | $763,100 +1.8% |
| 2019 | $8,872 +8.6% | $749,620 +8.6% |
| 2018 | $8,168 +1.9% | $690,170 |
| 2017 | $8,013 +0.2% | $690,170 |
| 2016 | $7,996 +10.5% | $690,170 +6.5% |
| 2015 | $7,233 +0.2% | $648,150 |
| 2014 | $7,217 | $648,150 +1.9% |
| 2013 | -- | $636,110 +28.7% |
| 2012 | -- | $494,190 |
| 2011 | -- | $494,190 +2.6% |
| 2010 | -- | $481,840 -10.7% |
| 2009 | -- | $539,280 -8.5% |
| 2008 | -- | $589,080 -8.3% |
| 2007 | -- | $642,340 +78.4% |
| 2003 | -- | $360,090 +19.8% |
| 2002 | -- | $300,605 |
Find assessor info on the county website
Neighborhood: Braddock
Nearby homes
- $1,250,9004 bd3 ba3.3k sqft4511 Forest Hill Dr, Fairfax, VA 22030Off Market
- $1,400,0004 bd4 ba5.1k sqft4517 Forest Hill Dr, Fairfax, VA 22030Sold
- $1,215,0005 bd3 ba3.4k sqft11510 Leehigh Dr, Fairfax, VA 22030Sold
- $1,181,1005 bd3 ba3.2k sqft4505 Forest Hill Dr, Fairfax, VA 22030Off Market
- $752,400-- bd2 ba1.6k sqft11506 Leehigh Dr, Fairfax, VA 22030Off Market
- $935,4005 bd3 ba2.8k sqft11518 Leehigh Dr, Fairfax, VA 22030Off Market
- $733,700-- bd2 ba1.2k sqft11500 Leehigh Dr, Fairfax, VA 22030Off Market
- $1,261,8004 bd3 ba3.5k sqft4514 Forest Hill Dr, Fairfax, VA 22030Off Market
Nearby schools
GreatSchools rating
- 9/10Fairfax Villa Elementary SchoolGrades: PK-6Distance: 1.2 mi
- 9/10Frost Middle SchoolGrades: 7-8Distance: 3.9 mi
- 9/10Woodson High SchoolGrades: 9-12Distance: 3.7 mi
Schools provided by the listing agent
- Elementary: Fairfax Villa
- Middle: Frost
- High: Woodson
- District: Fairfax County Public Schools
Source: Bright MLS. This data may not be complete. We recommend contacting the local school district to confirm school assignments for this home.
Get a cash offer in 3 minutes
Find out how much your home could sell for in as little as 3 minutes with a no-obligation cash offer.
Estimated market value
$1,262,100
Get a cash offer in 3 minutes
Find out how much your home could sell for in as little as 3 minutes with a no-obligation cash offer.
Estimated market value
$1,262,100
- Virginia
- Fairfax County
- Fairfax
- 22030
- Braddock
- 4515 Forest Hill Dr
Nearby cities
Nearby neighborhoods
Nearby zip codes
Other Fairfax Topics
