Welcome to your dream home! This stunning large center hall Colonial combines classic architectural charm with modern amenities, offering a perfect blend of elegance and comfort. Situated in the Kiels Gardens community, this 4-bedroom, 3.5-bathroom residence is designed for both luxurious living and entertaining. Step inside and be greeted by this warm welcoming home from a grand cathedral foyer to the formal living room on the left, perfect for entertaining guests. The sophisticated formal dining room to the right awaits your next dinner party featuring elegant lighting and ample space for large gatherings. Fully renovated in 2024, the gourmet kitchen is equipped with high-end Thor stainless steel appliances, high end quartz countertops, custom cabinetry with all soft close drawers/cabinets and a large center island to include a microwave drawer. Stunning open floor plan to the family room with a grand brick gas fireplace extending to the cathedral ceiling. All new cabinetry in all bathrooms along with Luxury Vinyl Plank throughout the main level. The luxurious primary suite is a private retreat featuring a spacious bedroom, walk-in closets, and a delightful en-suite bathroom with a soaking tub, separate shower and two vanities with new quartz countertops, faucets and mirrors. The main and upper levels have been professionally painted with decorative moldings throughout. The basement is fully finished to include a game area for loads of fun, family room and stone gas fireplace with a beautifully wood laquered finished wet bar. All of this with easy access to the outside and insulated attached garage. The outdoor oasis welcomes you with a large deck with ability to add screens, a gazebo with a newer hot tub and a fenced in side yard. A standout feature of this property is the detached and oversized 2-car garage. While perfect for protecting your vehicles from the elements, it also provides additional storage space or can be used as a workshop for hobbies and other projects. Don't miss out on the opportunity to make this beautiful house your new home. It's move-in ready and waiting for you to create lasting memories. Schedule a viewing today and experience all that this exceptional property has to offer!
Sold for $1,400,000
$1,400,000
4517 Forest Hill Dr, Fairfax, VA 22030
4beds
5,106sqft
Single Family Residence
Built in 1997
0.5 Acres Lot
$1,449,500 Zestimate®
$274/sqft
$5,500 Estimated rent
Home value
$1,449,500
$1.38M - $1.52M
$5,500/mo
Zestimate® history
Owner options
List your home for rent
$5,500/mo
Rent Zestimate®
Find your next renter with Zillow Rental Manager. Plus, with online applications, you can quickly screen prospective tenants – for free.
$5,500/mo
Rent Zestimate®
Refinance and save
$8,779/mo
Est. payment
Refinancing to a lower rate could help reduce your monthly payments and save thousands over the life of the loan.
$8,779/mo
Est. payment
Explore your selling options
Work with a Zillow partner agent
Leverage their expertise and Zillow's premium Showcase listings to get your home seen by more buyers.
Get startedList with your own agent
Get your home in front of millions of buyers by listing it on Zillow.
Learn how to do itSell it yourself
Take full control of how buyers see your home on Zillow by listing For Sale by Owner (FSBO).
List your homeWhat's special
Zillow last checked:
Listing updated:
Listed by:
Liza Eller 703-477-3649,
Long & Foster Real Estate, Inc.
Bought with:
Khalid Fahimi, 0225042755
Service First Realty Corp
Source: Bright MLS,MLS#: VAFX2178312
Facts & features
Interior
Bedrooms & bathrooms
- Bedrooms: 4
- Bathrooms: 4
- Full bathrooms: 3
- 1/2 bathrooms: 1
- Main level bathrooms: 1
Rooms
- Room types: Living Room, Dining Room, Primary Bedroom, Bedroom 2, Bedroom 3, Bedroom 4, Kitchen, Game Room, Family Room, Foyer, Laundry, Office, Utility Room, Bathroom 2, Bathroom 3, Primary Bathroom, Half Bath
Basement
- Area: 1702
Heating
- Central, Natural Gas
Cooling
- Central Air, Electric
Appliances
- Included: Microwave, Built-In Range, Disposal, Dryer, ENERGY STAR Qualified Refrigerator, ENERGY STAR Qualified Dishwasher, Stainless Steel Appliance(s), Washer, Water Treat System, Gas Water Heater
- Laundry: In Basement, Laundry Room
Features
- Built-in Features, Bar, Ceiling Fan(s), Chair Railings, Combination Kitchen/Living, Family Room Off Kitchen, Open Floorplan, Kitchen - Gourmet, Kitchen Island, Pantry, Recessed Lighting, Soaking Tub, Upgraded Countertops, Walk-In Closet(s), Crown Molding, 9'+ Ceilings, Cathedral Ceiling(s), Tray Ceiling(s), Dry Wall
- Flooring: Luxury Vinyl, Ceramic Tile, Carpet
- Windows: Insulated Windows, Skylight(s), Atrium, Double Pane Windows
- Basement: Finished
- Number of fireplaces: 2
- Fireplace features: Gas/Propane
Interior area
- Total structure area: 5,106
- Total interior livable area: 5,106 sqft
- Finished area above ground: 3,404
- Finished area below ground: 1,702
Property
Parking
- Total spaces: 6
- Parking features: Garage Faces Rear, Garage Faces Front, Garage Faces Side, Garage Door Opener, Oversized, Circular Driveway, Concrete, Attached, Detached
- Attached garage spaces: 6
- Has uncovered spaces: Yes
- Details: Garage Sqft: 1440
Accessibility
- Accessibility features: None
Features
- Levels: Three
- Stories: 3
- Patio & porch: Deck, Porch
- Exterior features: Lighting
- Pool features: None
- Has spa: Yes
- Spa features: Hot Tub
Lot
- Size: 0.5 Acres
Details
- Additional structures: Above Grade, Below Grade
- Parcel number: 0564 02 0012
- Zoning: 110
- Special conditions: Standard
Construction
Type & style
- Home type: SingleFamily
- Architectural style: Colonial
- Property subtype: Single Family Residence
Materials
- Brick, Vinyl Siding
- Foundation: Block
Condition
- Excellent
- New construction: No
- Year built: 1997
- Major remodel year: 2024
Utilities & green energy
- Sewer: Public Sewer
- Water: Well
Community & HOA
Community
- Security: Security System
- Subdivision: Kiels Gardens
HOA
- Has HOA: No
Location
- Region: Fairfax
Financial & listing details
- Price per square foot: $274/sqft
- Tax assessed value: $974,630
- Annual tax amount: $10,999
- Date on market: 7/11/2024
- Listing agreement: Exclusive Right To Sell
- Ownership: Fee Simple
Price history
| Date | Event | Price |
|---|---|---|
| 8/16/2024 | Sold | $1,400,000$274/sqft |
Source:  Bright MLS #VAFX2178312 Report a problem Bright MLS #VAFX2178312 Report a problem | ||
| 7/14/2024 | Contingent | $1,400,000$274/sqft |
Source: Bright MLS #VAFX2178312 Report a problem | ||
| 7/11/2024 | Listed for sale | $1,400,000$274/sqft |
Source:  Long & Foster Broker Feed #VAFX2178312 Report a problem Long & Foster Broker Feed #VAFX2178312 Report a problem | ||
Public tax history
| Year | Property taxes | Tax assessment |
|---|---|---|
| 2025 | $15,028 +26.7% | $1,299,970 +27% |
| 2024 | $11,858 +7.8% | $1,023,550 +5% |
| 2023 | $10,999 +4.4% | $974,630 +5.8% |
| 2022 | $10,532 | $921,070 +11.2% |
| 2021 | -- | $828,260 +2.1% |
| 2020 | $9,602 +1.8% | $811,330 +1.8% |
| 2019 | $9,432 +1% | $796,990 +1% |
| 2018 | $9,341 +1.9% | $789,270 |
| 2017 | $9,163 +0.2% | $789,270 |
| 2016 | $9,144 +11.1% | $789,270 +7.1% |
| 2015 | $8,227 +0.2% | $737,150 |
| 2014 | $8,208 | $737,150 +9.9% |
| 2013 | -- | $670,470 +15.3% |
| 2012 | -- | $581,260 |
| 2011 | -- | $581,260 +2.3% |
| 2010 | -- | $567,940 -11.7% |
| 2009 | -- | $643,520 -5.9% |
| 2008 | -- | $683,600 -2.3% |
| 2007 | -- | $699,510 +42.9% |
| 2003 | -- | $489,440 +18.8% |
| 2002 | -- | $411,985 |
Find assessor info on the county website
Neighborhood: Braddock
Nearby homes
- $1,215,0005 bd3 ba3.4k sqft11510 Leehigh Dr, Fairfax, VA 22030Sold
- $1,255,6005 bd5 ba4.4k sqft4515 Forest Hill Dr, Fairfax, VA 22030Sold
- $936,1005 bd3 ba2.8k sqft11518 Leehigh Dr, Fairfax, VA 22030Off Market
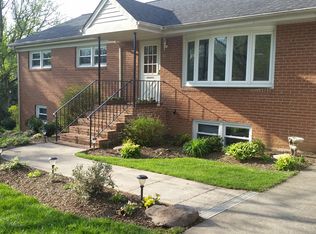
- $753,200-- bd2 ba1.6k sqft11506 Leehigh Dr, Fairfax, VA 22030Off Market
- $793,700-- bd2 ba1.7k sqft11515 Leehigh Dr, Fairfax, VA 22030Off Market
- $706,8003 bd2 ba1.2k sqft11511 Leehigh Dr, Fairfax, VA 22030Off Market
- $1,267,0004 bd3 ba3.5k sqft4514 Forest Hill Dr, Fairfax, VA 22030Off Market
- $1,265,8004 bd3 ba3.3k sqft4511 Forest Hill Dr, Fairfax, VA 22030Off Market
Nearby schools
GreatSchools rating
- 9/10Fairfax Villa Elementary SchoolGrades: PK-6Distance: 1.2 mi
- 9/10Frost Middle SchoolGrades: 7-8Distance: 3.9 mi
- 9/10Woodson High SchoolGrades: 9-12Distance: 3.7 mi
Schools provided by the listing agent
- District: Fairfax County Public Schools
Source: Bright MLS. This data may not be complete. We recommend contacting the local school district to confirm school assignments for this home.
Get a cash offer in 3 minutes
Find out how much your home could sell for in as little as 3 minutes with a no-obligation cash offer.
Estimated market value
$1,449,500
Get a cash offer in 3 minutes
Find out how much your home could sell for in as little as 3 minutes with a no-obligation cash offer.
Estimated market value
$1,449,500
- Virginia
- Fairfax County
- Fairfax
- 22030
- Braddock
- 4517 Forest Hill Dr
Nearby cities
Nearby neighborhoods
Nearby zip codes
Other Fairfax Topics
