Welcome to 4515 Loraine Lane ~ An impressive 4 Bedroom, 2.5 Bath Colonial, featuring a rare 3 car Garage in desirable Pointe North. Ideally positioned on a quiet cul-de-sac, this home seamlessly integrates generous living spaces, elegant details & a beautifully landscaped outdoor setting. Lovingly maintained by it's original owner & offered for the very first time, this property reflects true pride of ownership throughout. A light-filled 2-story foyer w/a dramatic balcony overlook, charming Moravian window lights, grand center staircase & large transom window creates a striking 1st impression. The main level boasts 9' ceilings, cozy gas FP & an inviting open-layout designed for both comfortable living & memorable gatherings. The stylish & efficiently designed Kitchen stands at the heart of this home, featuring high-end finishes, plentiful workspace & a large center island. The adjoining Sunroom is bathed in natural light & provides picturesque views of the professionally landscaped grounds, where a circular hardscape patio & tranquil pond create a peaceful oasis for relaxation. Upstairs, the private Owner's Suite serves as a true sanctuary, with a luxurious En-Suite, 2 walk-in closets, PLUS a Bonus Room for added storage or future customization. The home features economical gas utilities, abundant off-street parking & an expansive Basement with 8'ceilings, offering potential for finishing. Home will convey with a Clear CO & One Year Home Warranty.
Sold for $580,000
$580,000
4515 Loraine Ln, Bethlehem, PA 18017
4beds
2,862sqft
Single Family Residence
Built in 1999
0.36 Acres Lot
$597,400 Zestimate®
$203/sqft
$3,490 Estimated rent
Home value
$597,400
$544,000 - $657,000
$3,490/mo
Zestimate® history
Owner options
List your home for rent
$3,490/mo
Rent Zestimate®
Find your next renter with Zillow Rental Manager. Plus, with online applications, you can quickly screen prospective tenants – for free.
$3,490/mo
Rent Zestimate®
Refinance and save
$3,822/mo
Est. payment
Refinancing to a lower rate could help reduce your monthly payments and save thousands over the life of the loan.
$3,822/mo
Est. payment
Explore your selling options
Work with a Zillow partner agent
Leverage their expertise and Zillow's premium Showcase listings to get your home seen by more buyers.
Get startedList with your own agent
Get your home in front of millions of buyers by listing it on Zillow.
Learn how to do itSell it yourself
Take full control of how buyers see your home on Zillow by listing For Sale by Owner (FSBO).
List your homeWhat's special
High-end finishesElegant detailsTranquil pondGenerous living spacesDramatic balcony overlookQuiet cul-de-sacAbundant off-street parking
Zillow last checked:
Listing updated:
Listed by:
Barbara L. Filaseta 610-504-2202,
Weichert Realtors
Bought with:
Christine L. Kizer, RS310725
BHHS - Choice Properties
Source: GLVR,MLS#: 768716 Originating MLS: Lehigh Valley MLS
Originating MLS: Lehigh Valley MLSFacts & features
Interior
Bedrooms & bathrooms
- Bedrooms: 4
- Bathrooms: 3
- Full bathrooms: 2
- 1/2 bathrooms: 1
Rooms
- Room types: Four Season, Sunroom
Primary bedroom
- Description: Luxurious en-suite, 2 walk-in closets, w/w carpeting, access to a large bonus room (23 X 20) over the garage
- Level: Second
- Dimensions: 22.00 x 12.70
Bedroom
- Description: Double closet, w/w carpeting
- Level: Second
- Dimensions: 14.00 x 13.00
Bedroom
- Description: Double closet, w/w carpeting
- Level: Second
- Dimensions: 14.60 x 14.00
Bedroom
- Description: Double closet, w/w carpeting
- Level: Second
- Dimensions: 14.50 x 11.00
Primary bathroom
- Description: Jetted corner tub, dual sinks w/solid surface vanity, walk-in shower, ceramic tile floor
- Level: Second
- Dimensions: 12.00 x 10.20
Dining room
- Description: w/w carpeting, decorative moldings
- Level: First
- Dimensions: 15.00 x 12.70
Family room
- Description: Corner gas fireplace, w/w carpeting, basement access
- Level: First
- Dimensions: 19.00 x 17.00
Foyer
- Description: 2-Story light-filled Foyer, interior balcony w/ large transom window, hardwood floors & an impressive central staircase to the 2nd floor
- Level: First
- Dimensions: 16.00 x 7.00
Other
- Description: Tub w/ glass doors, ceramic floor & a convenient linen closet in the hall
- Level: Second
- Dimensions: 11.40 x 7.70
Half bath
- Description: Pedestal sink, ceramic floor
- Level: First
- Dimensions: 5.00 x 4.50
Kitchen
- Description: Light wood cabinetry, under & over cabinet lighting, granite counters, center island, GE appliance package, luxury vinyl tile floor, large pantry & coat closet
- Level: First
- Dimensions: 18.00 x 17.20
Laundry
- Description: Convenient laundry accommodations, coat closet, large walk-in closet, yard & garage access points
- Level: First
- Dimensions: 18.00 x 9.00
Living room
- Description: w/w carpeting, french doors & crown molding
- Level: First
- Dimensions: 14.00 x 14.40
Other
- Description: 2nd floor balcony w/large transome window & 1st floor views
- Level: Second
- Dimensions: 7.60 x 4.30
Other
- Description: Expansive Basement featuring 8'ceilings, open-layout, poured foundation, garage access
- Level: Basement
- Dimensions: 52.00 x 34.00
Sunroom
- Description: Abundant natural light & panoramic views of the surrounding landscape, access to the circular hardscape patio & tranquil backyard
- Level: First
- Dimensions: 17.00 x 14.00
Heating
- Forced Air, Gas
Cooling
- Central Air, Ceiling Fan(s), Zoned
Appliances
- Included: Dryer, Dishwasher, Electric Oven, Electric Range, Disposal, Gas Water Heater, Humidifier, Microwave, Refrigerator, Washer
- Laundry: Main Level
Features
- Attic, Dining Area, Separate/Formal Dining Room, Entrance Foyer, Eat-in Kitchen, Jetted Tub, Kitchen Island, Mud Room, Family Room Main Level, Storage, Skylights, Traditional Floorplan, Utility Room, Walk-In Closet(s)
- Flooring: Carpet, Ceramic Tile, Hardwood
- Windows: Screens, Skylight(s)
- Basement: Full,Concrete
- Has fireplace: Yes
- Fireplace features: Family Room
Interior area
- Total interior livable area: 2,862 sqft
- Finished area above ground: 2,862
- Finished area below ground: 0
Property
Parking
- Total spaces: 3
- Parking features: Attached, Driveway, Garage, Off Street, Garage Door Opener
- Attached garage spaces: 3
- Has uncovered spaces: Yes
Features
- Stories: 2
- Patio & porch: Patio
- Exterior features: Patio
- Has spa: Yes
- Has view: Yes
- View description: Panoramic
Lot
- Size: 0.36 Acres
- Features: Cul-De-Sac, Flat, Pond on Lot
Details
- Parcel number: M6NW1 17 23 0214
- Zoning: R2
- Special conditions: None
Construction
Type & style
- Home type: SingleFamily
- Architectural style: Colonial
- Property subtype: Single Family Residence
Materials
- Brick, Vinyl Siding
- Foundation: Basement
- Roof: Asphalt,Fiberglass
Condition
- Year built: 1999
Utilities & green energy
- Electric: 200+ Amp Service, Circuit Breakers
- Sewer: Public Sewer
- Water: Public
- Utilities for property: Cable Available
Community & HOA
Community
- Features: Curbs, Sidewalks
- Security: Security System, Smoke Detector(s)
- Subdivision: Pointe North
Location
- Region: Bethlehem
Financial & listing details
- Price per square foot: $203/sqft
- Tax assessed value: $118,000
- Annual tax amount: $9,188
- Date on market: 12/1/2025
- Cumulative days on market: 11 days
- Ownership type: Fee Simple
- Road surface type: Paved
Price history
| Date | Event | Price |
|---|---|---|
| 1/9/2026 | Sold | $580,000-3.2%$203/sqft |
Source:  GLVR #768716 Report a problem GLVR #768716 Report a problem | ||
| 12/12/2025 | Pending sale | $599,000$209/sqft |
Source: GLVR #768716 Report a problem | ||
| 12/1/2025 | Listed for sale | $599,000$209/sqft |
Source: GLVR #768716 Report a problem | ||
Public tax history
| Year | Property taxes | Tax assessment |
|---|---|---|
| 2025 | $8,813 +2.5% | $118,000 |
| 2024 | $8,602 -0.3% | $118,000 |
| 2023 | $8,632 | $118,000 |
| 2022 | $8,632 +519.9% | $118,000 |
| 2021 | $1,392 | $118,000 |
| 2020 | $1,392 | $118,000 |
| 2018 | $1,392 | $118,000 |
| 2017 | -- | $118,000 |
| 2016 | -- | $118,000 |
| 2015 | -- | $118,000 |
| 2014 | -- | $118,000 |
| 2013 | -- | $118,000 |
| 2012 | -- | $118,000 |
| 2011 | -- | $118,000 |
| 2010 | -- | $118,000 |
| 2004 | -- | $118,000 |
| 2003 | -- | $118,000 |
| 2002 | -- | $118,000 |
| 2000 | -- | $118,000 |
Find assessor info on the county website
Neighborhood: 18017
Nearby homes
- $616,7004 bd2 ba2.9k sqft4505 Loraine Ln, Bethlehem, PA 18017Off Market
- $659,0004 bd4 ba3.8k sqft4521 Loraine Ln, Bethlehem, PA 18017Pending
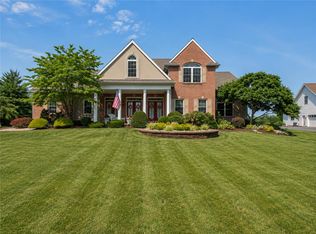
- $623,1004 bd2 ba2.7k sqft4510 Loraine Ln, Bethlehem, PA 18017Off Market
- $664,1004 bd3 ba2.5k sqft4520 Loraine Ln, Bethlehem, PA 18017Off Market
- $612,5003 bd2 ba2.3k sqft4471 Loraine Ln, Bethlehem, PA 18017Off Market
- $714,2004 bd2 ba3.3k sqft4525 Loraine Ln, Bethlehem, PA 18017Off Market
- $671,0005 bd3 ba3.4k sqft4640 Ashley Ln, Bethlehem, PA 18017Sold
- $755,4004 bd4 ba4k sqft4465 Loraine Ln, Bethlehem, PA 18017Off Market
Nearby schools
GreatSchools rating
- 7/10Asa Packer Elementary SchoolGrades: K-5Distance: 1.9 mi
- 6/10Nitschmann Middle SchoolGrades: 6-8Distance: 3.8 mi
- 3/10Liberty High SchoolGrades: 9-12Distance: 3.8 mi
Schools provided by the listing agent
- Elementary: Asa Packer
- Middle: Nitschmann
- High: Liberty
- District: Bethlehem
Source: GLVR. This data may not be complete. We recommend contacting the local school district to confirm school assignments for this home.
Get a cash offer in 3 minutes
Find out how much your home could sell for in as little as 3 minutes with a no-obligation cash offer.
Estimated market value
$597,400
Get a cash offer in 3 minutes
Find out how much your home could sell for in as little as 3 minutes with a no-obligation cash offer.
Estimated market value
$597,400
- Pennsylvania
- Northampton County
- Bethlehem
- 18017
- 4515 Loraine Ln
Nearby cities
Nearby neighborhoods
Nearby zip codes
Other Bethlehem Topics
