OFFER SUBMISSION DEADLINE: 7/20 at 8:30 am. Nestled on a quiet cul-de-sac in the desirable Point North community of Hanover Township, this exceptional 4-bedroom, 3.5-bath home offers timeless elegance, quality craftsmanship, and beautifully manicured grounds. A welcoming covered front patio, stately columns, and a grand double French door entry create an impressive first impression. Inside, the thoughtfully designed open-concept floor plan showcases sweeping views of the spacious living and dining rooms, highlighted by decorative columns, 9-foot ceilings, and beautiful hardwood flooring.
The heart of the home is the beautifully designed gourmet kitchen, featuring off-white cabinetry accented by a contrasting stained wood center island with counter-height seating, gas cooktop, granite countertops, double ovens, stainless steel appliances, and a built-in planning desk. A sunny breakfast room provides the perfect casual dining space and opens directly to the large multi-tier deck overlooking the beautifully landscaped backyard, complete with a retractable awning for comfortable outdoor enjoyment. The dramatic family room showcases a soaring vaulted ceiling and a cozy gas fireplace, creating the perfect gathering space. A private home office, convenient first-floor laundry, and powder room complete the main level.
The beautifully appointed primary suite is a true retreat, featuring a tray ceiling, bump-out window, ceiling fan, plush carpeting, and two walk-in closets. Escape to the spa-inspired en-suite bath where striking black tile with white accent tile is complemented by a vaulted ceiling, elegant chandelier, dual vanities, a corner soaking tub and a walk-in shower. A private guest suite offers its own en-suite bath and walk-in closet, while two additional light-filled bedrooms offer generous closet space, and share a convenient Jack-and-Jill bath.
The finished lower level expands the living space with both a family room and a versatile recreation room, ideal for a media room, playroom, home office, or fitness area. A spacious utility room provides added storage and functional workspace. The home also features a 2.5-car garage with additional space for lawn equipment, bicycles, kayaks, and other recreational gear, along with generous off-street parking and a convenient storage shed.
Set on beautifully manicured grounds within a desirable cul-de-sac setting, this exceptional home offers a rare combination of architectural appeal, generous living spaces, and thoughtful amenities designed for both everyday living and entertaining. Certificate of Compliance from Hanover Twsp provided by seller; document attached.
Pending
$659,000
4521 Loraine Ln, Bethlehem, PA 18017
4beds
3,848sqft
:
Get pre-qualified$4,360/mo
Single Family Residence
Built in 1998
0.47 Acres Lot
$681,500 Zestimate®
$171/sqft
$-- HOA
What's special
Beautifully appointed primary suitePrivate home officeSunny breakfast roomCorner soaking tubConvenient first-floor laundryBeautifully manicured groundsGenerous off-street parking
- 7 days |
- 2,001 |
- 118 |
Likely to sell faster than
Zillow last checked:
Listing updated:
Listed by:
Barbara L. Filaseta 610-504-2202,
Weichert Realtors 610-865-5555
Source: GLVR,MLS#: 780393 Originating MLS: Lehigh Valley MLS
Originating MLS: Lehigh Valley MLSFacts & features
Interior
Bedrooms & bathrooms
- Bedrooms: 4
- Bathrooms: 4
- Full bathrooms: 3
- 1/2 bathrooms: 1
Rooms
- Room types: Den, Office
Primary bedroom
- Description: Private primary suite featuring a tray ceiling, bump-out window, plush carpeting, ceiling fan, two walk-in closets with ample storage, and a luxurious en-suite bath.
- Level: Second
- Dimensions: 18.00 x 14.00
Bedroom
- Description: Private guest suite with plush carpeting, ceiling fan, walk-in closet and en-suite bath.
- Level: Second
- Dimensions: 15.00 x 11.00
Bedroom
- Description: Features a shared Jack & Jill Bathroom, plush carpeting, a vaulted ceiling with ceiling fan, and a transom window that fills the room with abundant natural light, plus a spacious walk-in closet.
- Level: Second
- Dimensions: 18.00 x 11.00
Bedroom
- Description: Featuring a shared Jack & Jill Bathroom, plush carpeting, ceiling fan, large double closet and abundant natural light.
- Level: Second
- Dimensions: 14.00 x 11.00
Primary bathroom
- Description: Spa-like sunken primary bath showcasing a vaulted ceiling, walk-in shower, corner soaking tub, dual vanities, chandelier, and timeless black and white tile.
- Level: Second
- Dimensions: 13.00 x 12.00
Den
- Description: Light-filled office with plush carpeting, transom window, and convenient rear yard access.
- Level: First
- Dimensions: 10.00 x 10.00
Dining room
- Description: Hardwood floors, decorative moldings, floor to ceiling windows.
- Level: First
- Dimensions: 15.00 x 14.00
Family room
- Description: Inviting family room featuring a vaulted ceiling, cozy gas fireplace, ceiling fan and plush carpeting.
- Level: First
- Dimensions: 19.00 x 15.00
Family room
- Description: Wall to wall carpeting & recessed lighting.
- Level: Basement
- Dimensions: 25.00 x 18.00
Foyer
- Description: Hardwood flooring with ceramic tile inlay, decorative columns, French doors, custom moldings and designated desk area.
- Level: First
- Dimensions: 14.00 x 6.00
Other
- Description: Well-appointed en-suite bath with tub/shower combo, ceramic tile flooring, single sink vanity, and direct walk-in closet access.
- Level: Second
- Dimensions: 9.00 x 5.00
Other
- Description: Jack-and-Jill Bathroom conveniently connecting and servicing two bedrooms, featuring ceramic tile flooring, dual-sink vanity and a tub/shower combination.
- Level: Second
- Dimensions: 10.00 x 7.00
Half bath
- Description: Conveniently located off the kitchen.
- Level: First
- Dimensions: 7.00 x 3.00
Kitchen
- Description: High-end custom kitchen with off-white cabinetry, contrasting stained wood center island with gas cooktop and seating, granite countertops, double ovens, stainless steel appliances, breakfast area, built-in desk and double french door with deck access.
- Level: First
- Dimensions: 15.00 x 14.00
Laundry
- Description: Conveniently located off the kitchen, featuring ceramic tile flooring, utility sink and built-in shelving.
- Level: First
- Dimensions: 8.00 x 7.00
Living room
- Description: Light filled, hardwood floors, open concept, convenient basement access.
- Level: First
- Dimensions: 20.00 x 14.00
Other
- Description: Unfinished utility area featuring a solid poured foundation and a floor drain, offering an abundance of space for storage and home systems.
- Level: Basement
- Dimensions: 39.00 x 15.00
Recreation
- Description: This flexible space ideal for a home office, media room or playroom - featuring wall to wall carpeting and recessed lighting
- Level: Basement
- Dimensions: 20.00 x 14.00
Heating
- Electric, Forced Air, Gas, Heat Pump
Cooling
- Central Air, Ceiling Fan(s)
Appliances
- Included: Double Oven, Dryer, Dishwasher, Gas Cooktop, Disposal, Gas Water Heater, Microwave, Refrigerator, Washer
- Laundry: Main Level
Features
- Attic, Breakfast Area, Dining Area, Separate/Formal Dining Room, Entrance Foyer, Eat-in Kitchen, Game Room, Home Office, Jetted Tub, Kitchen Island, Mud Room, Family Room Main Level, Storage, Traditional Floorplan, Utility Room, Vaulted Ceiling(s), Walk-In Closet(s), Central Vacuum
- Flooring: Carpet, Ceramic Tile, Hardwood
- Windows: Replacement Windows, Screens
- Basement: Full,Concrete,Partially Finished,Rec/Family Area
- Has fireplace: Yes
- Fireplace features: Family Room
Interior area
- Total interior livable area: 3,848 sqft
- Finished area above ground: 3,118
- Finished area below ground: 730
Video & virtual tour
Property
Parking
- Total spaces: 2
- Parking features: Attached, Driveway, Garage, Off Street, Garage Door Opener
- Attached garage spaces: 2
- Has uncovered spaces: Yes
Features
- Stories: 2
- Patio & porch: Covered, Patio
- Exterior features: Awning(s), Patio, Shed
- Has spa: Yes
- Has view: Yes
- View description: Panoramic
Lot
- Size: 0.47 Acres
- Features: Cul-De-Sac, Flat
Details
- Additional structures: Shed(s)
- Parcel number: M6NW117240214
- Zoning: R2
- Special conditions: None
Construction
Type & style
- Home type: SingleFamily
- Architectural style: Colonial
- Property subtype: Single Family Residence
Materials
- Blown-In Insulation, Brick, Stucco, Vinyl Siding
- Foundation: Basement
- Roof: Asphalt,Fiberglass
Condition
- Year built: 1998
Utilities & green energy
- Electric: 200+ Amp Service, Circuit Breakers
- Sewer: Public Sewer
- Water: Public
- Utilities for property: Cable Available
Community & HOA
Community
- Features: Curbs
- Security: Smoke Detector(s)
- Subdivision: Pointe North
Location
- Region: Bethlehem
Financial & listing details
- Price per square foot: $171/sqft
- Tax assessed value: $126,700
- Annual tax amount: $9,897
- Date on market: 7/17/2026
- Ownership type: Fee Simple
- Road surface type: Paved
Estimated market value
$681,500
$647,000 - $716,000
$3,645/mo
Price history
| Date | Event | Price |
|---|---|---|
| 7/20/2026 | Pending sale | $659,000$171/sqft |
Source:  GLVR #780393 Report a problem GLVR #780393 Report a problem | ||
| 7/17/2026 | Listed for sale | $659,000+141.4%$171/sqft |
Source: GLVR #780393 Report a problem | ||
| 2/29/2000 | Sold | $273,000$71/sqft |
Source: Agent Provided Report a problem | ||
Public tax history
| Year | Property taxes | Tax assessment |
|---|---|---|
| 2025 | $9,463 +2.5% | $126,700 |
| 2024 | $9,236 -0.3% | $126,700 |
| 2023 | $9,268 | $126,700 |
| 2022 | $9,268 +519.9% | $126,700 |
| 2021 | $1,495 | $126,700 |
| 2020 | $1,495 | $126,700 |
| 2018 | $1,495 | $126,700 |
| 2017 | -- | $126,700 |
| 2016 | -- | $126,700 |
| 2015 | -- | $126,700 |
| 2014 | -- | $126,700 |
| 2013 | -- | $126,700 +0.7% |
| 2012 | -- | $125,800 |
| 2011 | -- | $125,800 |
| 2010 | -- | $125,800 |
| 2004 | -- | $125,800 |
| 2003 | -- | $125,800 |
| 2002 | -- | $125,800 |
| 2000 | -- | $125,800 |
Find assessor info on the county website
Monthly payment
Est. payment
Payment breakdown
Explore the cost of this home by adjusting the details. Changes won't be saved.Climate risks
Neighborhood: 18017
Nearby schools
GreatSchools rating
- 7/10Asa Packer Elementary SchoolGrades: K-5Distance: 1.9 mi
- 6/10Nitschmann Middle SchoolGrades: 6-8Distance: 3.8 mi
- 3/10Liberty High SchoolGrades: 9-12Distance: 3.8 mi
Schools provided by the listing agent
- Elementary: Asa Packer
- Middle: Nitschmann
- High: Liberty
- District: Bethlehem
Source: GLVR. This data may not be complete. We recommend contacting the local school district to confirm school assignments for this home.
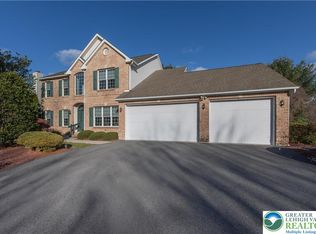
- $580,0004 bd3 ba2.8k sqft4515 Loraine Ln, Bethlehem, PA 18017Sold
- $721,9004 bd2 ba3.3k sqft4525 Loraine Ln, Bethlehem, PA 18017Off Market
- $664,1004 bd3 ba2.5k sqft4520 Loraine Ln, Bethlehem, PA 18017Off Market
- $616,7004 bd2 ba2.9k sqft4505 Loraine Ln, Bethlehem, PA 18017Off Market
- $635,5004 bd2 ba2.7k sqft4510 Loraine Ln, Bethlehem, PA 18017Off Market
- $764,1005 bd3 ba3.5k sqft4527 Loraine Ln, Bethlehem, PA 18017Off Market
- $684,0004 bd3 ba3.2k sqft4524 Loraine Ln, Bethlehem, PA 18017Off Market
- $720,3004 bd2 ba3.1k sqft4530 Loraine Ln, Bethlehem, PA 18017Off Market
A local agent can set up tours, give advice and negotiate with sellers.
A local lender can help you make sure your offer is ready when you are.
Similar homes
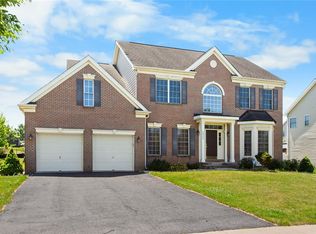
- $666,0004 bd3 ba3.4k sqft5855 Monocacy Dr, Bethlehem, PA 18017For Sale
 MLS ID #781248, David Lichtenwalner, BHHS - Choice Properties. GLVR
 - $750,0004 bd3 ba3.9k sqft5331 Greenbriar Dr, Bethlehem, PA 18017For Sale
 MLS ID #779069, Nunzia Assante Di Cupillo, BHHS Fox & Roach Bethlehem. GLVR
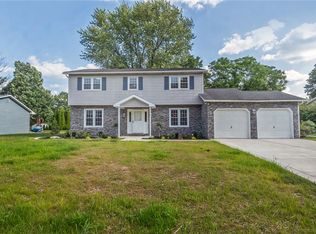
 - $550,0004 bd4 ba2.6k sqft1105 Brentwood Ave, Bethlehem, PA 18017For Sale
 MLS ID #780767, Dana K. Cardona, Keller Williams Allentown. GLVR

 - $680,0003 bd3 ba3.4k sqft2821 Center St, Bethlehem, PA 18017For Sale
 MLS ID #772111, Anne E. Goldstein, CENTURY 21 Pinnacle. GLVR
 - $559,9004 bd3 ba3.8k sqft3325 Green Meadow Dr, Bethlehem, PA 18017For SaleMLS ID #779389, Barbara L. Filaseta, Weichert Realtors. GLVR
- $949,0005 bd5 ba5.2k sqft3385 Woodbridge Cir, Bethlehem, PA 18017For SaleMLS ID #781092, Michael J. Strickland, Kurfiss Sotheby's Int. Realty. GLVR
- $525,0002 bd2 ba2k sqft6525 Betsy Ross Cir, Bethlehem, PA 18017For SaleMLS ID #780916, Cathy W. Taylor, RE/MAX Real Estate. GLVR
- $650,0004 bd3 ba2.8k sqft1236 Moffitt Ave, Bethlehem, PA 18018For SaleMLS ID #778266, Anthony P Donofrio Jr., Valley Star Real Estate. GLVR
- $659,0004 bd3 ba3.7k sqft2115 Terry Rd, Nazareth, PA 18064For SaleMLS ID #780224, Jill Koch, BHHS - Choice Properties. GLVR
- $650,0004 bd3 ba2.5k sqft1020 Highland Ave, Bethlehem, PA 18018For SaleMLS ID #779536, Rebecca L. Francis, BHHS Fox & Roach Center Valley. GLVR
- $550,0005 bd4 ba3.2k sqft3032 Center St, Bethlehem, PA 18017For SaleMLS ID #775190, Frank J. Renaldi, Jr., The Real Estate Firm&PropMngmt. GLVR
- $593,0004 bd3 ba3k sqft3104 Peacock Dr, Bethlehem, PA 18020For SaleMLS ID #779601, Moises Romero Jr, Realty One Group Supreme. GLVR
- $799,0003 bd3 ba4.1k sqft1860 Rosewood Dr, Bethlehem, PA 18017For SaleMLS ID #776238, Amy L. Bishop, Weichert Realtors. GLVR
- $439,9004 bd2 ba2.6k sqft2634 Covington Ave, Bethlehem, PA 18017For SaleMLS ID #781114, Michael Kurtz, Entire Estates. GLVR
- $--3 bd2 ba2k sqft3122 Christine St, Bethlehem, PA 18020AuctionServiceLink Auction
- $479,9004 bd3 ba3.1k sqft3046 Ridon Ct, Bethlehem, PA 18020For SaleMLS ID #781295, Austin Brown, Realty One Group Supreme. GLVR
- $589,9003 bd3 ba2.1k sqft255 Timothy Ave, Bethlehem, PA 18020For SaleMLS ID #779911, David Lichtenwalner, BHHS - Choice Properties. GLVR
- $580,0003 bd3 ba2.9k sqft317 S Hokendauqua Dr, Northampton, PA 18067For SaleMLS ID #781034, Rob McCann, Assist 2 Sell Buyers & Sellers. GLVR
- $574,9004 bd3 ba2.2k sqft2328 Linden St, Bethlehem, PA 18017New ConstructionMLS ID #780497, Jesse J. Chupella, Home Team Real Estate. GLVR
- $485,0003 bd2 ba2.1k sqft765 E Macada Rd, Bethlehem, PA 18017For SaleMLS ID #779380, Timothy Getz, RE/MAX Real Estate. GLVR
