Welcome to this beautifully updated 4-bedroom, 3.5-bath Colonial in desirable Hanover, PA! Offering spacious living areas and modern upgrades throughout, this move-in ready home is designed for comfortable living and effortless entertaining.
Step inside to discover beautiful flooring throughout, updated bathrooms, and a stunning newly remodeled kitchen featuring quartz countertops, a spacious peninsula with seating, and a stylish tile backsplash—perfect for preparing meals or gathering with family and friends.
The fully finished basement offers exceptional versatility with multiple finished rooms that can easily be used as a man cave, game room, additional family room, home office, gym, or hobby space. Whether you're hosting game day or creating the ultimate entertainment area, this lower level provides endless possibilities.
Outside, enjoy the new driveway and walkway, adding both curb appeal and convenience. The nice-sized backyard with a deck is perfect for summer barbecues, relaxing evenings, or entertaining guests.
Additional features include central heating and air conditioning, with electric baseboard heat available as a backup for added comfort and peace of mind.
Conveniently located just minutes from shopping, restaurants, schools, parks, and major highways, this home offers the perfect balance of neighborhood charm and everyday convenience. For added peace of mind, the property comes with a clear Certificate of Occupancy from Hanover Township, making it truly move-in ready.
This beautifully updated Colonial combines space, style, and flexibility in one exceptional package. Schedule your private showing today and see everything this wonderful home has to offer!
For sale
Price cut: $10K (8/11)
$530,000
1105 Brentwood Ave, Bethlehem, PA 18017
4beds
2,661sqft
Single Family Residence
Built in 1974
0.4 Acres Lot
$525,800 Zestimate®
$199/sqft
$-- HOA
What's special
- 32 days |
- 3,383 |
- 199 |
Likely to sell faster than
Zillow last checked:
Listing updated:
Listed by:
Dana K. Cardona 718-300-1382,
Keller Williams Allentown 610-435-1800,
Alexander Albajali 484-550-1895,
Keller Williams Allentown
Source: GLVR,MLS#: 780767 Originating MLS: Lehigh Valley MLS
Originating MLS: Lehigh Valley MLSFacts & features
Interior
Bedrooms & bathrooms
- Bedrooms: 4
- Bathrooms: 4
- Full bathrooms: 3
- 1/2 bathrooms: 1
Primary bedroom
- Description: Laminate Flooring
- Level: Second
- Dimensions: 17.00 x 12.00
Bedroom
- Description: Laminate Flooring
- Level: Second
- Dimensions: 12.00 x 12.00
Bedroom
- Description: Laminate Flooring
- Level: Second
- Dimensions: 14.00 x 10.00
Bedroom
- Description: Laminate Flooring
- Level: Second
- Dimensions: 12.00 x 12.00
Primary bathroom
- Description: Tile Flooring with Dual Vanity and Tiled Bath
- Level: Second
- Dimensions: 13.00 x 5.00
Dining room
- Description: Laminate Flooring
- Level: First
- Dimensions: 14.00 x 12.00
Family room
- Description: Laminate Flooring, Sliding Door to Deck
- Level: First
- Dimensions: 21.00 x 11.00
Family room
- Description: Laminate Flooring
- Level: Lower
- Dimensions: 35.00 x 10.00
Foyer
- Description: Tile Flooring
- Level: First
- Dimensions: 12.00 x 8.00
Other
- Description: Tile Flooring, Pedestal Sink and Stall Shower
- Level: First
- Dimensions: 4.00 x 7.00
Other
- Description: Laminate Flooring with Walk In Shower
- Level: Second
- Dimensions: 7.00 x 5.00
Half bath
- Description: Laminate Flooring
- Level: Lower
- Dimensions: 5.00 x 5.00
Kitchen
- Description: Peninsula, SS Refrigerator & Dishwasher, Tile Backsplash
- Level: First
- Dimensions: 12.00 x 13.00
Laundry
- Description: Laminate Flooring
- Level: Lower
- Dimensions: 8.00 x 7.00
Living room
- Description: Laminate Flooring
- Level: First
- Dimensions: 12.00 x 23.00
Other
- Description: Laminate Flooring
- Level: Lower
- Dimensions: 13.00 x 8.00
Other
- Description: Laminate Flooring
- Level: Lower
- Dimensions: 13.00 x 11.00
Heating
- Baseboard, Ductless, Electric, Forced Air, Heat Pump
Cooling
- Central Air, Ductless, Wall Unit(s)
Appliances
- Included: Dishwasher, Electric Dryer, Electric Oven, Electric Range, Electric Water Heater, Refrigerator, Washer
- Laundry: Electric Dryer Hookup
Features
- Dining Area, Separate/Formal Dining Room
- Flooring: Laminate, Resilient, Tile
- Basement: Full
Interior area
- Total interior livable area: 2,661 sqft
- Finished area above ground: 1,994
- Finished area below ground: 667
Property
Parking
- Total spaces: 2
- Parking features: Attached, Garage, Off Street, On Street
- Attached garage spaces: 2
- Has uncovered spaces: Yes
Features
- Stories: 2
- Has view: Yes
- View description: City Lights
Lot
- Size: 0.4 Acres
Details
- Parcel number: M6NW44150214
- Zoning: 14R1S
- Special conditions: None
Construction
Type & style
- Home type: SingleFamily
- Architectural style: Colonial
- Property subtype: Single Family Residence
Materials
- Brick
- Roof: Asphalt,Fiberglass
Condition
- Year built: 1974
Utilities & green energy
- Electric: Circuit Breakers
- Sewer: Public Sewer
- Water: Public
Community & HOA
Community
- Subdivision: Not in Development
Location
- Region: Bethlehem
Financial & listing details
- Price per square foot: $199/sqft
- Tax assessed value: $71,100
- Annual tax amount: $5,554
- Date on market: 7/16/2026
- Ownership type: Fee Simple
Estimated market value
$525,800
$500,000 - $552,000
$3,376/mo
Price history
| Date | Event | Price |
|---|---|---|
| 8/11/2026 | Price change | $530,000-1.9%$199/sqft |
Source:  GLVR #780767 Report a problem GLVR #780767 Report a problem | ||
| 8/4/2026 | Price change | $540,000-1.8%$203/sqft |
Source: GLVR #780767 Report a problem | ||
| 7/18/2026 | Listed for sale | $550,000+2100%$207/sqft |
Source:  Bright MLS #PANH2010320 Report a problem Bright MLS #PANH2010320 Report a problem | ||
| 6/10/2025 | Sold | $25,000-90.2%$9/sqft |
Source: Public Record Report a problem | ||
| 7/1/2008 | Sold | $254,000-12.4%$95/sqft |
Source: Public Record Report a problem | ||
| 4/22/2008 | Listed for sale | $289,900+47.2%$109/sqft |
Source: Homes.com #299233 Report a problem | ||
| 8/6/2003 | Sold | $197,000$74/sqft |
Source: Public Record Report a problem | ||
Public tax history
| Year | Property taxes | Tax assessment |
|---|---|---|
| 2025 | $5,310 +2.5% | $71,100 |
| 2024 | $5,183 -0.3% | $71,100 |
| 2023 | $5,201 | $71,100 |
| 2022 | $5,201 +519.9% | $71,100 |
| 2021 | $839 | $71,100 |
| 2020 | $839 | $71,100 |
| 2018 | $839 | $71,100 |
| 2017 | -- | $71,100 |
| 2016 | -- | $71,100 |
| 2015 | -- | $71,100 |
| 2014 | -- | $71,100 |
| 2013 | -- | $71,100 |
| 2012 | -- | $71,100 |
| 2011 | -- | $71,100 |
| 2010 | -- | $71,100 |
| 2004 | -- | $71,100 |
| 2003 | -- | $71,100 |
| 2002 | -- | $71,100 |
| 2000 | -- | $71,100 |
Find assessor info on the county website
Monthly payment
Est. payment
Payment breakdown
Explore the cost of this home by adjusting the details. Changes won't be saved.Climate risks
Neighborhood: 18017
Nearby schools
GreatSchools rating
- 9/10Hanover Elementary SchoolGrades: K-5Distance: 0.3 mi
- 6/10Nitschmann Middle SchoolGrades: 6-8Distance: 3.1 mi
- 3/10Liberty High SchoolGrades: 9-12Distance: 3.2 mi
Schools provided by the listing agent
- District: Bethlehem
Source: GLVR. This data may not be complete. We recommend contacting the local school district to confirm school assignments for this home.
- $357,5003 bd1 ba1.4k sqft1095 Brentwood Ave, Bethlehem, PA 18017Off Market
- $389,4003 bd1 ba1.4k sqft1115 Brentwood Ave, Bethlehem, PA 18017Off Market
- $420,5004 bd2 ba1.7k sqft1090 Greenleaf Dr, Bethlehem, PA 18017Off Market
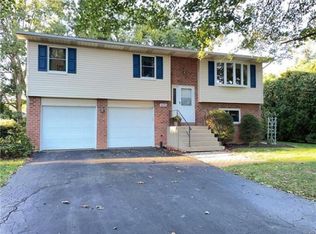
- $425,8003 bd2 ba1.9k sqft1125 Brentwood Ave, Bethlehem, PA 18017Off Market
- $466,0004 bd1 ba2.1k sqft1085 Brentwood Ave, Bethlehem, PA 18017Off Market
- $477,1004 bd2 ba2.1k sqft1080 Greenleaf Dr, Bethlehem, PA 18017Off Market
- $417,2006 bd1 ba2.4k sqft1100 Greenleaf Dr, Bethlehem, PA 18017Off Market
- $393,3004 bd2 ba1.5k sqft1100 Brentwood Ave, Bethlehem, PA 18017Off Market
A local agent can set up tours, give advice and negotiate with sellers.
A local lender can help you make sure your offer is ready when you are.
Similar homes
- $530,0004 bd3 ba2.2k sqft1160 Brentwood Ave, Bethlehem, PA 18017For Sale
 MLS ID #782316, Shawn A. Leadbetter, Coldwell Banker Hearthside. GLVR
 - $--4 bd3 ba2.4k sqft3923 Autumn Ridge Rd, Bethlehem, PA 18017Auction
 Auction.com 2
 - $--4 bd2 ba1.7k sqft1165 Greenleaf Dr, Bethlehem, PA 18017Auction
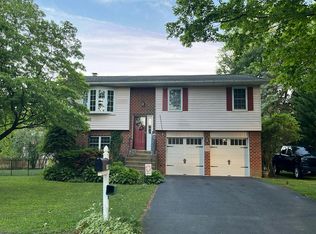 Auction.com 2
 - $585,0004 bd3 ba3.3k sqft4531 Lenox Dr, Bethlehem, PA 18017For Sale
 MLS ID #782279, Donna L. Bartholomew-Sacco, Coldwell Banker Hearthside. GLVR
 - $649,0004 bd3 ba3.3k sqft4426 Susan Dr, Bethlehem, PA 18017For SaleMLS ID #781324, Howard C. Schaeffer, RE/MAX Real Estate. GLVR
- $499,9004 bd3 ba2.6k sqft2713 Center St, Bethlehem, PA 18017For Sale
 MLS ID #PANH2009018, David Kim, RE/MAX Central - Blue Bell. Bright MLS
 - $--3 bd2 ba1.5k sqft1649 Angela Dr, Bethlehem, PA 18017AuctionAuction.com 2
- $463,9003 bd2 ba1.5k sqft3514 White Oak Cir, Bethlehem, PA 18017For SaleMLS ID #782707, Gay L. Krauss, Weichert Realtors. GLVR
- $475,0004 bd2 ba2.1k sqft1747 W Union Blvd, Bethlehem, PA 18018For SaleMLS ID #782469, Jess Keller, Keller Williams Real Estate. GLVR
- $666,0004 bd3 ba3.4k sqft5855 Monocacy Dr, Bethlehem, PA 18017For SaleMLS ID #781248, David Lichtenwalner, BHHS - Choice Properties. GLVR
- $495,9905 bd3 ba2.4k sqft4123 Oakland Rd, Bethlehem, PA 18020For SaleMLS ID #780676, Maxine Torres, BHHS Fox & Roach Bethlehem. GLVR
- $435,0004 bd2 ba1.9k sqft2718 Boyd St, Bethlehem, PA 18017For SaleMLS ID #780691, Daniel E. Huber, D.E. Huber Real Estate. GLVR
- $559,0003 bd4 ba2.6k sqft1412 Stanford Rd, Bethlehem, PA 18018For SaleMLS ID #781641, Vesta Decaires, Realty One Group Supreme. GLVR
- $449,0003 bd2 ba2.1k sqft765 E Macada Rd, Bethlehem, PA 18017For SaleMLS ID #779380, Timothy Getz, RE/MAX Real Estate. GLVR
- $424,9003 bd3 ba1.8k sqft2428 Nottingham Rd, Bethlehem, PA 18017For SaleMLS ID #782575, Marissa Burkholder, BHHS Fox & Roach - Allentown. GLVR
- $499,9004 bd3 ba3.5k sqft3249 Rim Rd, Bethlehem, PA 18020For SaleMLS ID #775993, Chris Avila, I-Do Real Estate. GLVR
- $469,8004 bd3 ba3.1k sqft3046 Ridon Ct, Bethlehem, PA 18020For SaleMLS ID #781295, Austin Brown, Realty One Group Supreme. GLVR
- $565,0003 bd3 ba2.1k sqft255 Timothy Ave, Bethlehem, PA 18020For SaleMLS ID #779911, David Lichtenwalner, BHHS - Choice Properties. GLVR
- $449,9004 bd3 ba2.4k sqft4008 Oakland Rd, Bethlehem, PA 18020For SaleMLS ID #780907, Nehemiah Lindo, Realty One Group Alliance. GLVR
- $469,9003 bd3 ba1.9k sqft6970 Silver Crest Rd, Nazareth, PA 18064For SaleMLS ID #782619, Wade M. Budinetz, Coldwell Banker Hearthside. GLVR
