Welcome to Oak Hill in Woodbury! This beautiful single family home offers the ease of full main level living in a charming, thoughtfully designed space. Nicely sized bedrooms - one of which could easily be used as an office or flex space, along with a spacious Primary Suite. The chef’s kitchen is the heart of the home, featuring a massive center island, upgraded stainless steel appliances, under-cabinet lighting, an abundance of both cabinet and counter space, plus a pantry. The open, light-filled floor plan makes entertaining family and friends a joy, and you’ll especially appreciate the beautiful stone gas fireplace in the living room. Step outside to your private cement patio and enjoy peaceful views of the wetlands, right out your back door. The heated, attached three-car tandem garage provides plenty of space for vehicles, hobbies, and storage—while the HOA takes care of lawn care and snow removal for effortless living. Recent updates include a custom closet system in the primary suite and additional built-in storage in the laundry room. Enjoy community amenities such as walking trails and a fire pit gathering area. Conveniently located near shopping, dining, schools, and Woodbury’s extensive path system, with quick highway access for easy commuting—this home offers comfort, convenience, and connection!
Closed
$509,900
4515 Schilling Way, Woodbury, MN 55129
3beds
1,931sqft
Single Family Residence
Built in 2021
7,187 Square Feet Lot
$513,200 Zestimate®
$264/sqft
$3,115 Estimated rent
Home value
$513,200
$477,000 - $554,000
$3,115/mo
Zestimate® history
Owner options
List your home for rent
$3,115/mo
Rent Zestimate®
Find your next renter with Zillow Rental Manager. Plus, with online applications, you can quickly screen prospective tenants – for free.
$3,115/mo
Rent Zestimate®
Refinance and save
$3,426/mo
Est. payment
Refinancing to a lower rate could help reduce your monthly payments and save thousands over the life of the loan.
$3,426/mo
Est. payment
Explore your selling options
Work with a Zillow partner agent
Leverage their expertise and Zillow's premium Showcase listings to get your home seen by more buyers.
Get startedList with your own agent
Get your home in front of millions of buyers by listing it on Zillow.
Learn how to do itSell it yourself
Take full control of how buyers see your home on Zillow by listing For Sale by Owner (FSBO).
List your homeWhat's special
Massive center islandSpacious primary suiteBeautiful stone gas fireplaceFull main level livingOpen light-filled floor planUpgraded stainless steel appliancesUnder-cabinet lighting
Zillow last checked:
Listing updated:
Listed by:
Rachel Blinsmon 651-491-8712,
RE/MAX Results
Bought with:
Jon W McLaughlin
RE/MAX Results
Source: NorthstarMLS as distributed by MLS GRID,MLS#: 6784115
Facts & features
Interior
Bedrooms & bathrooms
- Bedrooms: 3
- Bathrooms: 2
- Full bathrooms: 2
Bedroom
- Level: Main
- Area: 224 Square Feet
- Dimensions: 16x14
Bedroom 2
- Level: Main
- Area: 132 Square Feet
- Dimensions: 11x12
Bedroom 3
- Level: Main
- Area: 120 Square Feet
- Dimensions: 10x12
Family room
- Level: Main
- Area: 154 Square Feet
- Dimensions: 14x11
Kitchen
- Level: Main
- Area: 234 Square Feet
- Dimensions: 18x13
Living room
- Level: Main
- Area: 216 Square Feet
- Dimensions: 18x12
Heating
- Forced Air
Cooling
- Central Air
Appliances
- Included: Air-To-Air Exchanger, Cooktop, Dishwasher, Disposal, Dryer, Exhaust Fan, Humidifier, Gas Water Heater, Water Filtration System, Microwave, Range, Refrigerator, Stainless Steel Appliance(s), Washer, Water Softener Owned
- Laundry: Laundry Room, Main Level
Features
- Basement: None
- Number of fireplaces: 1
- Fireplace features: Circulating, Gas, Insert, Living Room, Stone
Interior area
- Total structure area: 1,931
- Total interior livable area: 1,931 sqft
- Finished area above ground: 1,931
- Finished area below ground: 0
Property
Parking
- Total spaces: 3
- Parking features: Attached, Asphalt, Garage Door Opener, Tandem Garage
- Attached garage spaces: 3
- Has uncovered spaces: Yes
Accessibility
- Accessibility features: No Stairs External, No Stairs Internal
Features
- Levels: One
- Stories: 1
- Patio & porch: Front Porch, Patio
- Pool features: None
Lot
- Size: 7,187 Square Feet
- Dimensions: 61 x 134 x 59 x 121
- Features: Tree Coverage - Light
Details
- Foundation area: 1931
- Parcel number: 2902821420010
- Zoning description: Residential-Single Family
Construction
Type & style
- Home type: SingleFamily
- Property subtype: Single Family Residence
Materials
- Roof: Age 8 Years or Less,Asphalt
Condition
- New construction: No
- Year built: 2021
Utilities & green energy
- Gas: Natural Gas
- Sewer: City Sewer/Connected
- Water: City Water/Connected
Community & HOA
Community
- Subdivision: Oak Hill/Woodbury
HOA
- Has HOA: Yes
- Amenities included: In-Ground Sprinkler System
- Services included: Lawn Care, Sanitation, Snow Removal
- HOA fee: $190 monthly
- HOA name: First Service Residential
- HOA phone: 952-277-2700
Location
- Region: Woodbury
Financial & listing details
- Price per square foot: $264/sqft
- Tax assessed value: $469,000
- Annual tax amount: $5,706
- Date on market: 9/10/2025
- Cumulative days on market: 51 days
- Road surface type: Paved
Price history
| Date | Event | Price |
|---|---|---|
| 12/5/2025 | Sold | $509,900$264/sqft |
Source:  NorthstarMLS as distributed by MLS GRID #6784115 Report a problem NorthstarMLS as distributed by MLS GRID #6784115 Report a problem | ||
| 10/31/2025 | Pending sale | $509,900$264/sqft |
Source: NorthstarMLS as distributed by MLS GRID #6784115 Report a problem | ||
| 10/3/2025 | Price change | $509,900-1.5%$264/sqft |
Source: NorthstarMLS as distributed by MLS GRID #6784115 Report a problem | ||
| 9/10/2025 | Listed for sale | $517,500+1.5%$268/sqft |
Source: NorthstarMLS as distributed by MLS GRID #6784115 Report a problem | ||
| 5/21/2025 | Sold | $510,000-1.8%$264/sqft |
Source: NorthstarMLS as distributed by MLS GRID #6634245 Report a problem | ||
| 4/14/2025 | Pending sale | $519,511$269/sqft |
Source: NorthstarMLS as distributed by MLS GRID #6634245 Report a problem | ||
| 3/1/2025 | Listed for sale | $519,511$269/sqft |
Source: NorthstarMLS as distributed by MLS GRID #6634245 Report a problem | ||
Public tax history
| Year | Property taxes | Tax assessment |
|---|---|---|
| 2025 | $5,706 -3.2% | $464,700 -8.6% |
| 2024 | $5,896 +25.9% | $508,200 +28.6% |
| 2023 | $4,684 +23.5% | $395,200 +244.9% |
| 2022 | $3,794 +15.2% | $114,600 -23.6% |
| 2021 | $3,292 +25.8% | $150,000 +240.9% |
| 2020 | $2,616 | $44,000 |
| 2019 | $2,616 | $44,000 |
Find assessor info on the county website
Neighborhood: 55129
Nearby homes
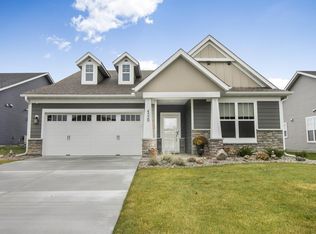
- $515,0002 bd2 ba1.9k sqft4529 Schilling Way, Woodbury, MN 55129Sold
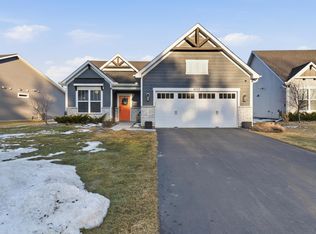
- $525,0002 bd2 ba1.7k sqft4557 Schilling Way, Woodbury, MN 55129Sold
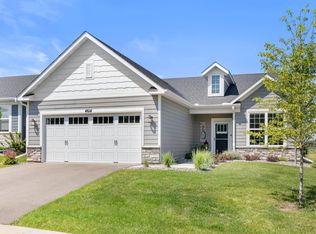
- $575,0002 bd2 ba1.8k sqft4614 Benjamin Pl, Woodbury, MN 55129Sold
- $519,0003 bd2 ba2.1k sqft4501 Schilling Way, Woodbury, MN 55129Off Market
- $463,3002 bd2 ba1.6k sqft4543 Schilling Way, Woodbury, MN 55129Off Market
- $463,6002 bd2 ba1.7k sqft4528 Schilling Way, Woodbury, MN 55129Off Market
- $484,2002 bd2 ba1.7k sqft4528 Schilling Way, Saint Paul, MN 55129Off Market
- $488,6003 bd2 ba1.7k sqft4571 Schilling Way, Woodbury, MN 55129Off Market
Nearby schools
GreatSchools rating
- 6/10Gordon Bailey Elementary SchoolGrades: PK-5Distance: 0.6 mi
- 7/10Woodbury Middle SchoolGrades: 6-8Distance: 3.3 mi
- 10/10Woodbury Senior High SchoolGrades: 9-12Distance: 1.9 mi
Get a cash offer in 3 minutes
Find out how much your home could sell for in as little as 3 minutes with a no-obligation cash offer.
Estimated market value
$513,200
Get a cash offer in 3 minutes
Find out how much your home could sell for in as little as 3 minutes with a no-obligation cash offer.
Estimated market value
$513,200
- Minnesota
- Washington County
- Woodbury
- 55129
- 4515 Schilling Way
Nearby cities
Nearby zip codes
Other Woodbury Topics
