This beautifully updated 2BR end-unit townhome is in mint condition and offers easy single-level living in a quiet neighborhood—an ideal retreat in a prime location. The home is being offered fully furnished, making it truly move-in ready. Inside, a spacious open-concept layout connects the living, dining, and kitchen areas—perfect for everyday living and entertaining. The chef’s kitchen is huge and features stainless steel appliances, a gas range, oversized island with under-island lighting, over-cabinet lighting, and a stylish bar area with a built-in beverage fridge. Decorative casings around windows and doorways add architectural charm throughout the home, and the dining area flows seamlessly into the kitchen and living room, where a cozy fireplace with a stunning stone surround anchors the space and large windows fill the room with natural light. A dedicated office provides the perfect work-from-home setup or flex space. A sunroom off the dining area, wrapped in windows and finished with cedar planking, creates a bright and inviting space that opens to a 17’ x 12’ stamped concrete patio—ideal for outdoor dining or relaxing under the stars. The mudroom includes custom built-ins for practical everyday organization, and the garage is extra deep, finished with cedar planking, floor-to-ceiling shelving, and a lighted workbench. The primary suite is a tranquil retreat with plush carpet, generous natural light, and custom room-darkening shades. The ensuite bath includes a walk-in closet with custom cabinetry, double vanity and elegant finishes throughout. The laundry room features built-in cabinetry and countertop space for added functionality and style. Other thoughtful upgrades include all new gutters, custom window treatments, and decorative finishes throughout. Views from both the front and back of the home are beautiful and include a walking path and wooded/nature landscape with extensive wildlife. This home offers the perfect blend of comfort, thoughtful upgrades, and suburban convenience!
Closed
$575,000
4614 Benjamin Pl, Woodbury, MN 55129
2beds
1,885sqft
Single Family Residence
Built in 2022
6,969 Square Feet Lot
$581,500 Zestimate®
$305/sqft
$2,423 Estimated rent
Home value
$581,500
Estimated sales range
Not available
$2,423/mo
Zestimate® history
Owner options
List your home for rent
$2,423/mo
Rent Zestimate®
Find your next renter with Zillow Rental Manager. Plus, with online applications, you can quickly screen prospective tenants – for free.
$2,423/mo
Rent Zestimate®
Refinance and save
$3,760/mo
Est. payment
Refinancing to a lower rate could help reduce your monthly payments and save thousands over the life of the loan.
$3,760/mo
Est. payment
Explore your selling options
Work with a Zillow partner agent
Leverage their expertise and Zillow's premium Showcase listings to get your home seen by more buyers.
Get startedList with your own agent
Get your home in front of millions of buyers by listing it on Zillow.
Learn how to do itSell it yourself
Take full control of how buyers see your home on Zillow by listing For Sale by Owner (FSBO).
List your homeWhat's special
Oversized islandCozy fireplaceEnd-unit townhomeSpacious open-concept layoutPlush carpetPrimary suiteEnsuite bath
Zillow last checked:
Listing updated:
Listed by:
Jason Walgrave 612-419-9425,
RE/MAX Advantage Plus
Bought with:
Chadwick J Lashinski
RE/MAX Results
Source: NorthstarMLS as distributed by MLS GRID,MLS#: 6752773
Facts & features
Interior
Bedrooms & bathrooms
- Bedrooms: 2
- Bathrooms: 2
- Full bathrooms: 2
Bedroom
- Level: Main
- Area: 205.8 Square Feet
- Dimensions: 14x14.7
Bedroom 2
- Level: Main
- Area: 124.8 Square Feet
- Dimensions: 10.4x12
Den
- Level: Main
- Area: 116 Square Feet
- Dimensions: 10x11.6
Family room
- Level: Main
- Area: 277.5 Square Feet
- Dimensions: 15x18.5
Informal dining room
- Level: Main
- Area: 105 Square Feet
- Dimensions: 10x10.5
Kitchen
- Level: Main
- Area: 198 Square Feet
- Dimensions: 18x11
Laundry
- Level: Main
Other
- Level: Main
Sun room
- Level: Main
- Area: 105.09 Square Feet
- Dimensions: 9.3x11.3
Walk in closet
- Level: Main
Heating
- Forced Air
Cooling
- Central Air
Appliances
- Included: Air-To-Air Exchanger, Cooktop, Dishwasher, Disposal, Exhaust Fan, Gas Water Heater, Microwave, Range, Stainless Steel Appliance(s), Wall Oven, Water Softener Owned
Features
- Basement: Drain Tiled
- Number of fireplaces: 1
- Fireplace features: Family Room, Gas
Interior area
- Total structure area: 1,885
- Total interior livable area: 1,885 sqft
- Finished area above ground: 1,885
- Finished area below ground: 0
Property
Parking
- Total spaces: 2
- Parking features: Attached
- Attached garage spaces: 2
Accessibility
- Accessibility features: No Stairs External, No Stairs Internal, Other
Features
- Levels: One
- Stories: 1
Lot
- Size: 6,969 Square Feet
- Dimensions: 61 x 134 x 59 x 121
- Features: Sod Included in Price
Details
- Foundation area: 1885
- Parcel number: 2902821420071
- Zoning description: Residential-Single Family
Construction
Type & style
- Home type: SingleFamily
- Property subtype: Single Family Residence
Materials
- Roof: Age 8 Years or Less
Condition
- New construction: No
- Year built: 2022
Utilities & green energy
- Electric: 150 Amp Service
- Gas: Natural Gas
- Sewer: City Sewer/Connected
- Water: City Water/Connected
Community & HOA
HOA
- Has HOA: Yes
- Services included: Lawn Care, Other, Sanitation, Shared Amenities, Snow Removal
- HOA fee: $189 monthly
- HOA name: First Service Residential
- HOA phone: 952-831-2505
Location
- Region: Woodbury
Financial & listing details
- Price per square foot: $305/sqft
- Tax assessed value: $464,800
- Annual tax amount: $5,652
- Date on market: 7/16/2025
- Cumulative days on market: 3 days
- Road surface type: Paved
Price history
| Date | Event | Price |
|---|---|---|
| 9/2/2025 | Sold | $575,000$305/sqft |
Source:  NorthstarMLS as distributed by MLS GRID #6752773 Report a problem NorthstarMLS as distributed by MLS GRID #6752773 Report a problem | ||
| 7/19/2025 | Pending sale | $575,000$305/sqft |
Source: NorthstarMLS as distributed by MLS GRID #6752773 Report a problem | ||
| 7/16/2025 | Price change | $575,000+7.7%$305/sqft |
Source: NorthstarMLS as distributed by MLS GRID #6752773 Report a problem | ||
| 8/20/2022 | Pending sale | $533,740$283/sqft |
Source: NorthstarMLS as distributed by MLS GRID #6248796 Report a problem | ||
| 8/19/2022 | Listed for sale | $533,740$283/sqft |
Source: NorthstarMLS as distributed by MLS GRID #6248796 Report a problem | ||
| 8/17/2022 | Sold | $533,740$283/sqft |
Source: NorthstarMLS as distributed by MLS GRID #6248796 Report a problem | ||
Public tax history
| Year | Property taxes | Tax assessment |
|---|---|---|
| 2025 | $5,652 -2.9% | $460,100 -8.4% |
| 2024 | $5,818 +644% | $502,400 +815.1% |
| 2023 | $782 +16% | $54,900 +38.6% |
| 2022 | $674 | $39,600 |
Find assessor info on the county website
Neighborhood: 55129
Nearby homes
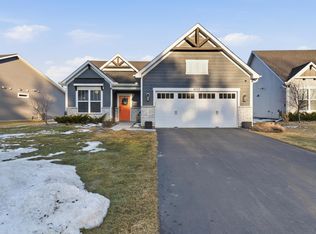
- $525,0002 bd2 ba1.7k sqft4557 Schilling Way, Woodbury, MN 55129Sold
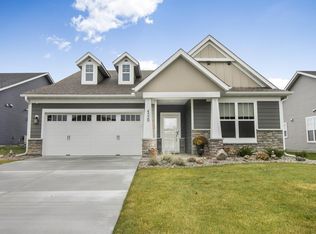
- $515,0002 bd2 ba1.9k sqft4529 Schilling Way, Woodbury, MN 55129Sold
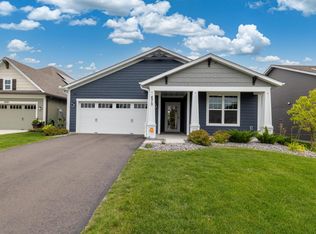
- $509,9003 bd2 ba1.9k sqft4515 Schilling Way, Woodbury, MN 55129Sold
- $468,9002 bd2 ba1.6k sqft4543 Schilling Way, Woodbury, MN 55129Off Market
- $548,9003 bd2 ba2.1k sqft4501 Schilling Way, Woodbury, MN 55129Off Market
- $473,9002 bd2 ba1.7k sqft4528 Schilling Way, Woodbury, MN 55129Off Market
- $489,3002 bd2 ba1.7k sqft4528 Schilling Way, Saint Paul, MN 55129Off Market
- $551,3003 bd3 ba2.5k sqft4556 Schilling Way, Woodbury, MN 55129Off Market
Nearby schools
GreatSchools rating
- 6/10Gordon Bailey Elementary SchoolGrades: PK-5Distance: 0.6 mi
- 7/10Woodbury Middle SchoolGrades: 6-8Distance: 3.3 mi
- 10/10Woodbury Senior High SchoolGrades: 9-12Distance: 1.9 mi
Get a cash offer in 3 minutes
Find out how much your home could sell for in as little as 3 minutes with a no-obligation cash offer.
Estimated market value
$581,500
Get a cash offer in 3 minutes
Find out how much your home could sell for in as little as 3 minutes with a no-obligation cash offer.
Estimated market value
$581,500
- Minnesota
- Washington County
- Woodbury
- 55129
- 4614 Benjamin Pl
Nearby cities
Nearby zip codes
Other Woodbury Topics
