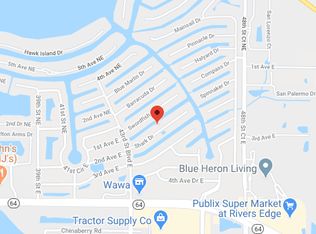
Waterfront coastal jewel, in the exclusive premier boating community of The Inlets at Riverdale. Saltwater Canal (no lifts) with direct access to the majestic Manatee River, 12 miles to Gulf of Mexico, 6 miles to Tampa Bay and Intercoastal Waterway. Enjoy Resort-style luxury living offering World Class boating and fishing. Just steps away from the lanai via a paver pathway with stairs leading to the extended 50’ private dock with a 15K lb. covered “ALUMAVATOR” quality engineered gear-driven boat lift, plus a personal watercraft floating dock to house your water toys for cruising the hidden bays & rivers that are a true treasure of this West Coast boater's paradise. The dock is equipped with electric, water, and outdoor lighting. Experience a majestic foyer with a coastal vibe, lavish architecture enhancements throughout, making the living spaces inviting and comfortable for entertaining and gathering. An 8' extension expanding the size of the family room and 4th bedroom that has private access through glass sliders to the lanai and dock, 12' vaulted ceilings and two closets, is perfect for a guest suite, in-laws, extended family and friends, optimizes the flow of magnificent spacious living. Masterpiece designed kitchen, custom 42’ solid wood cabinetry with crown molding, granite countertops with stone tile backsplash, under cabinet lighting, induction cook top with electric convection oven with air fryer, enormous breakfast bar and eat in kitchen nook open to the spacious family room with electric fireplace, dry bar and custom built-ins as a focal point. A stunning, owner’s retreat with private access to the lanai and pool, showcases two separate closets, with custom closet organizers, ensuite bathroom with large soaking tub, walk-in shower, two vanities. The expansive use of pocket glass sliding doors overlooking the paved brick lanai, solar heated pool, is surrounded by mature lush tropical Florida landscaping brings the outdoors in creating a relaxing sanctuary. ***FEATURES INCLUDE *** Brazilian mahogany hardwood floor, decorative crown molding, plantation shutters, custom window treatments, surround sound, etched glass door, exterior lighting, Kevlar woven fabric hurricane shutters with steel panel for doors, whole house surge protector. The Inlets are known for the Key West style homes, friendly with social clubs, Porticos, Gas Lit Light Post winding throughout the community, and World Class Boating. Community features include private Boat and Kayak, Canoe launch, fishing pier, tennis/pickleball court, walking paths, playground. Conveniently located close to golf courses, dinning, shopping, historical district of Bradenton, the culture characters of Sarasota, Lakewood Ranch, Waterside, UTC Mall, Benderson Park, Lido Key, Siesta Key, St. Armand’s Circle, quick access to I 75 and Sarasota/Tampa airports. A Hidden Gem on the Manatee Rivers edge. Come Live an exceptional, relaxed lifestyle in the Inlets and explore the beautiful Suncoast waterways.
Sold for $975,000
$975,000
4515 SHARK DRIVE, BRADENTON, FL 34208
4beds
2,577sqft
Single Family Residence
Built in 1996
9,409 Square Feet Lot
$968,900 Zestimate®
$378/sqft
$4,029 Estimated rent
Home value
$968,900
$901,000 - $1.05M
$4,029/mo
Zestimate® history
Owner options
List your home for rent
$4,029/mo
Rent Zestimate®
Find your next renter with Zillow Rental Manager. Plus, with online applications, you can quickly screen prospective tenants – for free.
$4,029/mo
Rent Zestimate®
Refinance and save
$6,554/mo
Est. payment
Refinancing to a lower rate could help reduce your monthly payments and save thousands over the life of the loan.
$6,554/mo
Est. payment
Explore your selling options
Work with a Zillow partner agent
Leverage their expertise and Zillow's premium Showcase listings to get your home seen by more buyers.
Get startedList with your own agent
Get your home in front of millions of buyers by listing it on Zillow.
Learn how to do itSell it yourself
Take full control of how buyers see your home on Zillow by listing For Sale by Owner (FSBO).
List your homeWhat's special
Zillow last checked:
Listing updated:
Listed by:
Stephanie Seacat, LLC 941-526-6574,
COLDWELL BANKER REALTY 941-907-1033
Bought with:
Patricia Glover, 3161309
FUTURE HOME REALTY INC
Source: Stellar MLS,MLS#: A4610171 Originating MLS: Sarasota - Manatee
Originating MLS: Sarasota - Manatee
Facts & features
Interior
Bedrooms & bathrooms
- Bedrooms: 4
- Bathrooms: 3
- Full bathrooms: 3
Rooms
- Room types: Family Room, Dining Room, Utility Room, Storage Rooms
Primary bedroom
- Features: Built-in Closet
- Level: First
- Dimensions: 17x15
Bedroom 2
- Features: Coat Closet
- Level: First
- Dimensions: 11x11
Bedroom 3
- Features: Coat Closet
- Level: First
- Dimensions: 11x11
Bedroom 4
- Features: Built-in Closet
- Level: First
- Dimensions: 17x13
Dining room
- Level: First
- Dimensions: 18x18
Family room
- Level: First
- Dimensions: 20x17
Kitchen
- Level: First
- Dimensions: 18x18
Living room
- Level: First
- Dimensions: 19x15
Heating
- Central, Solar
Cooling
- Central Air
Appliances
- Included: Convection Oven, Cooktop, Dishwasher, Dryer, Gas Water Heater, Microwave, Refrigerator, Washer
- Laundry: Inside
Features
- Built-in Features, Ceiling Fan(s), Crown Molding, Dry Bar, Eating Space In Kitchen, High Ceilings, Kitchen/Family Room Combo, Living Room/Dining Room Combo, Primary Bedroom Main Floor, Solid Wood Cabinets, Split Bedroom, Vaulted Ceiling(s), Walk-In Closet(s), In-Law Floorplan
- Flooring: Carpet, Ceramic Tile, Hardwood
- Doors: French Doors, Sliding Doors
- Windows: Window Treatments, Hurricane Shutters
- Has fireplace: Yes
- Fireplace features: Electric, Living Room
Interior area
- Total structure area: 3,506
- Total interior livable area: 2,577 sqft
Property
Parking
- Total spaces: 3
- Parking features: Covered, Driveway, Garage Door Opener, Portico
- Attached garage spaces: 2
- Carport spaces: 1
- Covered spaces: 3
- Has uncovered spaces: Yes
Features
- Levels: One
- Stories: 1
- Exterior features: Awning(s), Irrigation System, Lighting, Private Mailbox, Rain Gutters, Sidewalk
- Has private pool: Yes
- Pool features: Deck, Gunite, Heated, In Ground, Lighting, Screen Enclosure, Solar Heat
- Has view: Yes
- View description: Pool, Water, Canal
- Has water view: Yes
- Water view: Water,Canal
- Waterfront features: Canal - Saltwater, River Front, Saltwater Canal Access, River Access, Lift - Covered
Lot
- Size: 9,409 Square Feet
- Features: In County, Landscaped, Sidewalk, Street Dead-End
- Residential vegetation: Bamboo, Mature Landscaping, Oak Trees, Trees/Landscaped
Details
- Parcel number: 1065400408
- Zoning: RSF4.5
- Special conditions: None
Construction
Type & style
- Home type: SingleFamily
- Architectural style: Key West
- Property subtype: Single Family Residence
- Attached to another structure: Yes
Materials
- Block, Stucco
- Foundation: Slab
- Roof: Shingle
Condition
- Completed
- New construction: No
- Year built: 1996
Details
- Builder model: Intrepid
- Builder name: CAMLIN HOME CORP
Utilities & green energy
- Electric: Photovoltaics Seller Owned
- Sewer: Public Sewer
- Water: Public
- Utilities for property: Cable Connected, Electricity Connected, Sewer Connected, Street Lights, Underground Utilities, Water Connected
Green energy
- Energy generation: Solar
Community & HOA
Community
- Features: Community Boat Ramp, Fishing, Water Access, Golf Carts OK, Park, Playground, Sidewalks
- Pet fee: $0 monthly
- Subdivision: THE INLETS, RIVERDALE REV
HOA
- Has HOA: Yes
- Services included: Common Area Taxes, Reserve Fund, Gas
- HOA fee: $122 monthly
- HOA name: Access Management/Patti Doll
- HOA phone: 813-607-2220
- Second HOA name: Yes / The Inlets
Location
- Region: Bradenton
Financial & listing details
- Price per square foot: $378/sqft
- Tax assessed value: $757,937
- Annual tax amount: $5,358
- Date on market: 6/7/2024
- Cumulative days on market: 37 days
- Listing terms: Cash,Conventional,FHA,VA Loan
- Ownership: Fee Simple
- Total actual rent: 0
- Electric utility on property: Yes
- Road surface type: Paved, Asphalt
Price history
| Date | Event | Price |
|---|---|---|
| 9/17/2024 | Sold | $975,000-2%$378/sqft |
Source:  Stellar MLS #A4610171 Report a problem Stellar MLS #A4610171 Report a problem | ||
| 7/15/2024 | Pending sale | $995,000$386/sqft |
Source: Stellar MLS #A4610171 Report a problem | ||
| 6/7/2024 | Listed for sale | $995,000+0.1%$386/sqft |
Source: Stellar MLS #A4610171 Report a problem | ||
| 6/23/2021 | Listing removed | -- |
Source: Stellar MLS #A4503219 Report a problem | ||
| 6/7/2021 | Listed for sale | $994,500+53%$386/sqft |
Source: Stellar MLS #A4503219 Report a problem | ||
| 3/21/2020 | Listing removed | $649,900$252/sqft |
Source: MLSTOSELL.COM INC #W7821547 Report a problem | ||
| 3/12/2020 | Listed for sale | $649,900+36.6%$252/sqft |
Source: MLSTOSELL.COM INC #W7821547 Report a problem | ||
| 8/22/2013 | Sold | $475,9000%$185/sqft |
Source: Public Record Report a problem | ||
| 6/15/2013 | Listed for sale | $475,950-0.8%$185/sqft |
Source: Wagner Realty #M5838279 Report a problem | ||
| 4/2/2013 | Listing removed | $479,900$186/sqft |
Source: Coldwell Banker Residential Real Estate - Sarasota Downtown #A3966629 Report a problem | ||
| 2/6/2013 | Price change | $479,900-2%$186/sqft |
Source: Coldwell Banker Residential Real Estate - Sarasota Downtown #A3966629 Report a problem | ||
| 10/3/2012 | Listed for sale | $489,900+13.4%$190/sqft |
Source: COLDWELL BANKER RES R E #A3966629 Report a problem | ||
| 12/17/2010 | Sold | $432,000-3.8%$168/sqft |
Source: Public Record Report a problem | ||
| 10/27/2010 | Listed for sale | $449,000+61.5%$174/sqft |
Source: Wagner Realty #M5817069 Report a problem | ||
| 11/20/1997 | Sold | $278,000+26.4%$108/sqft |
Source: Public Record Report a problem | ||
| 3/6/1996 | Sold | $219,900$85/sqft |
Source: Public Record Report a problem | ||
Public tax history
| Year | Property taxes | Tax assessment |
|---|---|---|
| 2025 | $11,002 +103.1% | $757,937 +88.5% |
| 2024 | $5,417 +1.1% | $401,994 +3% |
| 2023 | $5,358 +2.7% | $390,285 +3% |
| 2022 | $5,219 -0.3% | $378,917 +3% |
| 2021 | $5,235 +0.7% | $367,881 +1.4% |
| 2020 | $5,198 +1.5% | $362,802 +2.4% |
| 2019 | $5,123 | $354,135 +1.9% |
| 2018 | $5,123 +0.7% | $347,532 +2.1% |
| 2017 | $5,089 +5.7% | $340,384 +2.1% |
| 2016 | $4,813 | $333,383 +0.7% |
| 2015 | $4,813 | $331,066 +0.8% |
| 2014 | $4,813 +11.8% | $328,438 +12.3% |
| 2013 | $4,305 +430361% | $292,498 +1.7% |
| 2012 | $1 | $287,609 -5.4% |
| 2011 | $1 | $303,987 +0.8% |
| 2010 | -- | $301,679 +2.7% |
| 2009 | $4,344 -1.2% | $293,748 +0.1% |
| 2008 | $4,398 +4.8% | $293,455 +3% |
| 2007 | $4,195 -4.6% | $284,908 +2.5% |
| 2006 | $4,398 +0.2% | $277,959 +3% |
| 2005 | $4,389 +1.9% | $269,863 +3% |
| 2004 | $4,308 +18.6% | $262,003 +14.2% |
| 2002 | $3,633 +3.3% | $229,407 +1.6% |
| 2001 | $3,517 +1.3% | $225,794 +3% |
| 2000 | $3,471 | $219,217 |
Find assessor info on the county website
Neighborhood: 34208
Nearby homes
- $851,3004 bd3 ba2.3k sqft4511 Shark Dr, Bradenton, FL 34208Off Market
- $780,1003 bd3 ba2k sqft4519 Shark Dr, Bradenton, FL 34208Off Market
- $880,1003 bd2 ba2k sqft4507 Shark Dr, Bradenton, FL 34208Off Market
- $761,3003 bd2 ba2k sqft4523 Shark Dr, Bradenton, FL 34208Off Market

- $751,8004 bd3 ba2.2k sqft4516 Shark Dr, Bradenton, FL 34208Off Market
- $783,4004 bd3 ba2.2k sqft4512 Shark Dr, Bradenton, FL 34208Off Market
- $821,3003 bd3 ba2.3k sqft4512 Swordfish Dr, Bradenton, FL 34208Off Market
- $825,0003 bd3 ba2.3k sqft4516 Swordfish Dr, Bradenton, FL 34208For Sale
Nearby schools
GreatSchools rating
- 3/10William H. Bashaw Elementary SchoolGrades: PK-5Distance: 2.7 mi
- 8/10Carlos E. Haile Middle SchoolGrades: 6-8Distance: 3.8 mi
- 4/10Braden River High SchoolGrades: 9-12Distance: 4 mi
Schools provided by the listing agent
- Elementary: William H. Bashaw Elementary
- Middle: Carlos E. Haile Middle
- High: Braden River High
Source: Stellar MLS. This data may not be complete. We recommend contacting the local school district to confirm school assignments for this home.
Get a cash offer in 3 minutes
Find out how much your home could sell for in as little as 3 minutes with a no-obligation cash offer.
Estimated market value
$968,900
Get a cash offer in 3 minutes
Find out how much your home could sell for in as little as 3 minutes with a no-obligation cash offer.
Estimated market value
$968,900
- Florida
- Manatee County
- Bradenton
- 34208
- 4515 SHARK DRIVE
Nearby cities
Nearby neighborhoods
Nearby zip codes
Other Bradenton Topics
