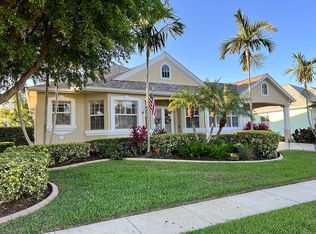
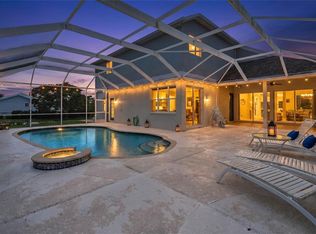
Under contract-accepting backup offers. Experience refined coastal living in this impeccably maintained waterfront residence, ideally positioned within the desirable Inlets at Riverdale. Offering DIRECT, no-bridge access to open water, this property is designed for the boating enthusiast, complete with a covered boat lift featuring newer motors for effortless days on the Manatee River and beyond. The interior showcases a custom-designed kitchen paired with bespoke window treatments and blinds, creating a elegant yet inviting atmosphere. Thoughtful updates—including recent exterior paint and newer gutters—reflect pride of ownership and lasting quality, while the paver driveway provides an elegant arrival. Blending luxury, functionality, and true waterfront convenience, this residence presents a compelling opportunity to secure a coastal lifestyle at an exceptional value. Brand new roof (July 2026), HVAC (2023), Gas hot water heater (2022), and pool filter, pump & heater (2023). An incredible opportunity to own a move-in ready waterfront home with direct access at an attractive price point—don’t miss your chance to make this coastal gem yours.
Under contract
Price cut: $14K (7/17)
$825,000
4516 SWORDFISH DRIVE, BRADENTON, FL 34208
3beds
2,317sqft
:
Get pre-qualified$5,504/mo
Single Family Residence
Built in 1997
9,409 Square Feet Lot
$-- Zestimate®
$356/sqft
$151/mo HOA
What's special
Waterfront residenceCustom-designed kitchenNewer guttersRecent exterior paintPaver driveway
- 106 days |
- 585 |
- 37 |
Zillow last checked:
Listing updated:
Listed by:
Stephanie Reicherts 303-995-0186,
ENGEL & VOLKERS TAMPA DOWNTOWN 813-863-1986
Source: Stellar MLS,MLS#: TB8496010 Originating MLS: Suncoast Tampa
Originating MLS: Suncoast Tampa
Facts & features
Interior
Bedrooms & bathrooms
- Bedrooms: 3
- Bathrooms: 3
- Full bathrooms: 2
- 1/2 bathrooms: 1
Rooms
- Room types: Den/Library/Office, Dining Room, Living Room
Primary bedroom
- Features: Built-in Closet
- Level: First
- Area: 234 Square Feet
- Dimensions: 18x13
Bedroom 2
- Features: Breakfast Bar, Built-in Closet
- Level: First
- Area: 110 Square Feet
- Dimensions: 11x10
Bedroom 3
- Features: Built-in Closet
- Level: First
- Area: 110 Square Feet
- Dimensions: 11x10
Primary bathroom
- Features: Dual Sinks, Garden Bath, Tub with Separate Shower Stall
- Level: First
Den
- Level: First
- Area: 120 Square Feet
- Dimensions: 12x10
Dining room
- Level: First
- Area: 154 Square Feet
- Dimensions: 14x11
Family room
- Level: First
- Area: 350 Square Feet
- Dimensions: 25x14
Kitchen
- Features: Breakfast Bar, Pantry
- Level: First
- Area: 108 Square Feet
- Dimensions: 12x9
Living room
- Level: First
- Area: 192 Square Feet
- Dimensions: 16x12
Heating
- Central
Cooling
- Central Air
Appliances
- Included: Cooktop, Dishwasher, Dryer, Exhaust Fan, Gas Water Heater, Ice Maker, Microwave, Range, Refrigerator, Washer
- Laundry: Laundry Room
Features
- Cathedral Ceiling(s), Ceiling Fan(s), High Ceilings, Kitchen/Family Room Combo, Open Floorplan, Primary Bedroom Main Floor, Split Bedroom, Thermostat, Vaulted Ceiling(s), Walk-In Closet(s)
- Flooring: Carpet, Ceramic Tile
- Doors: Sliding Doors
- Windows: Window Treatments
- Has fireplace: No
Interior area
- Total structure area: 3,123
- Total interior livable area: 2,317 sqft
Video & virtual tour
Property
Parking
- Total spaces: 3
- Parking features: Driveway
- Attached garage spaces: 2
- Carport spaces: 1
- Covered spaces: 3
- Has uncovered spaces: Yes
Features
- Levels: One
- Stories: 1
- Exterior features: Irrigation System, Rain Gutters
- Has private pool: Yes
- Pool features: Indoor, Screen Enclosure
- Has view: Yes
- View description: Pool, Water, Canal
- Has water view: Yes
- Water view: Water,Canal
- Waterfront features: Saltwater Canal Access, Gulf/Ocean Access, Gulf/Ocean to Bay Access, River Access, Lift
Lot
- Size: 9,409 Square Feet
- Features: FloodZone, Near Public Transit, Sidewalk
Details
- Parcel number: 1064900150
- Zoning: RSF4.5
- Special conditions: None
Construction
Type & style
- Home type: SingleFamily
- Property subtype: Single Family Residence
Materials
- Block, Stucco
- Foundation: Slab
- Roof: Shingle
Condition
- Completed
- New construction: No
- Year built: 1997
Utilities & green energy
- Sewer: Public Sewer
- Water: Public
- Utilities for property: Cable Connected, Public, Underground Utilities
Community & HOA
Community
- Features: Water Access, Deed Restrictions
- Security: Security System Owned
- Pet fee: $0 monthly
- Subdivision: RIVERDALE REVISED
HOA
- Has HOA: Yes
- HOA fee: $151 monthly
- HOA name: Access Residential Management, LLC
- HOA phone: 407-480-4200
Location
- Region: Bradenton
Financial & listing details
- Price per square foot: $356/sqft
- Tax assessed value: $704,715
- Annual tax amount: $4,429
- Date on market: 4/16/2026
- Cumulative days on market: 103 days
- Ownership: Fee Simple
- Total actual rent: 0
- Road surface type: Paved, Asphalt
Estimated market value
Not available
Estimated sales range
Not available
Not available
Price history
| Date | Event | Price |
|---|---|---|
| 7/23/2026 | Contingent | $825,000$356/sqft |
Source:  Stellar MLS #TB8496010 Report a problem Stellar MLS #TB8496010 Report a problem | ||
| 7/17/2026 | Price change | $825,000-1.7%$356/sqft |
Source: Stellar MLS #TB8496010 Report a problem | ||
| 6/27/2026 | Listed for sale | $839,000$362/sqft |
Source: Stellar MLS #TB8496010 Report a problem | ||
| 6/24/2026 | Pending sale | $839,000$362/sqft |
Source: Stellar MLS #TB8496010 Report a problem | ||
| 5/12/2026 | Price change | $839,000-4.1%$362/sqft |
Source: Stellar MLS #TB8496010 Report a problem | ||
| 4/16/2026 | Listed for sale | $875,000+139.7%$378/sqft |
Source: Stellar MLS #TB8496010 Report a problem | ||
| 10/5/2012 | Sold | $365,000-8.5%$158/sqft |
Source: Public Record Report a problem | ||
| 7/4/2012 | Listed for sale | $399,000$172/sqft |
Source: Wagner Realty #M5830284 Report a problem | ||
Public tax history
| Year | Property taxes | Tax assessment |
|---|---|---|
| 2025 | $9,666 +3.1% | $704,715 +19.8% |
| 2024 | $9,376 +3% | $588,111 +10% |
| 2023 | $9,104 +10.4% | $534,646 +10% |
| 2022 | $8,249 +19.2% | $486,042 +10% |
| 2021 | $6,920 +4.4% | $441,856 +5.3% |
| 2020 | $6,630 +6.7% | $419,419 +8.2% |
| 2019 | $6,215 | $387,799 +2.3% |
| 2018 | $6,215 +0.9% | $378,911 +0.7% |
| 2017 | $6,158 +18.7% | $376,390 +1.6% |
| 2016 | $5,188 | $370,464 +6.7% |
| 2015 | $5,188 | $347,104 +10% |
| 2014 | $5,188 +5.5% | $315,465 +7.2% |
| 2013 | $4,918 +491734% | $294,265 +5.9% |
| 2012 | $1 | $277,973 -5.8% |
| 2011 | $1 | $295,075 +1.5% |
| 2010 | -- | $290,714 +2.7% |
| 2009 | $4,149 -1.8% | $283,071 +0.1% |
| 2008 | $4,223 +4.8% | $282,788 +3% |
| 2007 | $4,028 -4.6% | $274,551 +2.5% |
| 2006 | $4,222 +0.2% | $267,855 +3% |
| 2005 | $4,213 +1.9% | $260,053 +3% |
| 2004 | $4,135 +4.9% | $252,479 +1.9% |
| 2003 | $3,940 +2.2% | $247,771 +2.4% |
| 2002 | $3,856 +3.3% | $241,964 +1.6% |
| 2001 | $3,733 +1.3% | $238,154 +3% |
| 2000 | $3,686 | $231,217 |
Find assessor info on the county website
Monthly payment
Est. payment
Payment breakdown
Explore the cost of this home by adjusting the details. Changes won't be saved.Climate risks
Neighborhood: 34208
Nearby schools
GreatSchools rating
- 3/10William H. Bashaw Elementary SchoolGrades: PK-5Distance: 2.7 mi
- 8/10Carlos E. Haile Middle SchoolGrades: 6-8Distance: 3.9 mi
- 4/10Braden River High SchoolGrades: 9-12Distance: 4 mi
- $775,7003 bd3 ba2.2k sqft4520 Swordfish Dr, Bradenton, FL 34208Off Market
- $823,8003 bd3 ba2.3k sqft4512 Swordfish Dr, Bradenton, FL 34208Off Market
- $845,0004 bd3 ba2.2k sqft4524 Swordfish Dr, Bradenton, FL 34208Sold

- $795,6003 bd3 ba2.4k sqft4508 Swordfish Dr, Bradenton, FL 34208Off Market
- $702,0003 bd3 ba1.7k sqft4519 Swordfish Dr, Bradenton, FL 34208Off Market
- $685,7003 bd2 ba1.9k sqft4515 Swordfish Dr, Bradenton, FL 34208Off Market
- $777,5003 bd3 ba2k sqft4519 Shark Dr, Bradenton, FL 34208Off Market
- $786,1003 bd3 ba2.1k sqft4523 Swordfish Dr, Bradenton, FL 34208Off Market
A local agent can set up tours, give advice and negotiate with sellers.
Similar homes
- $975,0003 bd3 ba2.5k sqft4770 MAINSAIL DRIVE, BRADENTON, FL 34208For Sale

 MLS ID #A4695766, Stephanie Seacat, LLC, COLDWELL BANKER REALTY. Stellar MLS
 - $575,0003 bd3 ba2k sqft309 AMERICAS CUP BOULEVARD, BRADENTON, FL 34208For Sale
 MLS ID #N6144036, Karen Lehmann, RE/MAX ALLIANCE GROUP. Stellar MLS
 - $1,050,0004 bd4 ba3.4k sqft4306 BARRACUDA DRIVE, BRADENTON, FL 34208For Sale
 MLS ID #A4696452, Rory McDonald, PREFERRED SHORE LLC. Stellar MLS
 - $425,0004 bd3 ba2.3k sqft4817 11TH AVENUE CIRCLE E, BRADENTON, FL 34208For Sale
 MLS ID #A4699734, Christy Walters, REALTY BY DESIGN LLC. Stellar MLS
 - $429,9995 bd3 ba2.5k sqft4842 SAN PALERMO DRIVE, BRADENTON, FL 34208For SaleMLS ID #TB8471315, Tennille Moore, LPT REALTY, LLC. Stellar MLS
- $765,0004 bd3 ba3.1k sqft1111 BRAMBLING COURT, BRADENTON, FL 34212For SaleMLS ID #A4700339, Stephanie Seacat, LLC, COLDWELL BANKER REALTY. Stellar MLS
- $599,0004 bd3 ba2.7k sqft3010 42ND AVENUE E, BRADENTON, FL 34208For SaleMLS ID #A4692542, Tracy Goe, ZITELLI REALTY NETWORK LLC. Stellar MLS
- $749,9004 bd3 ba3k sqft14711 2ND AVENUE CIRCLE NE, BRADENTON, FL 34212For SaleMLS ID #A4697736, Joe Murphy, COLDWELL BANKER REALTY. Stellar MLS
- $699,0003 bd3 ba2.5k sqft15425 29TH LANE E, PARRISH, FL 34219For SaleMLS ID #A4701243, Kenia Rivas, PREFERRED SHORE LLC. Stellar MLS
- $625,0003 bd2 ba2k sqft610 WOODVIEW WAY, BRADENTON, FL 34212For SaleMLS ID #TB8501504, Delia Davidson, FOREVER FLORIDA REAL ESTATE. Stellar MLS
- $679,0003 bd3 ba2.2k sqft310 13TH AVENUE W, PALMETTO, FL 34221For SaleMLS ID #A4687960, Leslie Wells, LESLIE WELLS REALTY, INC.. Stellar MLS
- $665,0005 bd3 ba2.9k sqft4705 78TH COURT E, BRADENTON, FL 34203For SaleMLS ID #A4696787, Oleg Tkachuk, PLATINUM PALM PROPERTIES. Stellar MLS
- $599,0004 bd3 ba2.6k sqft4612 E 62 AVENUE, BRADENTON, FL 34203For SaleMLS ID #A4695329, Alven Nguyen, JUPITER PROPERTIES, INC. Stellar MLS
- $735,0003 bd2 ba2.3k sqft7212 SPUR COURT, SARASOTA, FL 34243For SaleMLS ID #TB8471095, Simone Pilz, EQUITY REALTY SUNCOAST. Stellar MLS
- $549,9003 bd2 ba2.2k sqft428 SNAPDRAGON LOOP, BRADENTON, FL 34212For SaleMLS ID #A4696664, Cailyn Caruso, PREFERRED SHORE LLC. Stellar MLS
- $609,9003 bd3 ba2.1k sqft12287 LAVENDER LOOP, BRADENTON, FL 34212For SaleMLS ID #A4693729, Molly Laramie, PREMIER SOTHEBY'S INTERNATIONAL REALTY. Stellar MLS
- $599,0004 bd3 ba2.3k sqft6503 DREWRYS BLUFF, BRADENTON, FL 34203For SaleMLS ID #A4684883, Kathleen Comerford, EXP REALTY LLC. Stellar MLS
- $562,0004 bd3 ba2.2k sqft259 DAHLIA COURT, BRADENTON, FL 34212For SaleMLS ID #A4693296, Echo Belser PA, COLDWELL BANKER REALTY. Stellar MLS
- $719,9004 bd3 ba2.8k sqft15420 27TH COURT E, PARRISH, FL 34219For SaleMLS ID #TB8472072, Louis Peters, VETERANS 1ST CHOICE RE GROUP. Stellar MLS
- $574,9004 bd3 ba2.8k sqft5518 72ND TERRACE E, ELLENTON, FL 34222For SaleMLS ID #A4698368, Eugene Petrusha, AMERICAS BEST REALTY FL LLC. Stellar MLS
