One or more photo(s) has been virtually staged. Welcome to 4524 Swordfish Dr. This beautiful home offers the ultimate Florida waterfront lifestyle. This updated 4 bedroom, 3 bathroom pool home is perfectly positioned on a saltwater canal with direct access to the Manatee River (no locks or lifts required). With a 10k lb. covered boat lift equipped with water and electric hook-ups, you’ll be out on the water in minutes, exploring the beautiful Gulf Coast. The home’s newer metal roof (2023) enhances its curb appeal while also providing durability and peace of mind. Step through the front door and into a bright, open-concept living space designed for both comfort and entertaining. Natural light pours in through large sliding glass doors, framing picturesque views of the sparkling heated chlorine pool and tranquil waterway beyond.To your right, two guest bedrooms provide plenty of room for family and guests and offers easy access with the side door leading to outside being just steps away. Both bedrooms feature brand-new plush carpeting, adding warmth and comfort and share a full bathroom across the hallway. The third guest bedroom features luxury vinyl tile flooring and is located at the back of the home, perfect for a home office or flex space. An additional full bathroom is located nearby ensuring convenience for guests.The spacious kitchen is a chef’s delight, featuring an abundant amount of storage, sleek quartz countertops, and stainless steel appliances including a gas stovetop. A large breakfast bar offers plenty of seating, making it the perfect spot for casual meals or entertaining guests. The adjoining dining area provides a warm and welcoming space to enjoy meals with loved ones while overlooking the water.The primary suite is a true retreat, offering private access to the lanai and serene water views with abundant marine life (something you will not experience if on a canal with the lock system). This spacious bedroom includes a spa-like en-suite bathroom with a soaking tub, a walk-in shower, and dual quartz countertop vanities—creating a luxurious space to unwind.The outdoor living space is where this home truly shines. The screened-in lanai is an entertainer’s dream, with a heated chlorine pool perfect for year-round enjoyment. Imagine sipping your morning coffee as you watch boats glide by, or hosting evening gatherings under the Florida sunset.For boating / water sports enthusiasts, the private dock with a covered 10,000-pound lift makes it effortless to set sail at a moment’s notice. With water and electric connections, maintaining your vessel is a breeze. From here, enjoy direct access to the Manatee River and beyond—whether it’s a leisurely cruise, a day of fishing, or an adventure to nearby waterfront dining spots. Beyond your doorstep, The Inlets is a premier waterfront community known for its boating-friendly atmosphere, lush landscaping, and convenient access to shopping, dining, and beautiful Gulf beaches. Living at 4524 Swordfish Dr means enjoying direct boating access to the Manatee River and Gulf, nearby beaches like Anna Maria Island, and scenic spots like Emerson Point Preserve and Robinson Preserve for outdoor adventures. Dine waterfront at Riverhouse, Pier 22, and Caddy’s, shop at Ellenton Outlets, Lakewood Ranch Main Street, and UTC Mall, or tee off at IMG Academy Golf Club. Plus, with easy access to Downtown Bradenton, Sarasota, St. Pete, and Tampa, world-class entertainment, dining, and travel are minutes away. This is truly Endless Summer Living!
Sold for $845,000
$845,000
4524 SWORDFISH DRIVE, BRADENTON, FL 34208
4beds
2,254sqft
Single Family Residence
Built in 1997
9,409 Square Feet Lot
$815,300 Zestimate®
$375/sqft
$3,789 Estimated rent
Home value
$815,300
$742,000 - $897,000
$3,789/mo
Zestimate® history
Owner options
List your home for rent
$3,789/mo
Rent Zestimate®
Find your next renter with Zillow Rental Manager. Plus, with online applications, you can quickly screen prospective tenants – for free.
$3,789/mo
Rent Zestimate®
Refinance and save
$5,653/mo
Est. payment
Refinancing to a lower rate could help reduce your monthly payments and save thousands over the life of the loan.
$5,653/mo
Est. payment
Explore your selling options
Work with a Zillow partner agent
Leverage their expertise and Zillow's premium Showcase listings to get your home seen by more buyers.
Get startedList with your own agent
Get your home in front of millions of buyers by listing it on Zillow.
Learn how to do itSell it yourself
Take full control of how buyers see your home on Zillow by listing For Sale by Owner (FSBO).
List your homeWhat's special
Private dockScreened-in lanaiSaltwater canalLarge breakfast barHeated chlorine poolSleek quartz countertopsOpen-concept living space
Zillow last checked:
Listing updated:
Listed by:
Darrin Campbell, PA 941-218-0619,
COMPASS FLORIDA LLC 941-279-3630,
Cole Campbell 571-882-0992,
COMPASS FLORIDA LLC
Bought with:
Jennifer Messner, 3304121
PREMIER SOTHEBY'S INTERNATIONAL REALTY
Source: Stellar MLS,MLS#: A4641631 Originating MLS: Port Charlotte
Originating MLS: Port Charlotte
Facts & features
Interior
Bedrooms & bathrooms
- Bedrooms: 4
- Bathrooms: 3
- Full bathrooms: 3
Rooms
- Room types: Family Room
Primary bedroom
- Features: En Suite Bathroom, Walk-In Closet(s)
- Level: First
Bedroom 1
- Features: Walk-In Closet(s)
- Level: First
Bedroom 2
- Features: Walk-In Closet(s)
- Level: First
Bedroom 3
- Features: Walk-In Closet(s)
- Level: First
Kitchen
- Level: First
Living room
- Level: First
Heating
- Central
Cooling
- Central Air
Appliances
- Included: Dishwasher, Disposal, Dryer, Range, Refrigerator, Washer
- Laundry: Laundry Room
Features
- Crown Molding
- Flooring: Carpet, Ceramic Tile, Luxury Vinyl
- Has fireplace: No
Interior area
- Total structure area: 3,183
- Total interior livable area: 2,254 sqft
Property
Parking
- Total spaces: 2
- Parking features: Garage - Attached
- Attached garage spaces: 2
Features
- Levels: One
- Stories: 1
- Exterior features: Irrigation System, Lighting, Rain Gutters
- Has private pool: Yes
- Pool features: Gunite, Heated, In Ground, Screen Enclosure
- Has view: Yes
- View description: Water, Canal
- Has water view: Yes
- Water view: Water,Canal
- Waterfront features: Canal - Saltwater, Saltwater Canal Access, Lift, Lift - Covered, Riprap
Lot
- Size: 9,409 Square Feet
Details
- Parcel number: 1064600602
- Zoning: RSF4.5/C
- Special conditions: None
Construction
Type & style
- Home type: SingleFamily
- Property subtype: Single Family Residence
Materials
- Block, Stucco
- Foundation: Slab
- Roof: Metal
Condition
- New construction: No
- Year built: 1997
Utilities & green energy
- Sewer: Public Sewer
- Water: Public
- Utilities for property: Cable Connected, Electricity Connected, Natural Gas Connected
Community & HOA
Community
- Features: Private Boat Ramp
- Pet fee: $0 monthly
- Subdivision: RIVERDALE REV
HOA
- Has HOA: Yes
- Services included: Private Road
- HOA fee: $131 monthly
- HOA name: Access Management
- HOA phone: 813-607-2220
- Second HOA name: Argus Management
- Second HOA phone: 813-607-2220
Location
- Region: Bradenton
Financial & listing details
- Price per square foot: $375/sqft
- Tax assessed value: $700,521
- Annual tax amount: $9,315
- Date on market: 2/21/2025
- Cumulative days on market: 7 days
- Listing terms: Cash,Conventional,FHA
- Ownership: Fee Simple
- Total actual rent: 0
- Electric utility on property: Yes
- Road surface type: Asphalt
Price history
| Date | Event | Price |
|---|---|---|
| 4/9/2025 | Sold | $845,000-0.5%$375/sqft |
Source:  Stellar MLS #A4641631 Report a problem Stellar MLS #A4641631 Report a problem | ||
| 2/28/2025 | Pending sale | $849,000$377/sqft |
Source: Stellar MLS #A4641631 Report a problem | ||
| 2/21/2025 | Listed for sale | $849,000-13.4%$377/sqft |
Source: Stellar MLS #A4641631 Report a problem | ||
| 8/10/2024 | Listing removed | -- |
Source: Owner Report a problem | ||
| 5/29/2024 | Listed for sale | $980,000+139%$435/sqft |
Source: Owner Report a problem | ||
| 9/11/2002 | Sold | $410,000+65%$182/sqft |
Source: Public Record Report a problem | ||
| 11/25/1998 | Sold | $248,500+177.7%$110/sqft |
Source: Public Record Report a problem | ||
| 11/14/1996 | Sold | $89,500$40/sqft |
Source: Public Record Report a problem | ||
Public tax history
| Year | Property taxes | Tax assessment |
|---|---|---|
| 2025 | $9,706 +4.2% | $641,904 +10% |
| 2024 | $9,315 +3% | $583,549 +10% |
| 2023 | $9,043 +10.4% | $530,499 +10% |
| 2022 | $8,192 +19.2% | $482,272 +10% |
| 2021 | $6,871 +4.4% | $438,429 +5.4% |
| 2020 | $6,581 +6.6% | $415,976 +8.1% |
| 2019 | $6,174 | $384,911 +2.4% |
| 2018 | $6,174 +1% | $375,935 +2.2% |
| 2017 | $6,115 +19.6% | $367,846 +1.7% |
| 2016 | $5,115 | $361,805 +8% |
| 2015 | $5,115 | $335,039 +7.9% |
| 2014 | $5,115 +5.6% | $310,582 +7.4% |
| 2013 | $4,843 +484160% | $289,292 +5.9% |
| 2012 | $1 | $273,281 -6.3% |
| 2011 | $1 | $291,693 -0.1% |
| 2010 | -- | $291,925 -20.9% |
| 2009 | $6,143 -14.7% | $368,827 -18.8% |
| 2008 | $7,205 -12.4% | $454,332 -10.8% |
| 2007 | $8,224 -7.7% | $509,485 -0.6% |
| 2006 | $8,911 +24.7% | $512,590 +28.5% |
| 2005 | $7,148 +7.6% | $398,829 +9.1% |
| 2004 | $6,643 +14.4% | $365,463 +11.3% |
| 2003 | $5,809 +49.9% | $328,440 +35.1% |
| 2002 | $3,876 +3.3% | $243,120 +1.6% |
| 2001 | $3,753 +1.3% | $239,291 +3% |
| 2000 | $3,705 | $232,321 |
Find assessor info on the county website
Neighborhood: 34208
Nearby homes
- $775,7003 bd3 ba2.2k sqft4520 Swordfish Dr, Bradenton, FL 34208Off Market
- $818,7003 bd3 ba2.4k sqft4528 Swordfish Dr, Bradenton, FL 34208Off Market
- $825,0003 bd3 ba2.3k sqft4516 Swordfish Dr, Bradenton, FL 34208For Sale
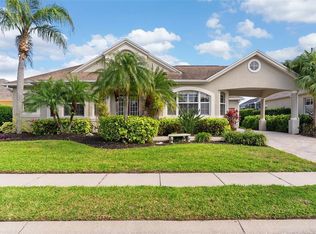
- $660,0003 bd2 ba1.6k sqft4532 Swordfish Dr, Bradenton, FL 34208Off Market
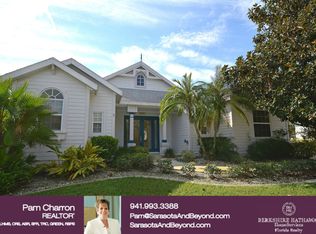
- $599,5003 bd2 ba1.8k sqft4527 Swordfish Dr, Bradenton, FL 34208Off Market
- $786,1003 bd3 ba2.1k sqft4523 Swordfish Dr, Bradenton, FL 34208Off Market
- $683,6003 bd2 ba2k sqft4527 Shark Dr, Bradenton, FL 34208Off Market
- $720,0004 bd3 ba2.2k sqft4531 Swordfish Dr, Bradenton, FL 34208Sold
Nearby schools
GreatSchools rating
- 3/10William H. Bashaw Elementary SchoolGrades: PK-5Distance: 2.7 mi
- 8/10Carlos E. Haile Middle SchoolGrades: 6-8Distance: 3.8 mi
- 4/10Braden River High SchoolGrades: 9-12Distance: 4 mi
Schools provided by the listing agent
- Elementary: William H. Bashaw Elementary
- Middle: Carlos E. Haile Middle
- High: Braden River High
Source: Stellar MLS. This data may not be complete. We recommend contacting the local school district to confirm school assignments for this home.
Get a cash offer in 3 minutes
Find out how much your home could sell for in as little as 3 minutes with a no-obligation cash offer.
Estimated market value
$815,300
Get a cash offer in 3 minutes
Find out how much your home could sell for in as little as 3 minutes with a no-obligation cash offer.
Estimated market value
$815,300
- Florida
- Manatee County
- Bradenton
- 34208
- 4524 SWORDFISH DRIVE
Nearby cities
Nearby neighborhoods
Nearby zip codes
Other Bradenton Topics
