Nestled in the charming Pleasant Valley subdivision, this beautifully maintained Colonial offers the perfect blend of comfort, space, and long-term value. With three spacious bedrooms and two and a half bathrooms, the home provides a functional layout ideal for both everyday living and effortless entertaining. The inviting main living area features a cozy fireplace—perfect for relaxing evenings—while the well-appointed kitchen flows seamlessly into the dining space, creating a natural hub for gatherings. Thoughtful updates throughout, including modern lighting and a custom pantry area, enhance both style and practicality. What truly sets this home apart is the extensive list of major system upgrades already completed for you. Over the past several years, the owners have replaced the roof, HVAC system, water heater, windows, doors, and updated electrical components—bringing this home in line with today’s standards and offering real peace of mind for the next owner. Upstairs features fresh carpet (2026) and well-maintained spaces that create a clean, move-in ready experience from day one. Step outside to enjoy a large, low-maintenance yard and a spacious composite deck—ideal for entertaining, unwinding, or simply enjoying your own outdoor retreat. Additional highlights include a repaved driveway (2025), updated electrical breakers, GFCI outlets, and an upgraded HVAC filtration system. Complete with an attached two-car garage and additional driveway parking, this home offers both convenience and functionality. Located just under a mile from public transportation, you’ll enjoy easy access to commuter routes, shopping, and everyday essentials. For buyers seeking more space, meaningful upgrades, and fewer future projects—this home delivers.With LVP and BRAND NEW carpet (upper level and stairs) flooring throughout, it's ready for your personal touch. Don't miss the opportunity to make this lovely residence your own!
Sold for $745,000
$745,000
4515 Silas Hutchinson Dr, Chantilly, VA 20151
3beds
1,664sqft
Single Family Residence
Built in 1984
0.28 Acres Lot
$747,400 Zestimate®
$448/sqft
$3,427 Estimated rent
Home value
$747,400
$703,000 - $792,000
$3,427/mo
Zestimate® history
Owner options
List your home for rent
$3,427/mo
Rent Zestimate®
Find your next renter with Zillow Rental Manager. Plus, with online applications, you can quickly screen prospective tenants – for free.
$3,427/mo
Rent Zestimate®
Refinance and save
$4,617/mo
Est. payment
Refinancing to a lower rate could help reduce your monthly payments and save thousands over the life of the loan.
$4,617/mo
Est. payment
Explore your selling options
Work with a Zillow partner agent
Leverage their expertise and Zillow's premium Showcase listings to get your home seen by more buyers.
Get startedList with your own agent
Get your home in front of millions of buyers by listing it on Zillow.
Learn how to do itSell it yourself
Take full control of how buyers see your home on Zillow by listing For Sale by Owner (FSBO).
List your homeWhat's special
Modern lightingCozy fireplaceAttached two-car garageLarge low-maintenance yardAdditional driveway parkingThree spacious bedroomsCustom pantry area
Zillow last checked:
Listing updated:
Listed by:
Jeff Wu 703-436-8000,
Keller Williams Capital Properties
Bought with:
Amit Bargota, 5020233
Samson Properties
Source: Bright MLS,MLS#: VAFX2300650
Facts & features
Interior
Bedrooms & bathrooms
- Bedrooms: 3
- Bathrooms: 3
- Full bathrooms: 2
- 1/2 bathrooms: 1
- Main level bathrooms: 1
Rooms
- Room types: Living Room, Dining Room, Primary Bedroom, Bedroom 2, Bedroom 3, Kitchen, Laundry, Bathroom 2, Primary Bathroom, Half Bath
Primary bedroom
- Level: Upper
Bedroom 2
- Level: Upper
Bedroom 3
- Level: Upper
Primary bathroom
- Level: Upper
Bathroom 2
- Level: Upper
Dining room
- Level: Main
Half bath
- Level: Main
Kitchen
- Level: Main
Laundry
- Level: Main
Living room
- Level: Main
Heating
- Forced Air, Electric
Cooling
- Central Air, Electric
Appliances
- Included: Dishwasher, Disposal, Dryer, Cooktop, Washer, Electric Water Heater
- Laundry: Dryer In Unit, Has Laundry, Main Level, Washer In Unit, Laundry Room
Features
- Floor Plan - Traditional, Eat-in Kitchen, Primary Bath(s)
- Flooring: Carpet, Laminate
- Has basement: No
- Number of fireplaces: 1
Interior area
- Total structure area: 2,184
- Total interior livable area: 1,664 sqft
- Finished area above ground: 1,664
Property
Parking
- Total spaces: 6
- Parking features: Covered, Garage Faces Front, Garage Door Opener, Driveway, Attached
- Attached garage spaces: 2
- Uncovered spaces: 4
- Details: Garage Sqft: 520
Accessibility
- Accessibility features: None
Features
- Levels: Two
- Stories: 2
- Pool features: None
- Fencing: Wood
Lot
- Size: 0.28 Acres
- Features: Level, Open Lot, Rear Yard
Details
- Additional structures: Above Grade
- Parcel number: 0334 02 0481
- Zoning: 030
- Special conditions: Standard
Construction
Type & style
- Home type: SingleFamily
- Architectural style: Colonial
- Property subtype: Single Family Residence
Materials
- Aluminum Siding
- Foundation: Slab
Condition
- New construction: No
- Year built: 1984
Utilities & green energy
- Sewer: Public Sewer
- Water: Public
Community & HOA
Community
- Subdivision: Pleasant Valley
HOA
- Has HOA: No
Location
- Region: Chantilly
Financial & listing details
- Price per square foot: $448/sqft
- Tax assessed value: $643,380
- Annual tax amount: $7,427
- Date on market: 4/9/2026
- Listing agreement: Exclusive Right To Sell
- Ownership: Fee Simple
Price history
| Date | Event | Price |
|---|---|---|
| 4/28/2026 | Sold | $745,000+6.4%$448/sqft |
Source:  Bright MLS #VAFX2300650 Report a problem Bright MLS #VAFX2300650 Report a problem | ||
| 4/14/2026 | Pending sale | $700,000$421/sqft |
Source: Bright MLS #VAFX2300650 Report a problem | ||
| 4/9/2026 | Listed for sale | $700,000+55.6%$421/sqft |
Source: Bright MLS #VAFX2300650 Report a problem | ||
| 1/9/2018 | Sold | $450,000+0%$270/sqft |
Source: Public Record Report a problem | ||
| 12/19/2017 | Pending sale | $449,900$270/sqft |
Source: RE/MAX PREMIER #1001008825 Report a problem | ||
| 10/23/2017 | Listed for sale | $449,900+60.7%$270/sqft |
Source: RE/MAX Premier #FX10071007 Report a problem | ||
| 12/26/2002 | Sold | $280,000+79.5%$168/sqft |
Source: Public Record Report a problem | ||
| 3/28/1994 | Sold | $156,000$94/sqft |
Source: Public Record Report a problem | ||
Public tax history
| Year | Property taxes | Tax assessment |
|---|---|---|
| 2025 | $7,426 +1.2% | $642,420 +1.4% |
| 2024 | $7,338 +7.7% | $633,440 +4.9% |
| 2023 | $6,814 +9.8% | $603,820 +11.3% |
| 2022 | $6,205 | $542,610 +20.2% |
| 2021 | -- | $451,520 +3.1% |
| 2020 | $5,183 +2.2% | $437,980 +2.2% |
| 2019 | $5,072 +6.3% | $428,520 +6.3% |
| 2018 | $4,770 +7.2% | $403,060 +5.1% |
| 2017 | $4,452 +0.2% | $383,440 |
| 2016 | $4,442 +3.8% | $383,440 |
| 2015 | $4,279 +3.2% | $383,440 +3% |
| 2014 | $4,145 | $372,250 +9% |
| 2013 | -- | $341,530 +6.6% |
| 2012 | -- | $320,310 -3% |
| 2011 | -- | $330,230 +1.8% |
| 2010 | -- | $324,460 -3.9% |
| 2009 | -- | $337,500 -15.8% |
| 2008 | -- | $400,700 -6.5% |
| 2007 | -- | $428,380 +75.7% |
| 2003 | -- | $243,865 +16% |
| 2002 | -- | $210,230 +20% |
| 2001 | -- | $175,190 |
Find assessor info on the county website
Neighborhood: 20151
Nearby homes
- $615,7003 bd2 ba1.4k sqft4513 Silas Hutchinson Dr, Chantilly, VA 20151Off Market
- $677,8004 bd2 ba1.6k sqft4517 Silas Hutchinson Dr, Chantilly, VA 20151Off Market

- $615,0004 bd2 ba1.6k sqft15233 Elk Run Rd, Chantilly, VA 20151Sold
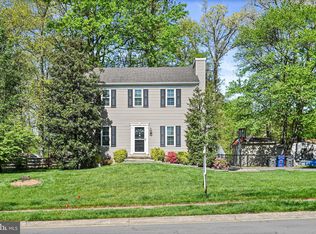
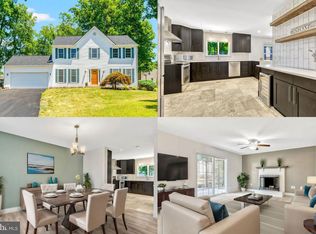
- $747,0004 bd3 ba2k sqft15243 Sovereign Pl, Chantilly, VA 20151Sold
- $652,7003 bd2 ba1.2k sqft15235 Elk Run Rd, Chantilly, VA 20151Off Market
- $647,2003 bd2 ba1.6k sqft4512 Silas Hutchinson Dr, Chantilly, VA 20151Off Market
- $684,4004 bd3 ba1.8k sqft4516 Silas Hutchinson Dr, Chantilly, VA 20151Off Market
- $688,7004 bd2 ba1.5k sqft4519 Silas Hutchinson Dr, Chantilly, VA 20151Off Market
Nearby schools
GreatSchools rating
- 5/10Virginia Run Elementary SchoolGrades: PK-6Distance: 3 mi
- 6/10Stone Middle SchoolGrades: 7-8Distance: 2.8 mi
- 5/10Westfield High SchoolGrades: 9-12Distance: 0.9 mi
Schools provided by the listing agent
- Elementary: Virginia Run
- Middle: Stone
- High: Westfield
- District: Fairfax County Public Schools
Source: Bright MLS. This data may not be complete. We recommend contacting the local school district to confirm school assignments for this home.
Get a cash offer in 3 minutes
Find out how much your home could sell for in as little as 3 minutes with a no-obligation cash offer.
Estimated market value
$747,400
Get a cash offer in 3 minutes
Find out how much your home could sell for in as little as 3 minutes with a no-obligation cash offer.
Estimated market value
$747,400
- Virginia
- Fairfax County
- Chantilly
- 20151
- 4515 Silas Hutchinson Dr
Nearby cities
Nearby zip codes
Other Chantilly Topics
