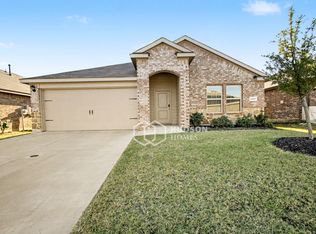
Welcome home to this charming single-story retreat, where timeless curb appeal meets modern open-concept living. Located just minutes from several highly regarded Forney ISD schools, this move-in-ready residence offers an ideal blend of convenience and community. Step inside to an expansive, sun-lit main living area featuring sleek dark wood-look flooring, bright neutral walls and abundant recessed ceiling lighting. The seamless open flow leads directly into the chef-inspired kitchen, designed as the heart of the home. Anchored by a generous center island with an undermount sink, the kitchen offers the perfect setup for quick breakfast mornings or evening entertaining. Deep dark cabinetry provides ample storage, offset by a clean white subway tile backsplash and sleek stainless steel appliances, including a microwave and electric range. Tucked away for maximum privacy, the home’s layout includes three well-proportioned bedrooms and two full bathrooms. The primary suite has vaulted ceilings, soft plush carpeting, a cooling ceiling fan, and large double windows that flood the room with natural light. Its attached full ensuite bathroom serves as a quiet sanctuary, complete with a large vanity and a generous walk-in closet equipped with built-in hanging storage. Every detail of this single-level floor plan has been crafted for comfort, style, and effortless living. Whether you are hosting friends in the open living space, enjoying quiet family evenings, or taking advantage of the quick commute to nearby schools, parks, and dining, this beautiful home is ready to welcome its next chapter.
Sold
Street View
Price Unknown
4515 Stardust Way, Forney, TX 75126
3beds
1,295sqft
Single Family Residence
Built in 2020
6,011 Square Feet Lot
$209,800 Zestimate®
$--/sqft
$1,904 Estimated rent
Home value
$209,800
$199,000 - $220,000
$1,904/mo
Zestimate® history
Owner options
List your home for rent
$1,904/mo
Rent Zestimate®
Find your next renter with Zillow Rental Manager. Plus, with online applications, you can quickly screen prospective tenants – for free.
$1,904/mo
Rent Zestimate®
Refinance and save
$495/mo
Est. payment
Refinancing to a lower rate could help reduce your monthly payments and save thousands over the life of the loan.
$495/mo
Est. payment
Explore your selling options
Work with a Zillow partner agent
Leverage their expertise and Zillow's premium Showcase listings to get your home seen by more buyers.
Get startedList with your own agent
Get your home in front of millions of buyers by listing it on Zillow.
Learn how to do itSell it yourself
Take full control of how buyers see your home on Zillow by listing For Sale by Owner (FSBO).
List your homeWhat's special
Soft plush carpetingBright neutral wallsSleek dark wood-look flooringSleek stainless steel appliancesSingle-level floor planTimeless curb appealAbundant recessed ceiling lighting
Zillow last checked:
Listing updated:
Listed by:
Angela Tucker 0682329 214-549-1930,
Coldwell Banker Apex, REALTORS 972-727-3377
Bought with:
Barbara Galarza, 0814886
Real Broker, LLC
Source: NTREIS,MLS#: 21356544
Facts & features
Interior
Bedrooms & bathrooms
- Bedrooms: 3
- Bathrooms: 2
- Full bathrooms: 2
Primary bedroom
- Features: En Suite Bathroom, Walk-In Closet(s)
- Level: First
- Dimensions: 14 x 12
Bedroom
- Level: First
- Dimensions: 9 x 12
Bedroom
- Level: First
- Dimensions: 9 x 12
Primary bathroom
- Features: Built-in Features, En Suite Bathroom
- Level: First
- Dimensions: 8 x 8
Dining room
- Level: First
- Dimensions: 10 x 8
Other
- Features: Built-in Features
- Level: First
- Dimensions: 5 x 8
Kitchen
- Features: Built-in Features, Kitchen Island, Pantry
- Level: First
- Dimensions: 10 x 12
Laundry
- Level: First
- Dimensions: 5 x 6
Living room
- Level: First
- Dimensions: 12 x 16
Heating
- Central
Cooling
- Central Air, Ceiling Fan(s)
Appliances
- Included: Dishwasher, Electric Range, Disposal, Microwave
- Laundry: Washer Hookup, Dryer Hookup, ElectricDryer Hookup, Laundry in Utility Room
Features
- Pantry, Walk-In Closet(s)
- Flooring: Carpet, Ceramic Tile, Luxury Vinyl Plank
- Windows: Window Coverings
- Has basement: No
- Has fireplace: No
Interior area
- Total interior livable area: 1,295 sqft
Property
Parking
- Total spaces: 2
- Parking features: Door-Single, Garage Faces Front, Garage, Garage Door Opener
- Attached garage spaces: 2
Features
- Levels: One
- Stories: 1
- Patio & porch: Covered
- Exterior features: Rain Gutters
- Pool features: None, Community
- Fencing: Back Yard,Privacy,Wood
Lot
- Size: 6,011 Square Feet
- Features: Interior Lot, Landscaped, Subdivision
Details
- Parcel number: 213637
Construction
Type & style
- Home type: SingleFamily
- Architectural style: Detached
- Property subtype: Single Family Residence
Materials
- Foundation: Slab
- Roof: Composition
Condition
- Resale
- Year built: 2020
Utilities & green energy
- Utilities for property: Electricity Connected, Underground Utilities
Community & HOA
Community
- Features: Clubhouse, Playground, Park, Pickleball, Pool, Trails/Paths, Curbs, Sidewalks
- Subdivision: Windmill Farms 2
HOA
- Has HOA: Yes
- Services included: All Facilities, Association Management
- HOA fee: $495 annually
- HOA name: Essex Mgmt
- HOA phone: 469-480-8000
Location
- Region: Forney
Financial & listing details
- Tax assessed value: $250,288
- Annual tax amount: $6,886
- Date on market: 8/13/2026
- Cumulative days on market: 8 days
Price history
| Date | Event | Price |
|---|---|---|
| 9/21/2026 | Sold | -- |
Source: NTREIS #21356544 Report a problem | ||
| 8/29/2026 | Pending sale | $210,000$162/sqft |
Source: NTREIS #21356544 Report a problem | ||
| 8/22/2026 | Contingent | $210,000$162/sqft |
Source: NTREIS #21356544 Report a problem | ||
| 8/13/2026 | Listed for sale | $210,000$162/sqft |
Source: NTREIS #21356544 Report a problem | ||
Public tax history
| Year | Property taxes | Tax assessment |
|---|---|---|
| 2025 | $5,084 -14.7% | $250,288 -5.2% |
| 2024 | $5,961 +1.3% | $263,901 +0.8% |
| 2023 | $5,883 -4.1% | $261,833 +10% |
| 2022 | $6,137 | $238,030 +16.7% |
| 2021 | -- | $203,944 |
Find assessor info on the county website
Neighborhood: 75126
Nearby homes
- $242,0004 bd2 ba1.5k sqft4517 Stardust Way, Forney, TX 75126Off Market
- $258,1003 bd2 ba2k sqft4513 Stardust Way, Forney, TX 75126Off Market
- $236,5004 bd2 ba1.5k sqft4511 Stardust Way, Forney, TX 75126Off Market
- $234,200-- bd-- ba1.4k sqft4519 Stardust Way, Forney, TX 75126Off Market
- $240,0003 bd2 ba1.4k sqft4718 Salers Way, Forney, TX 75126Off Market
- $275,5004 bd3 ba2k sqft4716 Salers Way, Forney, TX 75126Off Market
- $245,300-- bd-- ba1.5k sqft4119 Dunes Dr, Forney, TX 75126Off Market
- $--3 bd2 ba1.6k sqft4720 Salers Way, Forney, TX 75126Sold
Nearby schools
GreatSchools rating
- 4/10Smith IntGrades: 5-6Distance: 0.2 mi
- 4/10Brown Middle SchoolGrades: 7-8Distance: 0.9 mi
- 3/10North Forney High SchoolGrades: 9-12Distance: 0.4 mi
Schools provided by the listing agent
- Elementary: Dewberry
- Middle: Brown,Smith
- High: North Forney
- District: Forney ISD
Source: NTREIS. This data may not be complete. We recommend contacting the local school district to confirm school assignments for this home.
Get a cash offer in 3 minutes
Find out how much your home could sell for in as little as 3 minutes with a no-obligation cash offer.
Estimated market value
$209,800
Get a cash offer in 3 minutes
Find out how much your home could sell for in as little as 3 minutes with a no-obligation cash offer.
Estimated market value
$209,800
- Texas
- Kaufman County
- Forney
- 75126
- 4515 Stardust Way
