Skip main navigation
Off market
  • $249,300

    4718 Salers Way, Forney, TX 75126

    3beds
    1,502sqft
    Single Family Residence
    Built in 2021
    6,490.44 Square Feet Lot
    $249,300 Zestimate®
    $166/sqft
    $2,037 Estimated rent

    Home value

    $249,300

    $237,000 - $262,000

    $2,037/mo

    Zestimate® history
    Loading
    Loading...

    Owner options

    List your home for rent

    $2,037/mo

    Rent Zestimate®

    Find your next renter with Zillow Rental Manager. Plus, with online applications, you can quickly screen prospective tenants – for free.

    Learn more

    $2,037/mo

    Rent Zestimate®

    Refinance and save

    $2,267/mo

    Est. payment

    Refinancing to a lower rate could help reduce your monthly payments and save thousands over the life of the loan.

    See today's rates

    $2,267/mo

    Est. payment

    Explore your selling options

    Work with a Zillow partner agent

    Leverage their expertise and Zillow's premium Showcase listings to get your home seen by more buyers.

    Get started

    List with your own agent

    Get your home in front of millions of buyers by listing it on Zillow.

    Learn how to do it

    Sell it yourself

    Take full control of how buyers see your home on Zillow by listing For Sale by Owner (FSBO).

    List your home

    What's special

    Modern cabinetsSpacious yardBeautiful brick exteriorCovered patioWired security systemProgrammable thermostatGranite countertops

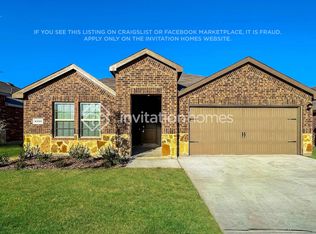
    Come check out this beautiful newly built 2021 Bellvue Floor plan by Dr. Horton in Windmill Farms. This home features a spacious layout: three bedrooms, two baths, open concept with stainless steel appliances. The kitchen features modern cabinets with granite countertops and an island for extra seating. covered patio with a spacious yard for all your get-to-gathers. Don't miss this opportunity away from the busy city. a programmable thermostat, wired security system, and a sky doorbell. In addition, this home has a beautiful brick exterior, landscape, and a fully fenced backyard. This home is in pristine condition, looking like no one has ever lived in it; come check it out for yourself—buyer and buyers agent to verify all information is accurate.

    This property is off market, which means it's not currently listed for sale or rent on Zillow. This may be different from what's available on other websites or public sources.

    Zillow last checked:

    Listing updated:

    Listed by:

    Lucy Enriquez 0726156 817-522-1602,

    Texas Connect Realty 817-522-1602

    Bought with:

    Chioma Oboli

    eXp Realty LLC

    Source: NTREIS,MLS#: 20324739

    Facts & features

    Interior

    Bedrooms & bathrooms
    • Bedrooms: 3
    • Bathrooms: 2
    • Full bathrooms: 2
    Primary bedroom
    • Level: First
    • Dimensions: 16 x 13
    Bedroom
    • Level: First
    • Dimensions: 10 x 10
    Bedroom
    • Level: First
    • Dimensions: 10 x 10
    Living room
    • Level: First
    • Dimensions: 15 x 15
    Heating
    • Electric
    Cooling
    • Central Air
    Appliances
    • Included: Dishwasher, Electric Range, Disposal, Microwave, Refrigerator
    Features
    • High Speed Internet, Kitchen Island, Open Floorplan, Pantry, Smart Home, Cable TV, Walk-In Closet(s)
    • Flooring: Laminate
    • Has basement: No
    • Has fireplace: No
    Interior area
    • Total interior livable area: 1,502 sqft

    Property

    Parking
    • Total spaces: 4
    • Parking features: Door-Multi, Garage
    • Attached garage spaces: 2
    • Carport spaces: 2
    • Covered spaces: 4
    Features
    • Levels: One
    • Stories: 1
    • Patio & porch: Covered
    • Pool features: None, Community
    Lot
    • Size: 6,490 sqft
    Details
    • Parcel number: 213644

    Construction

    Type & style
    • Home type: SingleFamily
    • Architectural style: Detached
    • Property subtype: Single Family Residence
    Materials
    • Brick
    • Foundation: Slab
    • Roof: Asphalt
    Condition
    • Year built: 2021

    Utilities & green energy

    • Sewer: Public Sewer
    • Water: Public
    • Utilities for property: Sewer Available, Water Available, Cable Available

    Community & neighborhood

    Security
    • Security features: Security System
    Community
    • Community features: Clubhouse, Park, Pool, Trails/Paths
    Location
    • Region: Forney
    • Subdivision: Windmill Farms 4c

    HOA & financial

    HOA
    • Has HOA: Yes
    • HOA fee: $495 annually
    • Services included: Maintenance Grounds
    • Association name: Essex Association Management
    • Association phone: 972-428-2030

    Price history

    DateEventPrice
    6/23/2023Sold--
    Source: NTREIS #20324739 Report a problem
    5/31/2023Pending sale$295,000$196/sqft
    Source: NTREIS #20324739 Report a problem
    5/27/2023Contingent$295,000$196/sqft
    Source: NTREIS #20324739 Report a problem
    5/10/2023Listed for sale$295,000$196/sqft
    Source: NTREIS #20324739 Report a problem

    Public tax history

    YearProperty taxesTax assessment
    2025$7,450 -5%$270,770 -5.2%
    2024$7,844 +27.6%$285,602 +5.2%
    2023$6,147 -8.6%$271,457 +4.8%
    2022$6,727 $259,071 +624.7%
    2021-- $35,750

    Find assessor info on the county website

    Neighborhood: 75126

    Nearby schools

    GreatSchools rating
    Schools provided by the listing agent
    • Elementary: Blackburn
    • Middle: Brown
    • High: North Forney
    • District: Forney ISD

    Source: NTREIS. This data may not be complete. We recommend contacting the local school district to confirm school assignments for this home.

    Get a cash offer in 3 minutes
    Find out how much your home could sell for in as little as 3 minutes with a no-obligation cash offer.
    Estimated market value
    $249,300
    Get a cash offer in 3 minutes
    Find out how much your home could sell for in as little as 3 minutes with a no-obligation cash offer.
    Estimated market value
    $249,300