Fabulous 1 Bedroom, 1 Bath residence on a lower floor with easier access to the lobby ministore,desk and outside. Many valuable upgrades give the new owner a turnkey property that is ready to move in. The kitchen was completely renovated, with new stainless steel appliances, modern cabinetry, gorgeous countertops, new sink and faucet, in sink disposal, pendant ceiling lights and under cabinet light. The entire kitchen floor was upgraded. The electrical wiring and plumbing under the sink was replaced and a new circuit breaker box has been installed . Both convectors have been recently replaced and new carpet installed. The Master Bathroom features a brand new vanity countertop, faucet, shower head, toilet paper holder, soap dish, and pop up drain. The shower control diverter valve has been replaced ,as well. The Master Bedroom has a spacious walk in closet with custom shelving and built ins for easy organization of a wardrobe. All work was professionally completed by building approved and licensed contractors . *Property can be purchased with or without the assigned parking space *. Don't miss this opportunity to purchase an affordable home and live the carefree city life you crave. Access to all the amenities life has to offer just outside your door. Prime Upscale Location in Friendship Heights. Just blocks to Whole Foods, Lias, Sushi Ko, Bloomingdales, Wisconsin Place shops, high end retail shopping like Saks Fifth Avenue, Tiffany, Cheesecake Factory, and Maggiano's, The nearby Friendship Heights Metro can take you anywhere you want to go in the city. Willoughby Building Amenities include a relaxing and private Rooftop Pool, Sun Deck, Fitness Center, 24/7 Concierge, secured entry, in Building Mini-Market, Alfios Italian Restaurant, and even a free building Shuttle to Metro and Shopping. ** UNIT MAY BE BOUGHT WITHOUT PARKING SPACE.**
Sold for $312,500
$312,500
4515 Willard Ave APT 506S, Chevy Chase, MD 20815
1beds
883sqft
Condominium
Built in 1968
-- sqft lot
$290,800 Zestimate®
$354/sqft
$2,352 Estimated rent
Home value
$290,800
$276,000 - $308,000
$2,352/mo
Zestimate® history
Owner options
List your home for rent
$2,352/mo
Rent Zestimate®
Find your next renter with Zillow Rental Manager. Plus, with online applications, you can quickly screen prospective tenants – for free.
$2,352/mo
Rent Zestimate®
Refinance and save
$1,903/mo
Est. payment
Refinancing to a lower rate could help reduce your monthly payments and save thousands over the life of the loan.
$1,903/mo
Est. payment
Explore your selling options
Work with a Zillow partner agent
Leverage their expertise and Zillow's premium Showcase listings to get your home seen by more buyers.
Get startedList with your own agent
Get your home in front of millions of buyers by listing it on Zillow.
Learn how to do itSell it yourself
Take full control of how buyers see your home on Zillow by listing For Sale by Owner (FSBO).
List your homeWhat's special
Zillow last checked:
Listing updated:
Listed by:
Neil Bacchus 301-674-8090,
EXP Realty, LLC,
Co-Listing Agent: Frania K Block 301-219-3333,
EXP Realty, LLC
Bought with:
Robert Jenets, BR98374125
Stuart & Maury, Inc.
Source: Bright MLS,MLS#: MDMC2099742
Facts & features
Interior
Bedrooms & bathrooms
- Bedrooms: 1
- Bathrooms: 1
- Full bathrooms: 1
- Main level bathrooms: 1
- Main level bedrooms: 1
Basement
- Area: 0
Heating
- Forced Air, Natural Gas
Cooling
- Central Air, Natural Gas
Appliances
- Included: Dishwasher, Disposal, Exhaust Fan, Microwave, Oven/Range - Gas, Range Hood, Refrigerator, Stainless Steel Appliance(s), Electric Water Heater
- Laundry: Common Area
Features
- Combination Dining/Living, Pantry, Primary Bath(s), Bathroom - Tub Shower, Upgraded Countertops, Walk-In Closet(s)
- Windows: Sliding
- Has basement: No
- Has fireplace: No
Interior area
- Total structure area: 883
- Total interior livable area: 883 sqft
- Finished area above ground: 883
- Finished area below ground: 0
Property
Parking
- Total spaces: 1
- Parking features: Underground, Assigned, Heated, Lighted, Parking Space Conveys, Secured, Attached
- Attached garage spaces: 1
- Details: Assigned Parking, Assigned Space #: P89
Accessibility
- Accessibility features: Accessible Entrance
Features
- Levels: One
- Stories: 1
- Pool features: Community
- Has view: Yes
- View description: Street, City
Details
- Additional structures: Above Grade, Below Grade
- Parcel number: 160702197443
- Zoning: RES
- Special conditions: Standard
Construction
Type & style
- Home type: Condo
- Architectural style: Contemporary
- Property subtype: Condominium
- Attached to another structure: Yes
Materials
- Mixed
Condition
- Very Good
- New construction: No
- Year built: 1968
Utilities & green energy
- Sewer: Public Sewer
- Water: Public
- Utilities for property: Cable, Other Internet Service
Community & HOA
Community
- Security: Desk in Lobby, Main Entrance Lock, Monitored, Resident Manager, Smoke Detector(s)
- Condo and coop fee: $837 monthly
- Subdivision: Friendship Heights
HOA
- Has HOA: No
- Amenities included: Concierge, Convenience Store, Elevator(s), Fitness Center, Laundry, Newspaper Service, Party Room, Pool, Reserved/Assigned Parking, Security, Transportation Service
- Services included: Air Conditioning, Bus Service, Common Area Maintenance, Electricity, Gas, Management, Parking Fee, Pool(s), Recreation Facility, Reserve Funds, Sewer, Trash, Water
- HOA name: Willoughby Of Chevy Chase
Location
- Region: Chevy Chase
- Municipality: Friendship Heights
Financial & listing details
- Price per square foot: $354/sqft
- Tax assessed value: $270,000
- Annual tax amount: $3,180
- Date on market: 7/11/2023
- Listing agreement: Exclusive Right To Sell
- Ownership: Condominium
Price history
| Date | Event | Price |
|---|---|---|
| 7/1/2024 | Sold | $312,500-3.8%$354/sqft |
Source:  Bright MLS #MDMC2099742 Report a problem Bright MLS #MDMC2099742 Report a problem | ||
| 6/13/2024 | Pending sale | $325,000$368/sqft |
Source: Bright MLS #MDMC2099742 Report a problem | ||
| 6/3/2024 | Contingent | $325,000$368/sqft |
Source: Bright MLS #MDMC2099742 Report a problem | ||
| 11/29/2023 | Price change | $325,000-3%$368/sqft |
Source: Bright MLS #MDMC2099742 Report a problem | ||
| 7/11/2023 | Listed for sale | $335,000+97.1%$379/sqft |
Source: Bright MLS #MDMC2099742 Report a problem | ||
| 5/13/2003 | Sold | $170,000$193/sqft |
Source: Public Record Report a problem | ||
Public tax history
| Year | Property taxes | Tax assessment |
|---|---|---|
| 2025 | $3,309 +2.9% | $275,000 +1.9% |
| 2024 | $3,216 +1.8% | $270,000 +1.9% |
| 2023 | $3,159 +6.3% | $265,000 +1.9% |
| 2022 | $2,973 +1.4% | $260,000 +1.3% |
| 2021 | $2,932 +1.3% | $256,667 +1.3% |
| 2020 | $2,896 +1.4% | $253,333 +1.3% |
| 2019 | $2,857 -0.2% | $250,000 |
| 2018 | $2,862 -3.7% | $250,000 |
| 2017 | $2,972 +11% | $250,000 -9.1% |
| 2016 | $2,677 | $275,000 +4.4% |
| 2015 | $2,677 | $263,333 +4.6% |
| 2014 | $2,677 | $251,667 +4.9% |
| 2013 | -- | $240,000 |
| 2012 | -- | $240,000 |
| 2011 | -- | $240,000 -20% |
| 2010 | -- | $300,000 +0.6% |
| 2009 | -- | $298,332 +0.6% |
| 2008 | -- | $296,666 +0.6% |
| 2007 | -- | $295,000 +18.8% |
| 2006 | -- | $248,332 +23.1% |
| 2005 | -- | $201,666 +30.1% |
| 2004 | -- | $155,000 |
| 2003 | -- | $155,000 +42.2% |
| 2002 | -- | $109,000 +26.7% |
| 2001 | -- | $86,000 |
Find assessor info on the county website
Neighborhood: Friendship Village
Nearby homes
- $305,0001 bd1 ba904 sqft4515 Willard Ave APT 1901S, Chevy Chase, MD 20815Sold
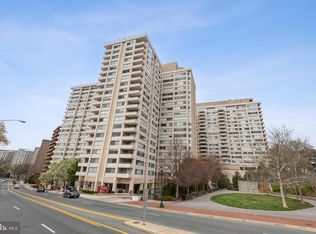
- $250,0001 bd1 ba839 sqft4515 Willard Ave APT 602S, Chevy Chase, MD 20815Sold

- $279,5001 bd1 ba839 sqft4515 Willard Ave APT 1902S, Chevy Chase, MD 20815Sold
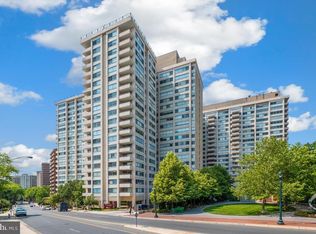
- $625,0003 bd2 ba1.6k sqft4515 Willard Ave APT 1903S, Chevy Chase, MD 20815Sold
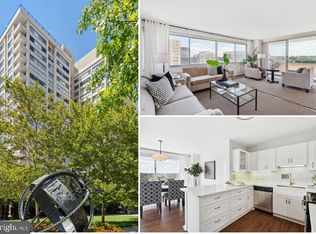
- $595,0003 bd2 ba1.6k sqft4515 Willard Ave APT 604S, Chevy Chase, MD 20815Sold
- $270,0001 bd1 ba883 sqft4515 Willard Ave APT 1506S, Chevy Chase, MD 20815Sold
- $265,0001 bd1 ba878 sqft4515 Willard Ave APT 607S, Chevy Chase, MD 20815Sold
- $349,5001 bd1 ba937 sqft4515 Willard Ave APT 1108S, Chevy Chase, MD 20815Sold
Nearby schools
GreatSchools rating
- 9/10Westbrook Elementary SchoolGrades: K-5Distance: 0.8 mi
- 10/10Westland Middle SchoolGrades: 6-8Distance: 1.1 mi
- 8/10Bethesda-Chevy Chase High SchoolGrades: 9-12Distance: 1.7 mi
Schools provided by the listing agent
- Elementary: Somerset
- Middle: Westland
- High: Bethesda-chevy Chase
- District: Montgomery County Public Schools
Source: Bright MLS. This data may not be complete. We recommend contacting the local school district to confirm school assignments for this home.
Get a cash offer in 3 minutes
Find out how much your home could sell for in as little as 3 minutes with a no-obligation cash offer.
Estimated market value
$290,800
Get a cash offer in 3 minutes
Find out how much your home could sell for in as little as 3 minutes with a no-obligation cash offer.
Estimated market value
$290,800
- Maryland
- Montgomery County
- Chevy Chase
- 20815
- Friendship Village
- 4515 Willard Ave Apartment 506S
Nearby cities
Nearby neighborhoods
Nearby zip codes
Other Chevy Chase Topics
