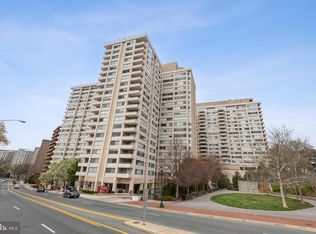
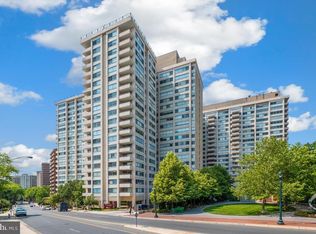
Best priced balcony unit available.Welcome to the vibrant Chevy Chase lifestyle in this spacious 1-bedroom, 1-bath condo located in the highly sought-after Willoughby of Chevy Chase. Hard to find private balcony unit which also includes 1 reserved Garage parking space. Ever popular private balcony unit for relaxing and entertaining. Home has been freshly painted and along with brand new carpet ready to move in. Nestled amid manicured grounds featuring a striking metal garden sculpture and a tiered water feature, this residence offers a peaceful retreat in the heart of a dynamic neighborhood. The stylish, attended lobby sets the tone as you head to the elevators and up to your unit. Inside, the foyer opens into an inviting living and dining area adorned with classic parquet hardwood floors. Sliding glass doors lead to your private balcony, where you can take in sweeping city views—an ideal spot for your morning coffee or evening unwind. The kitchen, with its complementary appliances, pantry, and breakfast bar, offers a functional layout with a line of sight to the living area and city beyond. The sunlit bedroom features plush carpeting, a walk-in closet, and convenient access to the dual-entry full bath, creating a restful and private space to recharge. Enjoy a host of on-site amenities, including a rooftop pool, fitness center, library, party room, convenience store, and 24-hour concierge. The Willoughby also features common laundry rooms, elevators, and tranquil green spaces. Located just moments from the Friendship Heights Metro (Red Line), with easy access to major commuter routes including Wisconsin Ave, Connecticut Ave, the Capital Beltway, and the George Washington Parkway, this location is a commuter’s dream. Indulge in world-class shopping and dining at Chevy Chase Pavilion, Mazza Gallerie, and nearby high-end retailers such as Neiman Marcus, Saks Fifth Avenue, and Whole Foods. With top restaurants and corporate hubs like the Geico Insurance Agency and the Ritz-Carlton nearby, this is urban convenience at its best. Live in comfort and style in one of Chevy Chase’s most desirable addresses. Note: Select interior photos have been virtually staged.
Sold for $265,000
$265,000
4515 Willard Ave APT 607S, Chevy Chase, MD 20815
1beds
878sqft
Condominium
Built in 1968
-- sqft lot
$268,700 Zestimate®
$302/sqft
$2,314 Estimated rent
Home value
$268,700
$255,000 - $282,000
$2,314/mo
Zestimate® history
Owner options
List your home for rent
$2,314/mo
Rent Zestimate®
Find your next renter with Zillow Rental Manager. Plus, with online applications, you can quickly screen prospective tenants – for free.
$2,314/mo
Rent Zestimate®
Refinance and save
$1,623/mo
Est. payment
Refinancing to a lower rate could help reduce your monthly payments and save thousands over the life of the loan.
$1,623/mo
Est. payment
Explore your selling options
Work with a Zillow partner agent
Leverage their expertise and Zillow's premium Showcase listings to get your home seen by more buyers.
Get startedList with your own agent
Get your home in front of millions of buyers by listing it on Zillow.
Learn how to do itSell it yourself
Take full control of how buyers see your home on Zillow by listing For Sale by Owner (FSBO).
List your homeWhat's special
Walk-in closetTranquil green spacesTiered water featureComplementary appliancesPrivate balcony unitClassic parquet hardwood floorsBreakfast bar
Zillow last checked:
Listing updated:
Listed by:
Rich Phillips 301-639-9138,
Northrop Realty,
Listing Team: The Rich Phillips Group
Bought with:
Mr. Miles Coleman, 665355
Long & Foster Real Estate, Inc.
Source: Bright MLS,MLS#: MDMC2189470
Facts & features
Interior
Bedrooms & bathrooms
- Bedrooms: 1
- Bathrooms: 1
- Full bathrooms: 1
- Main level bathrooms: 1
- Main level bedrooms: 1
Rooms
- Room types: Living Room, Dining Room, Primary Bedroom, Kitchen, Foyer
Primary bedroom
- Features: Attached Bathroom, Flooring - Carpet, Walk-In Closet(s), Window Treatments
- Level: Main
- Area: 204 Square Feet
- Dimensions: 12 X 17
Dining room
- Features: Flooring - HardWood, Flooring - Other
- Level: Main
- Area: 96 Square Feet
- Dimensions: 8 X 12
Foyer
- Features: Flooring - Ceramic Tile, Lighting - Ceiling
- Level: Main
- Area: 48 Square Feet
- Dimensions: 6 X 8
Kitchen
- Features: Breakfast Bar, Flooring - Ceramic Tile, Kitchen - Gas Cooking, Lighting - Ceiling, Track Lighting, Pantry
- Level: Main
- Area: 112 Square Feet
- Dimensions: 8 X 14
Living room
- Features: Balcony Access, Flooring - HardWood, Flooring - Other, Lighting - Ceiling
- Level: Main
- Area: 280 Square Feet
- Dimensions: 14 X 20
Heating
- Wall Unit, Natural Gas
Cooling
- Wall Unit(s), Electric
Appliances
- Included: Dishwasher, Disposal, Microwave, Oven/Range - Gas, Refrigerator, Freezer, Water Heater
- Laundry: Shared
Features
- Combination Dining/Living, Open Floorplan, Bathroom - Tub Shower, Dining Area, Elevator, Entry Level Bedroom, Pantry, Primary Bath(s), Walk-In Closet(s), Dry Wall
- Flooring: Ceramic Tile, Hardwood, Other, Wood
- Doors: Sliding Glass
- Windows: Double Pane Windows, Window Treatments
- Has basement: No
- Has fireplace: No
Interior area
- Total structure area: 878
- Total interior livable area: 878 sqft
- Finished area above ground: 878
- Finished area below ground: 0
Property
Parking
- Total spaces: 1
- Parking features: Garage Faces Front, Assigned, Attached
- Attached garage spaces: 1
- Details: Assigned Parking
Accessibility
- Accessibility features: None
Features
- Levels: One
- Stories: 1
- Exterior features: Lighting, Sidewalks, Street Lights
- Pool features: Community
- Has view: Yes
- View description: Garden, City, Trees/Woods, Panoramic
Details
- Additional structures: Above Grade, Below Grade
- Parcel number: 160702197647
- Zoning: RESIDENTIAL
- Special conditions: Standard
Construction
Type & style
- Home type: Condo
- Architectural style: Traditional
- Property subtype: Condominium
- Attached to another structure: Yes
Materials
- Brick
Condition
- Excellent
- New construction: No
- Year built: 1968
Utilities & green energy
- Sewer: Public Sewer
- Water: Public
Community & HOA
Community
- Features: Pool
- Security: Carbon Monoxide Detector(s), Desk in Lobby, Main Entrance Lock, Smoke Detector(s), Fire Sprinkler System
- Condo and coop fee: $926 monthly
- Subdivision: Willoughby Of Chevy Chase
HOA
- Has HOA: No
- Amenities included: Concierge, Convenience Store, Elevator(s), Laundry, Pool
- Services included: Air Conditioning, Electricity, Gas, Heat, Laundry, Pest Control, Pool(s), Sewer, Trash, Water
- HOA name: Willoughby Of Chevy Chase
Location
- Region: Chevy Chase
- Municipality: Friendship Heights
Financial & listing details
- Price per square foot: $302/sqft
- Tax assessed value: $275,000
- Annual tax amount: $3,238
- Date on market: 7/10/2025
- Listing agreement: Exclusive Right To Sell
- Ownership: Condominium
Price history
| Date | Event | Price |
|---|---|---|
| 3/6/2026 | Sold | $265,000-5%$302/sqft |
Source:  Bright MLS #MDMC2189470 Report a problem Bright MLS #MDMC2189470 Report a problem | ||
| 2/15/2026 | Contingent | $279,000$318/sqft |
Source: Bright MLS #MDMC2189470 Report a problem | ||
| 11/29/2025 | Price change | $279,000-2.1%$318/sqft |
Source: Bright MLS #MDMC2189470 Report a problem | ||
| 10/8/2025 | Price change | $285,000-5%$325/sqft |
Source: Bright MLS #MDMC2189470 Report a problem | ||
| 8/25/2025 | Price change | $300,000-3.2%$342/sqft |
Source: Bright MLS #MDMC2189470 Report a problem | ||
| 7/10/2025 | Listed for sale | $310,000+1.6%$353/sqft |
Source: Bright MLS #MDMC2189470 Report a problem | ||
| 4/1/2023 | Listing removed | -- |
Source: Zillow Rentals Report a problem | ||
| 3/27/2023 | Price change | $1,875-1.3%$2/sqft |
Source: Zillow Rentals Report a problem | ||
| 3/15/2023 | Listed for rent | $1,900+12.1%$2/sqft |
Source: Zillow Rentals Report a problem | ||
| 6/27/2021 | Listing removed | -- |
Source: Zillow Rental Network Premium Report a problem | ||
| 6/16/2021 | Price change | $1,695-0.3%$2/sqft |
Source: Zillow Rental Network Premium Report a problem | ||
| 4/6/2021 | Listed for rent | $1,700-8.1%$2/sqft |
Source: Zillow Rental Network Premium Report a problem | ||
| 3/10/2017 | Listing removed | $1,850$2/sqft |
Source: RE/MAX Realty Services #MC9823084 Report a problem | ||
| 1/31/2017 | Listed for rent | $1,850$2/sqft |
Source: RE/MAX Realty Services #MC9823084 Report a problem | ||
| 4/22/2016 | Sold | $305,000-1.3%$347/sqft |
Source: Public Record Report a problem | ||
| 3/3/2016 | Pending sale | $309,000$352/sqft |
Source: W.C. & A.N. Miller, Realtors, A Long & Foster Co. #MC9576660 Report a problem | ||
| 2/25/2016 | Listed for sale | $309,000-18.7%$352/sqft |
Source: W.C. & A.N. Miller, Realtors, A Long & Foster Co. #MC9576660 Report a problem | ||
| 1/1/2015 | Sold | $380,000$433/sqft |
Source:  Long & Foster Broker Feed #MDMC234568_100 Report a problem Long & Foster Broker Feed #MDMC234568_100 Report a problem | ||
| 11/2/2005 | Sold | $380,000+42.8%$433/sqft |
Source: Public Record Report a problem | ||
| 1/27/2003 | Sold | $266,159+21%$303/sqft |
Source: Public Record Report a problem | ||
| 6/11/2002 | Sold | $220,000+83.3%$251/sqft |
Source: Public Record Report a problem | ||
| 1/7/2000 | Sold | $120,000+21.2%$137/sqft |
Source: Agent Provided Report a problem | ||
| 1/28/1997 | Sold | $99,000$113/sqft |
Source: Public Record Report a problem | ||
Public tax history
| Year | Property taxes | Tax assessment |
|---|---|---|
| 2025 | $3,309 +2.9% | $275,000 +1.9% |
| 2024 | $3,216 +1.8% | $270,000 +1.9% |
| 2023 | $3,159 +6.3% | $265,000 +1.9% |
| 2022 | $2,973 +1.4% | $260,000 +1.3% |
| 2021 | $2,932 +1.3% | $256,667 +1.3% |
| 2020 | $2,896 +1.4% | $253,333 +1.3% |
| 2019 | $2,857 -0.2% | $250,000 |
| 2018 | $2,862 -3.7% | $250,000 |
| 2017 | $2,972 +11% | $250,000 -9.1% |
| 2016 | $2,677 | $275,000 +4.4% |
| 2015 | $2,677 | $263,333 +4.6% |
| 2014 | $2,677 | $251,667 +4.9% |
| 2013 | -- | $240,000 |
| 2012 | -- | $240,000 |
| 2011 | -- | $240,000 -20% |
| 2010 | -- | $300,000 +1.1% |
| 2009 | -- | $296,666 +1.1% |
| 2008 | -- | $293,333 +1.1% |
| 2007 | -- | $290,000 +26.3% |
| 2006 | -- | $229,666 +35.6% |
| 2005 | -- | $169,333 +55.4% |
| 2004 | -- | $109,000 |
| 2003 | -- | $109,000 +18.1% |
| 2002 | -- | $92,333 +9.9% |
| 2001 | -- | $84,000 |
Find assessor info on the county website
Neighborhood: Friendship Village
Nearby homes
- $305,0001 bd1 ba904 sqft4515 Willard Ave APT 1901S, Chevy Chase, MD 20815Sold
- $250,0001 bd1 ba839 sqft4515 Willard Ave APT 602S, Chevy Chase, MD 20815Sold

- $279,5001 bd1 ba839 sqft4515 Willard Ave APT 1902S, Chevy Chase, MD 20815Sold
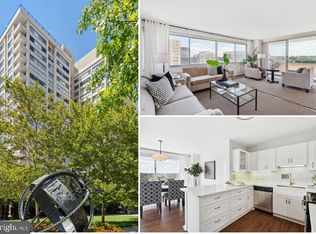
- $625,0003 bd2 ba1.6k sqft4515 Willard Ave APT 1903S, Chevy Chase, MD 20815Sold
- $595,0003 bd2 ba1.6k sqft4515 Willard Ave APT 604S, Chevy Chase, MD 20815Sold
- $312,5001 bd1 ba883 sqft4515 Willard Ave APT 506S, Chevy Chase, MD 20815Sold
- $270,0001 bd1 ba883 sqft4515 Willard Ave APT 1506S, Chevy Chase, MD 20815Sold
- $349,5001 bd1 ba937 sqft4515 Willard Ave APT 1108S, Chevy Chase, MD 20815Sold
Nearby schools
GreatSchools rating
- 9/10Westbrook Elementary SchoolGrades: K-5Distance: 0.8 mi
- 10/10Westland Middle SchoolGrades: 6-8Distance: 1.1 mi
- 8/10Bethesda-Chevy Chase High SchoolGrades: 9-12Distance: 1.7 mi
Schools provided by the listing agent
- Elementary: Somerset
- Middle: Westland
- High: Bethesda-chevy Chase
- District: Montgomery County Public Schools
Source: Bright MLS. This data may not be complete. We recommend contacting the local school district to confirm school assignments for this home.
Get a cash offer in 3 minutes
Find out how much your home could sell for in as little as 3 minutes with a no-obligation cash offer.
Estimated market value
$268,700
Get a cash offer in 3 minutes
Find out how much your home could sell for in as little as 3 minutes with a no-obligation cash offer.
Estimated market value
$268,700
- Maryland
- Montgomery County
- Chevy Chase
- 20815
- Friendship Village
- 4515 Willard Ave Apartment 607S
Nearby cities
Nearby neighborhoods
Nearby zip codes
Other Chevy Chase Topics
