Welcome home to this beautifully appointed 3-bedroom, 3.5-bath all-brick townhome, ideally situated on one of the best lots in the community, overlooking open green space. Hardwood floors throughout all bedrooms and living spaces, extensive custom built-ins, a rear-entry two-car garage, and thoughtful designer upgrades set this home apart. The kitchen and laundry have also been recently refreshed with all new appliances. The entry level offers a flexible rec room, home office, or den with hardwood floors, custom built-in cabinetry and shelving, plantation shutters, and direct access to the two-car garage. Hardwood stairs with luxury wool runners connect all levels of the home. The main living level is bright and spacious, with a large great room featuring hardwood floors, a gas fireplace, recessed lighting, detailed molding, and custom drapery, The adjoining breakfast and dining area is filled with natural light and features additional custom built-ins that provide both character and useful storage. The kitchen combines style and function with a deep stainless-steel sink, tile backsplash, and new Bosch and GE appliances. A tiled powder room completes the level. Upstairs, the spacious primary suite features hardwood floors, custom drapery, two closets, and en suite bath. The primary bath includes a double vanity with quartzite countertops, abundant cabinetry, custom mirrored medicine cabinets, and a spa-like glass-tile shower with a seamless glass enclosure. The second bedroom also features hardwood flooring, plantation shutters, generous closet space, and its own en suite bath with granite countertops and upgraded tile and flooring. The conveniently located laundry room includes new LG front-loading washer and dryer, countertop workspace, and ample shelving. The top level provides even more flexible living space, with a dramatic loft or multi-purpose area featuring hardwood floors, recessed lighting, and a vaulted ceiling. Step outside to the rear-facing balcony and enjoy the home's exceptional setting overlooking the community and open space. The third bedroom features a vaulted ceiling, hardwood flooring, custom built-ins, plantation shutters, organized closet space, additional storage nooks, and a private en suite bath with a tiled walk-in shower. Excellent walk, bike, and transit access puts parks, shopping, dining, and everyday conveniences close by, with a bus stop just 0.2 miles away, easy access to Ballston Metro and major commuter routes, and Reagan National Airport approximately five miles away. With hardwood floors throughout, extensive custom built-ins, three en suite bedrooms, multiple flexible living spaces, a two-car garage, and an exceptional lot overlooking open space, this home offers a combination of space, quality, and setting that is hard to find.
For sale
$1,435,000
4515 Wilson Blvd, Arlington, VA 22203
3beds
2,097sqft
Townhouse
Built in 2013
846 Square Feet Lot
$1,397,400 Zestimate®
$684/sqft
$165/mo HOA
What's special
Gas fireplaceThoughtful designer upgradesRear-entry two-car garageRecessed lightingDetailed moldingExtensive custom built-insTiled powder room
- 10 days
- 551
- 20
Likely to sell faster than
Zillow last checked:
Listing updated:
Listed by:
Jason Saphire 877-249-5478,
HomeZu.com of Virginia 8772495478
Source: Bright MLS,MLS#: VAAR2078442
Facts & features
Interior
Bedrooms & bathrooms
- Bedrooms: 3
- Bathrooms: 4
- Full bathrooms: 3
- 1/2 bathrooms: 1
Basement
- Area: 0
Heating
- Forced Air, Natural Gas
Cooling
- Central Air, Programmable Thermostat, Zoned, Electric
Appliances
- Included: Microwave, Central Vacuum, Dishwasher, Dryer, Humidifier, Self Cleaning Oven, Oven/Range - Electric, Refrigerator, Water Heater, Gas Water Heater
- Laundry: Dryer In Unit, Upper Level, Washer In Unit
Features
- Breakfast Area, Built-in Features, Ceiling Fan(s), Central Vacuum, Combination Dining/Living, Crown Molding, Dining Area, Family Room Off Kitchen, Open Floorplan, Eat-in Kitchen, Kitchen - Galley, Kitchen Island, Primary Bath(s), Recessed Lighting, Upgraded Countertops, 9'+ Ceilings, Dry Wall, High Ceilings
- Flooring: Wood
- Windows: Window Treatments
- Has basement: No
- Number of fireplaces: 1
- Fireplace features: Gas/Propane
Interior area
- Total structure area: 2,097
- Total interior livable area: 2,097 sqft
- Finished area above ground: 2,097
- Finished area below ground: 0
Property
Parking
- Total spaces: 2
- Parking features: Garage Faces Rear, Handicap Parking, Parking Lot, Attached
- Attached garage spaces: 2
Accessibility
- Accessibility features: 2+ Access Exits, Accessible Entrance
Features
- Levels: Four
- Stories: 4
- Exterior features: Sidewalks, Street Lights, Balcony
- Pool features: None
- Has view: Yes
- View description: City
Lot
- Size: 846 Square Feet
- Features: Backs - Open Common Area, Urban
Details
- Additional structures: Above Grade, Below Grade
- Parcel number: 14054033
- Zoning: RA8-18
- Special conditions: Standard
Construction
Type & style
- Home type: Townhouse
- Architectural style: Colonial
- Property subtype: Townhouse
Materials
- Brick, Frame, Masonry
- Foundation: Brick/Mortar
- Roof: Architectural Shingle
Condition
- New construction: No
- Year built: 2013
Utilities & green energy
- Electric: 200+ Amp Service, Circuit Breakers, Underground
- Sewer: Public Sewer
- Water: Public
- Utilities for property: Cable Connected, Electricity Available, Natural Gas Available, Phone Available, Sewer Available, Water Available, Broadband, Fiber Optic
Community & HOA
Community
- Security: Carbon Monoxide Detector(s), Motion Detectors, Security System, Smoke Detector(s), Fire Sprinkler System
- Subdivision: Ballston Park
HOA
- Has HOA: Yes
- Amenities included: None
- Services included: Common Area Maintenance, Lawn Care Front, Lawn Care Rear, Lawn Care Side, Maintenance Grounds, Trash
- HOA fee: $165 monthly
- HOA name: BALLSTON PARK
Location
- Region: Arlington
Financial & listing details
- Price per square foot: $684/sqft
- Tax assessed value: $1,371,500
- Annual tax amount: $14,442
- Date on market: 8/29/2026
- Listing agreement: Exclusive Agency
- Inclusions: Refrigerator, Washer, Dryer, Window Treatments
- Exclusions: N / A
- Ownership: Fee Simple
- Road surface type: Paved
Estimated market value
$1,397,400
$1.33M - $1.47M
$5,514/mo
Price history
| Date | Event | Price |
|---|---|---|
| 8/29/2026 | Listed for sale | $1,435,000+15.7%$684/sqft |
Source:  Bright MLS #VAAR2078442 Report a problem Bright MLS #VAAR2078442 Report a problem | ||
| 3/1/2023 | Sold | $1,240,000-4.2%$591/sqft |
Source: Bright MLS #VAAR2023758 Report a problem | ||
| 1/9/2023 | Contingent | $1,295,000$618/sqft |
Source: Bright MLS #VAAR2023758 Report a problem | ||
| 11/17/2022 | Price change | $1,295,000-2.3%$618/sqft |
Source: Bright MLS #VAAR2023758 Report a problem | ||
| 10/21/2022 | Listed for sale | $1,325,000+33.8%$632/sqft |
Source: Bright MLS #VAAR2023758 Report a problem | ||
| 2/18/2014 | Sold | $990,417$472/sqft |
Source: Public Record Report a problem | ||
Public tax history
| Year | Property taxes | Tax assessment |
|---|---|---|
| 2025 | $13,435 +5% | $1,300,600 +5% |
| 2024 | $12,799 -2.7% | $1,239,000 -3% |
| 2023 | $13,150 +2.8% | $1,276,700 +2.8% |
| 2022 | $12,786 +4.2% | $1,241,400 +4.2% |
| 2021 | $12,275 +6.9% | $1,191,700 +6.5% |
| 2020 | $11,484 +15.5% | $1,119,300 +15.5% |
| 2019 | $9,943 +3.2% | $969,100 +1.2% |
| 2018 | $9,632 +0% | $957,500 +0% |
| 2017 | $9,631 +1% | $957,400 -0.6% |
| 2016 | $9,540 +5.5% | $962,700 +6% |
| 2015 | $9,047 +1% | $908,300 +1% |
| 2014 | $8,958 +163.8% | $899,400 +166.5% |
| 2013 | $3,395 +3.6% | $337,500 |
| 2012 | $3,277 | -- |
Find assessor info on the county website
Monthly payment
Est. payment
Payment breakdown
Explore the cost of this home by adjusting the details. Changes won't be saved.Climate risks
Neighborhood: Bluemont
Nearby schools
Schools provided by the listing agent
- Elementary: Ashlawn
- Middle: Swanson
- High: Washington Lee
- District: Arlington County Public Schools
Source: Bright MLS. This data may not be complete. We recommend contacting the local school district to confirm school assignments for this home.

Similar homes
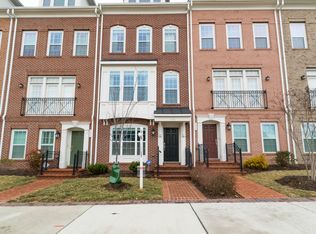
- $1,350,0002 bd3 ba1.7k sqft4096 21st Rd N, Arlington, VA 22207For Sale
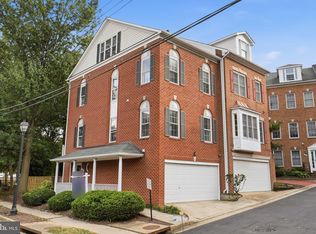
 MLS ID #VAAR2078726, Scott Shawkey, Keller Williams Realty. Bright MLS
 - $1,015,0003 bd4 ba2.5k sqft1020 S Taylor Ct, Arlington, VA 22204For Sale
 MLS ID #VAAR2078584, Tanya Salseth, KW United. Bright MLS
 - $1,600,0003 bd4 ba2.6k sqft5132 Willet Bridge Rd, Bethesda, MD 20816For Sale
 MLS ID #MDMC2248880, Thomas Powers, Long & Foster Real Estate, Inc.. Bright MLS
 - $1,030,0003 bd3 ba1.3k sqftKalorama, Washington, DC 20009For Sale
 MLS ID #DCDC2282280, Leo Lee, TTR Sothebys International Realty. Bright MLS
 - $1,290,0004 bd4 ba2k sqft915 Parker Gray School Way, Alexandria, VA 22314For SaleMLS ID #VAAX2063448, Allie Andrews, Chambers Theory, LLC. Bright MLS
- $1,299,9904 bd4 ba2.4k sqft301 Gallatin St NW, Washington, DC 20011For SaleMLS ID #DCDC2274072, Cameron Goodman, Thos D. Walsh, Inc.. Bright MLS
- $1,049,8003 bd4 ba2.1k sqft8145 Quinn Ter, Vienna, VA 22180For SaleMLS ID #VAFX2329380, Lily Huang, Long & Foster Real Estate, Inc.. Bright MLS
- $1,140,0003 bd4 ba1.8k sqft2106 Bobbyber Dr, Vienna, VA 22182For SaleMLS ID #VAFX2322630, Mr. Derek Greene, The Greene Realty Group. Bright MLS
- $949,9003 bd3 ba1.8k sqft122 Sanborn Pl, Alexandria, VA 22305For SaleMLS ID #VAAX2064224, Catherine Davidson, Compass. Bright MLS
- $1,000,0003 bd3 ba2.8k sqftPotomac Yard, Alexandria, VA 22301For SaleMLS ID #VAAX2064664, Leah Molina, Samson Properties. Bright MLS
- $864,9003 bd4 ba2.5k sqft5155 Ballycastle Cir, Alexandria, VA 22315For SaleMLS ID #VAFX2337492, Diana Cianto, Samson Properties. Bright MLS
- $727,5003 bd3 ba1.8k sqft4659 Lambert Dr, Alexandria, VA 22311For SaleMLS ID #VAAX2063378, Joshua Waxman, Long & Foster Real Estate, Inc.. Bright MLS
- $1,250,0004 bd4 ba2.4k sqft406 Barlow Pl, Bethesda, MD 20814For SaleMLS ID #MDMC2209652, Annabel Burch-Murton, Compass. Bright MLS
- $949,9003 bd4 ba2.3k sqft2833 Grace Forest Pl, Vienna, VA 22180For SaleMLS ID #VAFX2312608, Jitendra Chandna, Fairfax Realty Select. Bright MLS
- $1,398,0004 bd5 ba2.6k sqft2609 Winchester Walk, Alexandria, VA 22301New ConstructionMLS ID #VAAX2062792, Carol Temple, Coldwell Banker Realty. Bright MLS
- $774,9993 bd3 ba2.2k sqft109 Martin Ln, Alexandria, VA 22304For SaleMLS ID #VAAX2063236, Irina Babb, Samson Properties. Bright MLS
- $849,0003 bd3 ba2.1k sqft5427 Dawes Ave, Alexandria, VA 22311For SaleMLS ID #VAAX2064322, Ahad Ali, Signature Realtors Inc. Bright MLS
- $860,0003 bd4 ba2.3k sqft5424 Edsall Ridge Pl, Alexandria, VA 22312For SaleMLS ID #VAFX2329616, Monika Schiavo, Coldwell Banker Realty. Bright MLS
- $940,0004 bd4 ba1.7k sqft2849 Laura Gae Cir, Vienna, VA 22180For SaleMLS ID #VAFX2322646, Samira Rantisi, Samson Properties. Bright MLS
- $1,275,0004 bd5 ba3.1k sqft1876 Easterly Rd, Reston, VA 20190For SaleMLS ID #VAFX2331946, Kelly Stock Bacon, Century 21 Redwood Realty. Bright MLS
