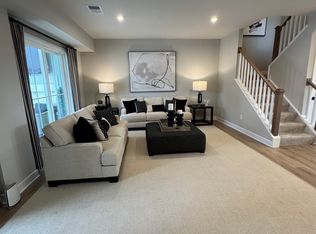
Luxury Living in Woodson Hills at Bacova Glen Allen's Premier Community!
Welcome home to this exceptional Bradford Custom Home offering over 3,850 sq. ft. of beautifully designed living space in the highly desirable Woodson Hills at Bacova community. Featuring 6 bedrooms, 4 bathrooms, and three finished levels, this home blends modern elegance with everyday comfort.
From the moment you enter through the grand double mahogany doors, you'll be impressed by the light-filled open floor plan, wide-plank hardwood floors, soaring 9-foot ceilings, and designer finishes throughout. The gourmet kitchen is a chef's dream, complete with quartz countertops, wall oven, gas cooktop with vent hood, and abundant cabinet space, all flowing seamlessly into the spacious family room with a striking linear fireplace.
The first floor includes a private guest suite and a dedicated office, perfect for working from home. Upstairs, the luxurious primary suite offers two walk-in closets and a spa-inspired bath featuring a freestanding soaking tub and oversized tile shower. The third floor provides additional flexibility with a private suite, full bath, and large media/recreation room.
Enjoy relaxing evenings on the enclosed porch or entertaining on the custom hardscape patio. Energy-efficient features include a tankless water heater, Low-E windows, and high-efficiency HVAC systems.
Lawn maintenance is included, giving you more time to enjoy the outstanding Bacova amenities, including a clubhouse, resort-style zero-entry pool, playground, and scenic community spaces.
Ideally located in the heart of Glen Allen, just minutes from top-rated schools, Short Pump shopping, restaurants, and major highways.
Available for lease. Don't miss this rare opportunity to live in one of Glen Allen's most sought-after communities!
House for rent
$5,500/moFees may apply
4516 Bacova Club Ct, Glen Allen, VA 23059
6beds
4,324sqft
Price may not include required fees and charges. Learn more|
Singlefamily
Available now
Air conditioner, zoned
In unit laundry
Natural gas, zoned
What's special
Enclosed porchStriking linear fireplaceCustom hardscape patioOversized tile showerDesigner finishes throughoutLight-filled open floor planSpacious family room
- 8 days |
- -- |
- -- |
Zillow last checked:
Listing updated:
Travel times

Let’s turn your rent into credit progress
Build credit history with every on-time payment and get credit for the payment you’re already making.
Facts & features
Interior
Bedrooms & bathrooms
- Bedrooms: 6
- Bathrooms: 4
- Full bathrooms: 4
Heating
- Natural Gas, Zoned
Cooling
- Air Conditioner, Zoned
Appliances
- Included: Dishwasher, Dryer, Garbage Disposal, Gas Cooking, Microwave Oven, Oven, Range Hood, Refrigerator, Stove, Washer
- Laundry: In Unit
Features
- Bedroom on Main Level, High Ceilings
Interior area
- Total interior livable area: 4,324 sqft
Property
Parking
- Details: Contact manager
Features
- Exterior features: Playground
- Has private pool: Yes
- Pool features: Community, Pool
Lot
- Features: Level
Details
- Parcel number: 7377676202
Construction
Type & style
- Home type: SingleFamily
- Property subtype: SingleFamily
Community & HOA
Community
- Features: Clubhouse, Playground, Pool
HOA
- Amenities included: Clubhouse, Playground, Pool
Location
- Region: Glen Allen
Financial & listing details
- Lease term: 12 Months
Nearby apartments for rent
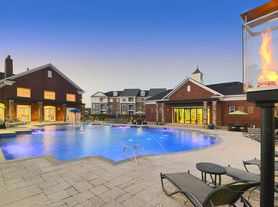


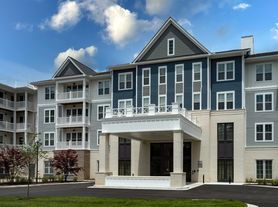
Price history
| Date | Event | Price |
|---|---|---|
| 8/3/2026 | Listed for rent | $5,500$1/sqft |
Source: CVRMLS #2621007 Report a problem | ||
| 10/3/2022 | Sold | $920,000$213/sqft |
Source: Public Record Report a problem | ||
Neighborhood: 23059
Nearby schools
GreatSchools rating
- 9/10Colonial Trail Elementary SchoolGrades: PK-5Distance: 0.4 mi
- 8/10Short Pump Middle SchoolGrades: 6-8Distance: 0.5 mi
- 8/10Deep Run High SchoolGrades: 9-12Distance: 1.2 mi