Nestled in the charming community of Bel Pre Woods, this delightful split-level home offers a perfect blend of comfort and convenience. The home has just received a brand new roof and a new concrete walkway and patio space. The real wood floors have just been refinished and are gorgeous!!! Every room has been carefully painted, including the doors and closets. The windows are all excellent. Built in 1963, this residence boasts a spacious 1,923 square feet of living space, providing ample room for easy living. The inviting warmth of a wood-burning fireplace beckons you to unwind in the cozy living area, making it an ideal spot for gatherings or quiet evenings at home. The property sits on a generous 0.21-acre lot, offering a serene retreat. With an attached carport, convenience is at your fingertips; simply step right inside to the spacious eat-in kitchen. This home boasts ample storage with its large unfinished basement and laundry. Bel Pre Woods is more than just a location; it's a community that thrives on connection and camaraderie. This home sits across the street from ball fields and playgrounds! In Bel Pre Woods, you're not just buying a property; you're investing in a lifestyle filled with community spirit, convenience, and comfort. Don't miss the opportunity to make this house your home and become part of this vibrant neighborhood. Embrace the warmth and charm that awaits you! <iframe width="560" height="315" src="https://www.youtube.com/embed/sjZ_lr6bvJg?si=o32E5k_qp2MmILUs" title="YouTube video player" frameborder="0" allow="accelerometer; autoplay; clipboard-write; encrypted-media; gyroscope; picture-in-picture; web-share" referrerpolicy="strict-origin-when-cross-origin" allowfullscreen></iframe>
Sold for $610,000
$610,000
4516 Bestor Dr, Rockville, MD 20853
4beds
1,923sqft
Single Family Residence
Built in 1963
9,148 Square Feet Lot
$609,300 Zestimate®
$317/sqft
$3,387 Estimated rent
Home value
$609,300
$561,000 - $664,000
$3,387/mo
Zestimate® history
Owner options
List your home for rent
$3,387/mo
Rent Zestimate®
Find your next renter with Zillow Rental Manager. Plus, with online applications, you can quickly screen prospective tenants – for free.
$3,387/mo
Rent Zestimate®
Refinance and save
$3,741/mo
Est. payment
Refinancing to a lower rate could help reduce your monthly payments and save thousands over the life of the loan.
$3,741/mo
Est. payment
Explore your selling options
Work with a Zillow partner agent
Leverage their expertise and Zillow's premium Showcase listings to get your home seen by more buyers.
Get startedList with your own agent
Get your home in front of millions of buyers by listing it on Zillow.
Learn how to do itSell it yourself
Take full control of how buyers see your home on Zillow by listing For Sale by Owner (FSBO).
List your homeWhat's special
Wood-burning fireplaceBrand new roofReal wood floorsLarge unfinished basementSpacious eat-in kitchen
Zillow last checked:
Listing updated:
Listed by:
Christa Sutherland 240-671-4660,
RE/MAX Realty Centre, Inc.
Bought with:
Natalya Ogorodnikova, RS-0039407
Coldwell Banker Realty
Source: Bright MLS,MLS#: MDMC2204920
Facts & features
Interior
Bedrooms & bathrooms
- Bedrooms: 4
- Bathrooms: 2
- Full bathrooms: 2
Rooms
- Room types: Living Room, Dining Room, Bedroom 2, Bedroom 3, Kitchen, Den, Bedroom 1, Bathroom 1
Bedroom 1
- Level: Upper
Bedroom 1
- Level: Lower
Bedroom 2
- Level: Upper
Bedroom 3
- Level: Upper
Bathroom 1
- Level: Upper
Bathroom 1
- Level: Lower
Den
- Level: Lower
Dining room
- Level: Main
Kitchen
- Level: Main
Living room
- Level: Main
Heating
- Forced Air, Natural Gas
Cooling
- Other, Electric
Appliances
- Included: Gas Water Heater
- Laundry: In Basement
Features
- Flooring: Wood
- Basement: Unfinished
- Number of fireplaces: 1
- Fireplace features: Wood Burning
Interior area
- Total structure area: 1,923
- Total interior livable area: 1,923 sqft
- Finished area above ground: 1,923
- Finished area below ground: 0
Property
Parking
- Total spaces: 2
- Parking features: Attached Carport
- Carport spaces: 2
Accessibility
- Accessibility features: 2+ Access Exits
Features
- Levels: Multi/Split,Three and One Half
- Stories: 3.5
- Pool features: None
- Fencing: Chain Link
Lot
- Size: 9,148 Square Feet
Details
- Additional structures: Above Grade, Below Grade
- Parcel number: 161301382453
- Zoning: R90
- Special conditions: Standard
Construction
Type & style
- Home type: SingleFamily
- Property subtype: Single Family Residence
Materials
- Frame
- Foundation: Block
Condition
- New construction: No
- Year built: 1963
Utilities & green energy
- Sewer: Public Sewer
- Water: Public
Community & HOA
Community
- Subdivision: Bel Pre Woods
HOA
- Has HOA: No
Location
- Region: Rockville
Financial & listing details
- Price per square foot: $317/sqft
- Tax assessed value: $509,300
- Annual tax amount: $6,245
- Date on market: 10/30/2025
- Listing agreement: Exclusive Agency
- Listing terms: Cash,Conventional,FHA,VA Loan
- Ownership: Fee Simple
Price history
| Date | Event | Price |
|---|---|---|
| 1/8/2026 | Sold | $610,000$317/sqft |
Source:  Bright MLS #MDMC2204920 Report a problem Bright MLS #MDMC2204920 Report a problem | ||
| 11/6/2025 | Contingent | $610,000$317/sqft |
Source: Bright MLS #MDMC2204920 Report a problem | ||
| 10/30/2025 | Listed for sale | $610,000$317/sqft |
Source: Bright MLS #MDMC2204920 Report a problem | ||
Public tax history
| Year | Property taxes | Tax assessment |
|---|---|---|
| 2025 | $5,989 +8.6% | $509,300 +6.3% |
| 2024 | $5,513 +6.7% | $478,933 +6.8% |
| 2023 | $5,168 +12% | $448,567 +7.3% |
| 2022 | $4,615 +3.8% | $418,200 +3.7% |
| 2021 | $4,445 +3.8% | $403,200 +3.9% |
| 2020 | $4,283 +4.1% | $388,200 +4% |
| 2019 | $4,115 -0.2% | $373,200 |
| 2018 | $4,123 -3.2% | $373,200 |
| 2017 | $4,258 +31.3% | $373,200 -0.9% |
| 2016 | $3,244 | $376,400 +4.7% |
| 2015 | $3,244 | $359,633 +4.9% |
| 2014 | $3,244 | $342,867 +5.1% |
| 2013 | -- | $326,100 |
| 2012 | -- | $326,100 |
| 2011 | -- | $326,100 -24.9% |
| 2010 | -- | $434,240 +3.2% |
| 2009 | -- | $420,690 +3.3% |
| 2008 | -- | $407,140 +3.4% |
| 2007 | -- | $393,590 +17% |
| 2006 | -- | $336,290 +20.5% |
| 2005 | -- | $278,990 +25.8% |
| 2004 | -- | $221,690 |
| 2003 | -- | $221,690 +19.8% |
| 2002 | -- | $185,103 +11% |
| 2001 | -- | $166,810 |
Find assessor info on the county website
Neighborhood: Aspen Hill
Nearby homes
- $585,900-- bd2 ba1.9k sqft4514 Bestor Dr, Rockville, MD 20853Off Market
- $653,6005 bd3 ba1.4k sqft4518 Bestor Dr, Rockville, MD 20853Off Market
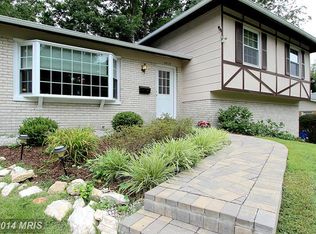
- $661,0004 bd3 ba1.4k sqft4513 Morgal St, Rockville, MD 20853Off Market
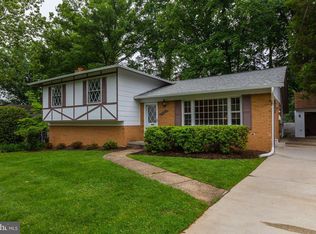
- $697,3005 bd3 ba2.8k sqft4520 Bestor Dr, Rockville, MD 20853Off Market
- $579,700-- bd2 ba1.4k sqft4515 Morgal St, Rockville, MD 20853Off Market
- $605,200-- bd2 ba1.4k sqft4512 Bestor Dr, Rockville, MD 20853Off Market
- $567,900-- bd2 ba1.4k sqft4511 Morgal St, Rockville, MD 20853Off Market
- $614,2003 bd2 ba1.1k sqft4521 Bestor Dr, Rockville, MD 20853Off Market
Nearby schools
GreatSchools rating
- 7/10Lucy V. Barnsley Elementary SchoolGrades: K-5Distance: 0.7 mi
- 6/10Earle B. Wood Middle SchoolGrades: 6-8Distance: 0.8 mi
- 6/10Rockville High SchoolGrades: 9-12Distance: 1.5 mi
Schools provided by the listing agent
- Elementary: Lucy V. Barnsley
- Middle: Earle B. Wood
- High: Rockville
- District: Montgomery County Public Schools
Source: Bright MLS. This data may not be complete. We recommend contacting the local school district to confirm school assignments for this home.
Get a cash offer in 3 minutes
Find out how much your home could sell for in as little as 3 minutes with a no-obligation cash offer.
Estimated market value
$609,300
Get a cash offer in 3 minutes
Find out how much your home could sell for in as little as 3 minutes with a no-obligation cash offer.
Estimated market value
$609,300
- Maryland
- Montgomery County
- Rockville
- 20853
- Aspen Hill
- 4516 Bestor Dr
Nearby cities
Nearby neighborhoods
Nearby zip codes
Other Rockville Topics
