PRICE REDUCTION! Welcome to 4516 Birchwood Dr, a stunning and meticulously maintained townhouse offering 1,504 square feet of thoughtfully designed living space. Built in 2017, this modern home combines contemporary style with practical comfort, inside, you’ll find 3 spacious bedrooms and 3 full bathrooms, providing ample space for relaxation and privacy. The open-concept main floor features a bright and inviting living area, ideal for entertaining or cozy evenings at home. The kitchen boasts modern finishes and plenty of storage, making meal preparation a pleasure. Upstairs, the bedrooms are generously sized, including a primary suite with a private bathroom, creating a personal retreat. Additional bathrooms are beautifully designed with quality fixtures and finishes, ensuring convenience for family and guests. Situated in a desirable neighborhood, this home offers easy access to local amenities, shopping, dining, and excellent schools. Don’t miss the opportunity to own a modern, move-in ready home where comfort, style, and convenience come together seamlessly.
Sold for $310,000
Zestimate®
$310,000
4516 Birchwood Dr, Baltimore, MD 21229
3beds
1,504sqft
Townhouse
Built in 2017
871 Square Feet Lot
$310,000 Zestimate®
$206/sqft
$2,559 Estimated rent
Home value
$310,000
$282,000 - $341,000
$2,559/mo
Zestimate® history
Owner options
List your home for rent
$2,559/mo
Rent Zestimate®
Find your next renter with Zillow Rental Manager. Plus, with online applications, you can quickly screen prospective tenants – for free.
$2,559/mo
Rent Zestimate®
Refinance and save
$1,783/mo
Est. payment
Refinancing to a lower rate could help reduce your monthly payments and save thousands over the life of the loan.
$1,783/mo
Est. payment
Explore your selling options
Work with a Zillow partner agent
Leverage their expertise and Zillow's premium Showcase listings to get your home seen by more buyers.
Get startedList with your own agent
Get your home in front of millions of buyers by listing it on Zillow.
Learn how to do itSell it yourself
Take full control of how buyers see your home on Zillow by listing For Sale by Owner (FSBO).
List your homeWhat's special
Plenty of storageOpen-concept main floorKitchen boasts modern finishes
Zillow last checked:
Listing updated:
Listed by:
Kate Christofides 202-415-9475,
CENTURY 21 New Millennium,
Listing Team: Kc Real Estate Group
Bought with:
John Campbell, 34879
RE/MAX Results
Source: Bright MLS,MLS#: MDBA2209890
Facts & features
Interior
Bedrooms & bathrooms
- Bedrooms: 3
- Bathrooms: 3
- Full bathrooms: 3
Rooms
- Room types: Dining Room, Primary Bedroom, Bedroom 2, Bedroom 3, Kitchen, Family Room, Laundry, Bathroom 2, Bathroom 3, Primary Bathroom
Primary bedroom
- Features: Flooring - Carpet
- Level: Upper
- Area: 154 Square Feet
- Dimensions: 11 X 14
Bedroom 2
- Features: Flooring - Carpet
- Level: Upper
- Area: 132 Square Feet
- Dimensions: 11 X 12
Bedroom 3
- Features: Flooring - Carpet
- Level: Lower
- Area: 80 Square Feet
- Dimensions: 8 X 10
Primary bathroom
- Level: Upper
Bathroom 2
- Level: Upper
Bathroom 3
- Level: Lower
Dining room
- Level: Main
Family room
- Level: Main
Kitchen
- Features: Flooring - Vinyl
- Level: Main
- Area: 176 Square Feet
- Dimensions: 11 X 16
Laundry
- Features: Flooring - Vinyl
- Level: Main
- Area: 56 Square Feet
- Dimensions: 7 X 8
Heating
- Forced Air, Programmable Thermostat, Natural Gas
Cooling
- Central Air, Programmable Thermostat, Natural Gas
Appliances
- Included: Dishwasher, Disposal, Dryer, Washer, Refrigerator, Oven/Range - Gas, Self Cleaning Oven, Microwave, Water Heater, Exhaust Fan, Energy Efficient Appliances, Electric Water Heater
- Laundry: Has Laundry, Main Level, Laundry Room
Features
- Breakfast Area, Family Room Off Kitchen, Primary Bath(s), Open Floorplan, Bathroom - Walk-In Shower, Bathroom - Stall Shower, Ceiling Fan(s), Combination Kitchen/Dining, Combination Kitchen/Living, Crown Molding, Dining Area, Floor Plan - Traditional, Eat-in Kitchen, Kitchen - Table Space, Pantry, Recessed Lighting, Upgraded Countertops, Walk-In Closet(s), 9'+ Ceilings, Dry Wall
- Flooring: Carpet, Ceramic Tile, Hardwood, Wood
- Doors: Sliding Glass
- Windows: Vinyl Clad, Low Emissivity Windows, Energy Efficient, Window Treatments
- Has basement: No
- Has fireplace: No
Interior area
- Total structure area: 1,504
- Total interior livable area: 1,504 sqft
- Finished area above ground: 1,504
- Finished area below ground: 0
Property
Parking
- Total spaces: 1
- Parking features: Storage, Garage Faces Rear, Garage Door Opener, Inside Entrance, Attached, Off Street
- Attached garage spaces: 1
Accessibility
- Accessibility features: None
Features
- Levels: Three
- Stories: 3
- Patio & porch: Deck, Porch
- Exterior features: Street Lights, Sidewalks
- Pool features: None
- Has view: Yes
- View description: Garden
Lot
- Size: 871 Square Feet
Details
- Additional structures: Above Grade, Below Grade
- Parcel number: 0328052550A018B
- Zoning: R-5
- Special conditions: Standard
Construction
Type & style
- Home type: Townhouse
- Architectural style: Traditional
- Property subtype: Townhouse
Materials
- Brick, HardiPlank Type
- Foundation: Concrete Perimeter
- Roof: Asphalt,Shingle
Condition
- Excellent
- New construction: No
- Year built: 2017
- Major remodel year: 2017
Details
- Builder model: AVON
- Builder name: BOZZUTO HOMES
Utilities & green energy
- Sewer: Public Septic
- Water: Public
Community & HOA
Community
- Security: Carbon Monoxide Detector(s), Smoke Detector(s), Fire Sprinkler System
- Subdivision: Uplands
HOA
- Has HOA: Yes
- Services included: Snow Removal, Lawn Care Front, Maintenance Grounds, Lawn Care Rear, Common Area Maintenance
- HOA fee: $95 monthly
- HOA name: UPLANDS ON EDMONDSON HOME OWNERS ASSOCIATION INC.
Location
- Region: Baltimore
- Municipality: Baltimore City
Financial & listing details
- Price per square foot: $206/sqft
- Tax assessed value: $239,300
- Annual tax amount: $5,448
- Date on market: 4/17/2026
- Listing agreement: Exclusive Right To Sell
- Listing terms: Cash,Conventional,FHA,VA Loan
- Ownership: Fee Simple
Price history
| Date | Event | Price |
|---|---|---|
| 6/26/2026 | Sold | $310,000-1.3%$206/sqft |
Source:  Bright MLS #MDBA2209890 Report a problem Bright MLS #MDBA2209890 Report a problem | ||
| 5/23/2026 | Contingent | $314,000$209/sqft |
Source: Bright MLS #MDBA2209890 Report a problem | ||
| 5/20/2026 | Listed for sale | $314,000$209/sqft |
Source: Bright MLS #MDBA2209890 Report a problem | ||
| 5/9/2026 | Contingent | $314,000$209/sqft |
Source: Bright MLS #MDBA2209890 Report a problem | ||
| 5/1/2026 | Price change | $314,000-3.3%$209/sqft |
Source: Bright MLS #MDBA2209890 Report a problem | ||
| 4/17/2026 | Listed for sale | $324,700+49.1%$216/sqft |
Source: Bright MLS #MDBA2209890 Report a problem | ||
| 2/22/2018 | Sold | $217,750$145/sqft |
Source: Public Record Report a problem | ||
Public tax history
| Year | Property taxes | Tax assessment |
|---|---|---|
| 2025 | -- | $230,833 +3.8% |
| 2024 | $5,248 +4% | $222,367 +4% |
| 2023 | $5,048 +1.1% | $213,900 |
| 2022 | $4,991 +1.1% | $213,900 +2.3% |
| 2021 | $4,935 +1.2% | $209,100 +1.2% |
| 2020 | $4,878 +1.2% | $206,700 |
| 2019 | $4,820 +1.2% | $206,700 +2.4% |
| 2018 | $4,762 +908.8% | $201,767 +908.8% |
| 2017 | $472 | $20,000 |
| 2016 | -- | $20,000 |
| 2015 | -- | $20,000 |
Find assessor info on the county website
Neighborhood: Uplands
Nearby homes
- $271,600-- bd2 ba1.4k sqft4514 Birchwood Dr, Baltimore, MD 21229Off Market
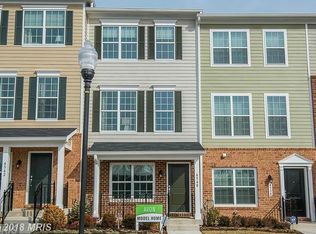
- $299,000-- bd3 ba1.6k sqft4518 Birchwood Dr, Baltimore, MD 21229Off Market
- $307,700-- bd2 ba1.6k sqft4512 Birchwood Dr, Baltimore, MD 21229Off Market
- $267,100-- bd3 ba1.4k sqft4522 Birchwood Dr, Baltimore, MD 21229Off Market
- $275,600-- bd3 ba1.4k sqft4520 Birchwood Dr, Baltimore, MD 21229Off Market
- $323,200-- bd2 ba1.4k sqft4501 Cherry Way, Baltimore, MD 21229Off Market
- $345,4944 bd3 ba1.6k sqft4524 Birchwood Dr, Baltimore, MD 21229For Sale
- $327,400-- bd2 ba1.4k sqft4503 Cherry Way, Baltimore, MD 21229Off Market
Nearby schools
GreatSchools rating
- 5/10Thomas Jefferson Elementary SchoolGrades: PK-8Distance: 0.5 mi
- 1/10Edmondson-Westside High SchoolGrades: 9-12Distance: 0.2 mi
- 2/10Green Street AcademyGrades: 6-12Distance: 1.1 mi
Schools provided by the listing agent
- District: Baltimore City Public Schools
Source: Bright MLS. This data may not be complete. We recommend contacting the local school district to confirm school assignments for this home.
Get a cash offer in 3 minutes
Find out how much your home could sell for in as little as 3 minutes with a no-obligation cash offer.
Estimated market value
$310,000
Get a cash offer in 3 minutes
Find out how much your home could sell for in as little as 3 minutes with a no-obligation cash offer.
Estimated market value
$310,000
- Maryland
- Baltimore City
- Baltimore
- 21229
- Uplands
- 4516 Birchwood Dr
Nearby cities
Nearby neighborhoods
Nearby zip codes
Other Baltimore Topics
