Welcome to 4524 Birchwood Drive — a beautifully maintained 2017 corner-unit townhome designed for modern living. Filled with natural light from three exposures (East, South, and West), this home offers a bright, open, and inviting feel throughout. The entry level features a spacious two-car garage, versatile bonus room, laundry area, powder room, and a welcoming, light-filled foyer. The main level is perfect for both everyday living and entertaining, showcasing a generous living room with two walls of windows and a seamless flow into the dining area and kitchen. The kitchen is well-appointed with stainless steel appliances, abundant cabinetry, ample counter space, and a large prep island with storage, plus access to a private balcony for added outdoor enjoyment. Upstairs, retreat to the primary suite with an en-suite bath, complemented by two additional bedrooms and a full hallway bath. Ideally located for commuters, this home offers convenient access to the University of Maryland, I-95/695, BWI Airport, MARC, Amtrak, Federal Hill, Fells Point, and the Inner Harbor.
For sale
Price cut: $2.5K (7/15)
$345,494
4524 Birchwood Dr, Baltimore, MD 21229
4beds
1,640sqft
:
Get pre-qualified$2,627/mo
Townhouse
Built in 2017
2,091 Square Feet Lot
$344,800 Zestimate®
$211/sqft
$96/mo HOA
What's special
Versatile bonus roomFull hallway bathPowder roomWelcoming light-filled foyerAbundant cabinetryLaundry areaAmple counter space
- 114 days |
- 403 |
- 28 |
Zillow last checked:
Listing updated:
Listed by:
DANIELLE WILEY 240-398-7266,
Samson Properties 3018500255
Source: Bright MLS,MLS#: MDBA2210664
Facts & features
Interior
Bedrooms & bathrooms
- Bedrooms: 4
- Bathrooms: 3
- Full bathrooms: 2
- 1/2 bathrooms: 1
- Main level bathrooms: 3
- Main level bedrooms: 4
Basement
- Area: 0
Heating
- Central, Natural Gas
Cooling
- Other, Electric
Appliances
- Included: Electric Water Heater
Features
- Basement: Full
- Has fireplace: No
Interior area
- Total structure area: 1,640
- Total interior livable area: 1,640 sqft
- Finished area above ground: 1,640
- Finished area below ground: 0
Property
Parking
- Total spaces: 2
- Parking features: Garage Faces Rear, Attached
- Attached garage spaces: 2
Accessibility
- Accessibility features: 2+ Access Exits
Features
- Levels: Three
- Stories: 3
- Pool features: None
Lot
- Size: 2,091 Square Feet
Details
- Additional structures: Above Grade, Below Grade
- Parcel number: 0328052550A018F
- Zoning: R-5
- Special conditions: Standard
Construction
Type & style
- Home type: Townhouse
- Architectural style: A-Frame
- Property subtype: Townhouse
Materials
- Brick
- Foundation: Block
Condition
- New construction: No
- Year built: 2017
Utilities & green energy
- Sewer: Public Sewer
- Water: Public
Community & HOA
Community
- Subdivision: Uplands
HOA
- Has HOA: Yes
- HOA fee: $96 monthly
Location
- Region: Baltimore
- Municipality: Baltimore City
Financial & listing details
- Price per square foot: $211/sqft
- Tax assessed value: $271,200
- Annual tax amount: $6,245
- Date on market: 4/16/2026
- Listing agreement: Exclusive Right To Sell
- Ownership: Fee Simple
Estimated market value
$344,800
$328,000 - $362,000
$2,589/mo
Price history
| Date | Event | Price |
|---|---|---|
| 7/15/2026 | Price change | $345,494-0.7%$211/sqft |
Source:  Bright MLS #MDBA2210664 Report a problem Bright MLS #MDBA2210664 Report a problem | ||
| 6/3/2026 | Listed for sale | $347,994-0.6%$212/sqft |
Source: Bright MLS #MDBA2210664 Report a problem | ||
| 5/29/2026 | Contingent | $349,999$213/sqft |
Source: Bright MLS #MDBA2210664 Report a problem | ||
| 4/16/2026 | Listed for sale | $349,999+16.7%$213/sqft |
Source: Bright MLS #MDBA2210664 Report a problem | ||
| 11/17/2022 | Sold | $300,000$183/sqft |
Source: Public Record Report a problem | ||
| 8/17/2022 | Sold | $300,000+0.2%$183/sqft |
Source: Bright MLS #MDBA2049624 Report a problem | ||
| 7/25/2022 | Pending sale | $299,500$183/sqft |
Source: Bright MLS #MDBA2049624 Report a problem | ||
| 6/21/2022 | Contingent | $299,500$183/sqft |
Source: Bright MLS #MDBA2049624 Report a problem | ||
| 6/16/2022 | Listed for sale | $299,500+18.5%$183/sqft |
Source: Bright MLS #MDBA2049624 Report a problem | ||
| 7/3/2018 | Sold | $252,750$154/sqft |
Source: Public Record Report a problem | ||
Public tax history
| Year | Property taxes | Tax assessment |
|---|---|---|
| 2025 | -- | $264,600 +2.6% |
| 2024 | $6,089 +2.6% | $258,000 +2.6% |
| 2023 | $5,933 +4.8% | $251,400 |
| 2022 | $5,664 +5% | $251,400 +10% |
| 2021 | $5,395 +5.2% | $228,600 +5.2% |
| 2020 | $5,126 +1.2% | $217,200 |
| 2019 | $5,064 +1.2% | $217,200 +2.5% |
| 2018 | $5,002 +959.7% | $211,933 +959.7% |
| 2017 | $472 | $20,000 |
| 2016 | -- | $20,000 |
| 2015 | -- | $20,000 |
Find assessor info on the county website
Monthly payment
Est. payment
Payment breakdown
Explore the cost of this home by adjusting the details. Changes won't be saved.Climate risks
Neighborhood: Uplands
Nearby schools
GreatSchools rating
- 5/10Thomas Jefferson Elementary SchoolGrades: PK-8Distance: 0.5 mi
- 1/10Edmondson-Westside High SchoolGrades: 9-12Distance: 0.2 mi
- 2/10Green Street AcademyGrades: 6-12Distance: 1.1 mi
Schools provided by the listing agent
- District: Baltimore City Public Schools
Source: Bright MLS. This data may not be complete. We recommend contacting the local school district to confirm school assignments for this home.
- $268,500-- bd3 ba1.4k sqft4520 Birchwood Dr, Baltimore, MD 21229Off Market
- $261,700-- bd3 ba1.4k sqft4522 Birchwood Dr, Baltimore, MD 21229Off Market
- $291,000-- bd3 ba1.6k sqft4518 Birchwood Dr, Baltimore, MD 21229Off Market
- $310,0003 bd3 ba1.5k sqft4516 Birchwood Dr, Baltimore, MD 21229Sold
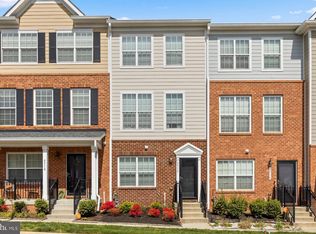
- $300,600-- bd3 ba1.6k sqft4500 Scarlet Oak Ln, Baltimore, MD 21229Off Market
- $275,2003 bd3 ba1.4k sqft4502 Scarlet Oak Ln, Baltimore, MD 21229Off Market
- $264,900-- bd2 ba1.4k sqft4514 Birchwood Dr, Baltimore, MD 21229Off Market
- $320,0004 bd4 ba2.1k sqft4526 Birchwood Dr, Baltimore, MD 21229Sold
A local agent can set up tours, give advice and negotiate with sellers.
Similar homes
- $345,0003 bd4 ba1.6k sqft4602 Gough St, Baltimore, MD 21224For Sale

 MLS ID #MDBA2215748, Kieronne Hawkins, Berkshire Hathaway HomeServices Homesale Realty. Bright MLS
 - $360,0003 bd4 ba1.8k sqft4601 Fait Ave, Baltimore, MD 21224For Sale
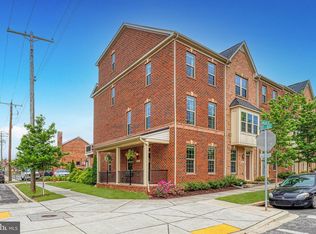 MLS ID #MDBA2223808, Patrick Donovan, Keller Williams Realty Centre. Bright MLS
 - $380,0005 bd4 ba2.4k sqft809 McHenry St, Baltimore, MD 21230For Sale
 MLS ID #MDBA2210530, Dalyn Allen, Keller Williams Flagship. Bright MLS
 - $339,5002 bd3 ba1.5k sqft836 S Macon St, Baltimore, MD 21224For Sale
 MLS ID #MDBA2220430, Brett Ritchey, Keller Williams Gateway LLC. Bright MLS
 - $365,0002 bd3 ba1.5k sqft968 S Macon St, Baltimore, MD 21224For SaleMLS ID #MDBA2224922, James Weiskerger, Next Step Realty. Bright MLS
- $314,9002 bd2 ba1.5k sqft4517 Foster Ave, Baltimore, MD 21224For SaleMLS ID #MDBA2222820, Donald Potter, Boyle & Kahoe Real Estate. Bright MLS
- $395,0003 bd4 ba2k sqft1017 McDonogh St, Baltimore, MD 21205For SaleMLS ID #MDBA2208584, Chi Yan, Real Broker, LLC. Bright MLS
- $389,9003 bd3 ba1.8k sqft4306 Roland Heights Ave, Baltimore, MD 21211For SaleMLS ID #MDBA2220198, Pamela Debnam, Houwzer, LLC. Bright MLS
- $296,0003 bd4 ba1.9k sqft874 Lowe Rd, Baltimore, MD 21220For SaleMLS ID #MDBC2170296, Rosemary Taylor, Coldwell Banker Realty. Bright MLS
- $379,9993 bd3 ba1.7k sqft8218 Morris Pl #39, Jessup, MD 20794For SaleMLS ID #MDHW2072342, Alex Bounan, Long & Foster Real Estate, Inc.. Bright MLS
- $349,0003 bd4 ba1.8k sqft8853 Delegge Rd, Baltimore, MD 21237For SaleMLS ID #MDBC2154220, William M Savage, Keller Williams Legacy. Bright MLS
- $244,9003 bd3 ba1.5k sqft589 Baker St, Baltimore, MD 21217For SaleMLS ID #MDBA2224550, Heather Kooser, Cummings & Co. Realtors. Bright MLS
- $400,0003 bd3 ba1.6k sqft9370 Esplanade Ct #59, Owings Mills, MD 21117For SaleMLS ID #MDBC2171428, Jennifer Kramer-Dela Cruz, Keller Williams Legacy. Bright MLS
- $409,9903 bd3 ba1.9k sqft8108 Dewey Pl, Glen Burnie, MD 21060For SaleMLS ID #MDAA2153422, Samrat Behl. Long & Foster Broker Feed
- $399,9903 bd3 ba1.7k sqft828 Oriole Ave, Glen Burnie, MD 21060For SaleMLS ID #MDAA2151924, Christina Elliott, The KW Collective. Bright MLS
- $409,9903 bd3 ba1.9k sqft8108 Dewey Place Gln, Glen Burnie, MD 21060For SaleMLS ID #MDAA2153422, Samrat Behl, Northrop Realty. Bright MLS
- $360,0003 bd3 ba2k sqft9864 Decatur Rd, Middle River, MD 21220For SaleMLS ID #MDBC2167574, Mike Frank, EXP Realty, LLC. Bright MLS
- $324,9004 bd3 ba1.7k sqftNone Available, Baltimore, MD 21237For SaleMLS ID #MDBC2168642, Lee Tessier, EXP Realty, LLC. Bright MLS
- $379,9993 bd4 ba1.8k sqft1313 Rileywood Rd, Baltimore, MD 21220For SaleMLS ID #MDBC2168224, Jim Ferguson, Boyle & Kahoe Real Estate. Bright MLS
- $360,0003 bd3 ba1.9k sqftHigh View At Hnt, Cockeysville, MD 21030For SaleMLS ID #MDBC2166340, Lou Chirgott, Core Maryland Real Estate LLC. Bright MLS
