New Price!!! Welcome to 1017 McDonogh Street, located in the sought-after Townes at Eager Park community in Baltimore. Just north of Johns Hopkins Hospital and located in the $17,000 JH Live Near Your Work Grant area, this well-maintained end-unit home, built just 10 years ago, offers over 2,000 square feet of thoughtfully designed living space across four finished levels. Featuring 3 bedrooms, 3 full bathrooms, a one-car garage, and an additional parking pad, this home combines modern convenience with comfortable city living. Abundant windows throughout flood the home with natural light, creating a bright and inviting atmosphere. The second level boasts a spacious living room ideal for entertaining, while the kitchen offers ample cabinet space, a center island, and stainless steel appliances, dining area with direct access to a rear deck perfect for enjoying your morning coffee. The third level includes two bedrooms, one with an en-suite bath, plus an additional full hallway bathroom. The top level features a private third bedroom with its own full bath, providing a perfect guest suite or primary retreat. Conveniently located laundry sits just at the top of the stairs for easy access. Enjoy Baltimore City living with a modern touch.
For sale
Price cut: $11K (7/15)
$399,000
1017 McDonogh St, Baltimore, MD 21205
3beds
2,026sqft
:
Get pre-qualified$2,998/mo
Townhouse
Built in 2016
1,394 Square Feet Lot
$397,300 Zestimate®
$197/sqft
$50/mo HOA
What's special
One-car garageStainless steel appliancesAdditional parking padBright and inviting atmosphereCenter islandFour finished levels
- 118 days |
- 187 |
- 15 |
Zillow last checked:
Listing updated:
Listed by:
Chi Yan 410-303-6197,
Real Broker, LLC 8504500442
Source: Bright MLS,MLS#: MDBA2208584
Facts & features
Interior
Bedrooms & bathrooms
- Bedrooms: 3
- Bathrooms: 4
- Full bathrooms: 3
- 1/2 bathrooms: 1
- Main level bathrooms: 1
Rooms
- Room types: Living Room, Dining Room, Bedroom 2, Bedroom 3, Kitchen, Foyer, Bedroom 1, Bathroom 1, Bathroom 2, Bathroom 3, Half Bath
Bedroom 1
- Features: Flooring - Carpet, Crown Molding
- Level: Upper
- Area: 216 Square Feet
- Dimensions: 12 X 18
Bedroom 2
- Features: Flooring - Carpet
- Level: Upper
- Area: 70 Square Feet
- Dimensions: 7 X 10
Bedroom 3
- Features: Flooring - Carpet, Walk-In Closet(s)
- Level: Upper
- Area: 255 Square Feet
- Dimensions: 15 X 17
Bathroom 1
- Features: Double Sink, Flooring - Ceramic Tile, Bathroom - Walk-In Shower
- Level: Upper
- Area: 49 Square Feet
- Dimensions: 7 X 7
Bathroom 2
- Features: Bathroom - Tub Shower, Flooring - Ceramic Tile
- Level: Upper
- Area: 35 Square Feet
- Dimensions: 7 X 5
Bathroom 3
- Features: Flooring - Ceramic Tile, Bathroom - Tub Shower
- Level: Upper
- Area: 40 Square Feet
- Dimensions: 5 X 8
Dining room
- Features: Flooring - HardWood
- Level: Upper
- Area: 119 Square Feet
- Dimensions: 7 X 17
Foyer
- Features: Flooring - Carpet
- Level: Main
- Area: 156 Square Feet
- Dimensions: 12 X 13
Half bath
- Features: Flooring - Ceramic Tile
- Level: Main
- Area: 25 Square Feet
- Dimensions: 5 X 5
Kitchen
- Features: Flooring - HardWood, Recessed Lighting, Pantry, Kitchen - Electric Cooking, Eat-in Kitchen, Kitchen Island, Granite Counters, Breakfast Bar
- Level: Upper
- Area: 136 Square Feet
- Dimensions: 8 X 17
Living room
- Features: Flooring - HardWood
- Level: Upper
- Area: 276 Square Feet
- Dimensions: 12 X 23
Heating
- Central, Natural Gas
Cooling
- Other, Electric
Appliances
- Included: Microwave, Dishwasher, Disposal, Exhaust Fan, Ice Maker, Oven/Range - Electric, Refrigerator, Stainless Steel Appliance(s), Washer/Dryer Stacked, Tankless Water Heater
- Laundry: Upper Level
Features
- Bathroom - Tub Shower, Bathroom - Walk-In Shower, Breakfast Area, Combination Kitchen/Dining, Crown Molding, Dining Area, Floor Plan - Traditional, Kitchen Island, Pantry, Primary Bath(s), Recessed Lighting, Walk-In Closet(s), Dry Wall
- Flooring: Carpet, Ceramic Tile, Hardwood, Wood
- Has basement: No
- Has fireplace: No
Interior area
- Total structure area: 2,026
- Total interior livable area: 2,026 sqft
- Finished area above ground: 2,026
- Finished area below ground: 0
Video & virtual tour
Property
Parking
- Total spaces: 2
- Parking features: Garage Faces Rear, Garage Door Opener, Inside Entrance, Concrete, Attached, Driveway
- Attached garage spaces: 1
- Uncovered spaces: 1
Accessibility
- Accessibility features: None
Features
- Levels: Four
- Stories: 4
- Patio & porch: Deck, Porch
- Exterior features: Sidewalks, Street Lights
- Pool features: None
Lot
- Size: 1,394 Square Feet
- Dimensions: 12.00 x
Details
- Additional structures: Above Grade, Below Grade
- Parcel number: 0307071565 019
- Zoning: R-8
- Special conditions: Standard
Construction
Type & style
- Home type: Townhouse
- Architectural style: Contemporary
- Property subtype: Townhouse
Materials
- Brick
- Foundation: Slab
- Roof: Architectural Shingle
Condition
- Excellent,Very Good
- New construction: No
- Year built: 2016
Utilities & green energy
- Sewer: Public Sewer
- Water: Public
Community & HOA
Community
- Subdivision: Eager Park Townhomes
HOA
- Has HOA: Yes
- Services included: Maintenance Grounds, Snow Removal, Common Area Maintenance
- HOA fee: $50 monthly
Location
- Region: Baltimore
- Municipality: Baltimore City
Financial & listing details
- Price per square foot: $197/sqft
- Tax assessed value: $200,000
- Annual tax amount: $7,552
- Date on market: 3/28/2026
- Listing agreement: Exclusive Right To Sell
- Ownership: Fee Simple
Estimated market value
$397,300
$377,000 - $417,000
$2,831/mo
Price history
| Date | Event | Price |
|---|---|---|
| 7/15/2026 | Price change | $399,000-2.7%$197/sqft |
Source:  Bright MLS #MDBA2208584 Report a problem Bright MLS #MDBA2208584 Report a problem | ||
| 7/2/2026 | Listed for sale | $410,000-1.9%$202/sqft |
Source: Bright MLS #MDBA2208584 Report a problem | ||
| 6/7/2026 | Listing removed | $418,000$206/sqft |
Source: Bright MLS #MDBA2208584 Report a problem | ||
| 5/18/2026 | Price change | $418,000-4.6%$206/sqft |
Source: Bright MLS #MDBA2208584 Report a problem | ||
| 4/28/2026 | Price change | $438,000-2.7%$216/sqft |
Source: Bright MLS #MDBA2208584 Report a problem | ||
| 3/28/2026 | Listed for sale | $450,000+20.3%$222/sqft |
Source: Bright MLS #MDBA2208584 Report a problem | ||
| 7/1/2020 | Listing removed | $374,000$185/sqft |
Source: Berkshire Hathaway HomeServices Homesale Realty #MDBA503486 Report a problem | ||
| 5/6/2020 | Price change | $374,000-2.6%$185/sqft |
Source: Berkshire Hathaway HomeServices Homesale Realty #MDBA503486 Report a problem | ||
| 3/19/2020 | Price change | $384,000-2%$190/sqft |
Source: Berkshire Hathaway HomeServices Homesale Realty #MDBA503486 Report a problem | ||
| 3/10/2020 | Listed for sale | $392,000+1.4%$193/sqft |
Source: Bright MLS #MDBA503486 Report a problem | ||
| 3/20/2019 | Listing removed | $2,150$1/sqft |
Source: Bay Management Group, LLC Report a problem | ||
| 3/5/2019 | Price change | $2,150-4.4%$1/sqft |
Source: Bay Management Group, LLC Report a problem | ||
| 2/16/2019 | Listed for rent | $2,250$1/sqft |
Source: Bay Management Group, LLC Report a problem | ||
| 1/18/2017 | Sold | $386,668$191/sqft |
Source: Public Record Report a problem | ||
Public tax history
| Year | Property taxes | Tax assessment |
|---|---|---|
| 2025 | -- | $320,000 |
| 2024 | $7,552 | $320,000 |
| 2023 | $7,552 | $320,000 |
| 2022 | $7,552 +7.9% | $320,000 +7.9% |
| 2021 | $7,001 +8.5% | $296,667 +8.5% |
| 2020 | $6,451 +9.3% | $273,333 +9.3% |
| 2019 | $5,900 +1.3% | $250,000 +1.3% |
| 2018 | $5,825 +1.3% | $246,833 +1.3% |
| 2017 | $5,751 | $243,667 +509.2% |
| 2016 | -- | $40,000 |
Find assessor info on the county website
Monthly payment
Est. payment
Payment breakdown
Explore the cost of this home by adjusting the details. Changes won't be saved.Climate risks
Neighborhood: Middle East
Nearby schools
GreatSchools rating
- 4/10Fort Worthington Elementary SchoolGrades: K-8Distance: 0.8 mi
- 1/10National Academy FoundationGrades: 6-12Distance: 0.5 mi
- 3/10Paul Laurence Dunbar High SchoolGrades: 9-12Distance: 0.6 mi
Schools provided by the listing agent
- District: Baltimore City Public Schools
Source: Bright MLS. This data may not be complete. We recommend contacting the local school district to confirm school assignments for this home.
- $381,3003 bd4 ba2.2k sqft1713 Lantern Mews, Baltimore, MD 21205Off Market
- $372,700-- bd3 ba2k sqft1715 Lantern Mews, Baltimore, MD 21205Off Market
- $372,0003 bd4 ba2k sqft1021 McDonogh St, Baltimore, MD 21205Sold

- $336,200-- bd3 ba1.6k sqft1717 Lantern Mews, Baltimore, MD 21205Off Market
- $378,000-- bd3 ba1.4k sqft1719 Lantern Mews, Baltimore, MD 21205Off Market
- $358,800-- bd3 ba1.6k sqft1007 McDonogh St, Baltimore, MD 21205Off Market
- $369,9004 bd4 ba2k sqft1712 Lantern Mews, Baltimore, MD 21205Sold
- $338,0002 bd3 ba1.6k sqft1005 McDonogh St, Baltimore, MD 21205Off Market
A local agent can set up tours, give advice and negotiate with sellers.
Similar homes
- $370,0003 bd4 ba1.8k sqft4601 Fait Ave, Baltimore, MD 21224For Sale

 MLS ID #MDBA2223808, Patrick Donovan, Keller Williams Realty Centre. Bright MLS
 - $335,0003 bd4 ba1.6k sqft226 S Macon St, Baltimore, MD 21224For Sale
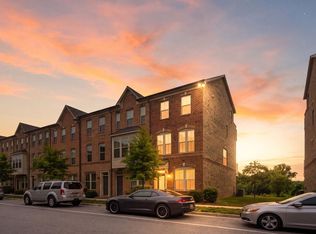 MLS ID #MDBA2224354, Ryan Hollander, Kelly and Co Realty, LLC. Bright MLS
 - $420,0003 bd4 ba2k sqft4662 Hudson St, Baltimore, MD 21224For Sale
 MLS ID #MDBA2216356, Courtney Zettlemoyer, Compass. Bright MLS
 - $382,5003 bd4 ba1.9k sqft840 Oldham St, Baltimore, MD 21224For Sale
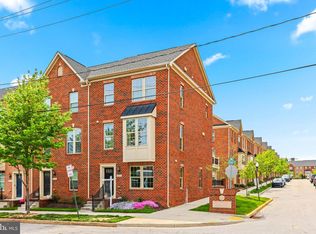 MLS ID #MDBA2208930, Courtney Zettlemoyer, Compass. Bright MLS
 - $380,0005 bd4 ba2.4k sqft809 McHenry St, Baltimore, MD 21230For SaleMLS ID #MDBA2210530, Dalyn Allen, Keller Williams Flagship. Bright MLS
- $399,9903 bd4 ba1.8k sqft4404 Roland Heights Ave, Baltimore, MD 21211For SaleMLS ID #MDBA2215152, Pamela Debnam, Houwzer, LLC. Bright MLS
- $394,6503 bd3 ba1.8k sqft4306 Roland Heights Ave, Baltimore, MD 21211For SaleMLS ID #MDBA2220198, Pamela Debnam, Houwzer, LLC. Bright MLS
- $390,0003 bd4 ba2.2k sqft5733 Nicken Ct, Baltimore, MD 21206For SaleMLS ID #MDBC2168132, Karen Harms, Cummings & Co. Realtors. Bright MLS
- $449,0004 bd4 ba1.5k sqft333 S Clinton St, Baltimore, MD 21224For SaleMLS ID #MDBA2223050, Kimberly Jones, RLAH @properties. Bright MLS
- $459,9003 bd4 ba2k sqft6937 Copperbend Ln, Baltimore, MD 21209For SaleMLS ID #MDBC2161926, Stephanie Maric, Long & Foster Real Estate, Inc.. Bright MLS
- $360,0002 bd3 ba1.5k sqft836 S Macon St, Baltimore, MD 21224For SaleMLS ID #MDBA2220430, Brett Ritchey, Keller Williams Gateway LLC. Bright MLS
- $369,5952 bd2 ba1.4k sqft841 S Conkling St, Baltimore, MD 21224For SaleMLS ID #MDBA2222418, Jaime Gervasi, Keller Williams Gateway LLC. Bright MLS
- $389,5004 bd4 ba2.7k sqft1622 Edmondson Ave, Baltimore, MD 21223For SaleMLS ID #MDBA2217960, Dawn Kane, Redfin Corp. Bright MLS
- $325,0004 bd3 ba2.8k sqft446 E 22nd St, Baltimore, MD 21218For SaleMLS ID #MDBA2220396, Kalonji Foreman, Compass. Bright MLS
- $419,0003 bd4 ba1.4k sqft11 E Ostend St, Baltimore, MD 21230For SaleMLS ID #MDBA2214976, Greg Morris, Cummings & Co. Realtors. Bright MLS
- $499,9994 bd4 ba2.2k sqft2506 E Fairmount Ave, Baltimore, MD 21224For SaleMLS ID #MDBA2216712, Ruth Anne Strauss, Hyatt & Company Real Estate, LLC. Bright MLS
- $375,0002 bd2 ba1k sqft1115 Haubert St, Baltimore, MD 21230For SaleMLS ID #MDBA2220030, Nikki Nail, Cummings & Co. Realtors. Bright MLS
- $315,0003 bd3 ba1.3k sqft5 N Bradford St, Baltimore, MD 21224For SaleMLS ID #MDBA2222590, Molly Reed, Compass. Bright MLS
- $425,0002 bd3 ba1.5k sqft128 W Ostend St, Baltimore, MD 21230For SaleMLS ID #MDBA2214816, Ryan Jones, Berkshire Hathaway HomeServices PenFed Realty. Bright MLS
- $324,9002 bd2 ba1.5k sqft4517 Foster Ave, Baltimore, MD 21224For SaleMLS ID #MDBA2222820, Donald Potter, Boyle & Kahoe Real Estate. Bright MLS
