Skip main navigation
For sale
  • $425,000

    128 W Ostend St, Baltimore, MD 21230

    2beds
    1,532sqft
    : 
    Loading
    Get pre-qualified
    Townhouse
    Built in 1900
    0 Square Feet Lot
    $419,800 Zestimate®
    $277/sqft
    $-- HOA

    What's special

    Dining spaceAmple storageSpacious main levelOriginal hardwood flooringSecond bedroom and bath
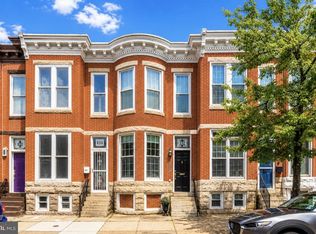
    BEAUTIFUL 2 BED 2.5 BATH FEDERAL HILL ROWHOME. SPACIOUS MAIN LEVEL WITH ORIGINAL HARDWOOD FLOORING, GALLEY KITCHEN WITH GRANITE COUNTERS AND AMPLE STORAGE, DINING SPACE, POWDER ROOM, AND DEN AREA THAT LEADS TO FENCED PATIO/GARDEN, AND 2 CAR PARKING PAD. MASTER BEDROOM WITH CUSTOM UPDATED BATH, SECOND BEDROOM AND BATH, WITH STEPS LEADING TO ROOFTOP DECK WITH CITY AND M&T STADIUM. CONVENIENT LOCATION TO SHOPS, RESTAURANTS, AND CITY LIFE!
    11 days
    |
    311
    |
    33
    |

    Zillow last checked:

    Listing updated:

    Listed by:

    Ryan Jones 410-459-6924,

    Berkshire Hathaway HomeServices PenFed Realty 410-515-5300

    Source: Bright MLS,MLS#: MDBA2214816MLS Logo

    Loading...

      Facts & features

      Interior

      Bedrooms & bathrooms
      • Bedrooms: 2
      • Bathrooms: 3
      • Full bathrooms: 2
      • 1/2 bathrooms: 1
      • Main level bathrooms: 1
      Rooms
      • Room types: Dining Room, Primary Bedroom, Bedroom 2, Kitchen, Family Room, Den, Basement, Bathroom 2, Primary Bathroom
      Primary bedroom
      • Features: Flooring - HardWood
      • Level: Upper
      Bedroom 2
      • Features: Flooring - HardWood
      • Level: Upper
      Primary bathroom
      • Features: Double Sink, Flooring - Tile/Brick
      • Level: Upper
      Bathroom 2
      • Features: Flooring - Tile/Brick, Granite Counters
      • Level: Upper
      Basement
      • Level: Lower
      Den
      • Features: Flooring - HardWood
      • Level: Main
      Dining room
      • Features: Flooring - HardWood
      • Level: Main
      Family room
      • Features: Flooring - HardWood
      • Level: Main
      Kitchen
      • Features: Flooring - HardWood
      • Level: Main
      Heating
      • Forced Air, Natural Gas
      Cooling
      • Central Air, Ceiling Fan(s), Electric
      Appliances
      • Included: Microwave, Dishwasher, Disposal, Dryer, Oven/Range - Gas, Washer, Water Heater, Gas Water Heater
      Features
      • Ceiling Fan(s), Kitchen - Galley, Primary Bath(s), Recessed Lighting, Upgraded Countertops
      • Flooring: Wood
      • Doors: Storm Door(s)
      • Windows: Insulated Windows, Screens
      • Basement: Other
      • Has fireplace: No
      Interior area
      • Total structure area: 2,298
      • Total interior livable area: 1,532 sqft
      • Finished area above ground: 1,532
      • Finished area below ground: 0

      Property

      Parking
      • Total spaces: 2
      • Parking features: Concrete, Off Street, On Street
      • Has uncovered spaces: Yes
      Accessibility
      • Accessibility features: None
      Features
      • Levels: Three
      • Stories: 3
      • Patio & porch: Roof, Patio
      • Pool features: None
      • Fencing: Privacy
      • Has view: Yes
      • View description: City
      Lot
      • Size: 0 Square Feet
      Details
      • Additional structures: Above Grade, Below Grade
      • Parcel number: 0323050963 044
      • Zoning: R-8
      • Special conditions: Standard

      Construction

      Type & style
      • Home type: Townhouse
      • Architectural style: Federal
      • Property subtype: Townhouse
      Materials
      • Brick
      • Foundation: Brick/Mortar
      • Roof: Metal
      Condition
      • New construction: No
      • Year built: 1900
      • Major remodel year: 2010

      Utilities & green energy

      • Sewer: Public Sewer
      • Water: Public
      • Utilities for property: Cable Available

      Community & HOA

      Community
      • Security: Security System, Smoke Detector(s)
      • Subdivision: Federal Hill Historic District
      HOA
      • Has HOA: No
      Location
      • Region: Baltimore
      • Municipality: Baltimore City

      Financial & listing details

      • Price per square foot: $277/sqft
      • Tax assessed value: $402,500
      • Annual tax amount: $8,989
      • Date on market: 6/26/2026
      • Listing agreement: Exclusive Agency
      • Ownership: Ground Rent

        Estimated market value

        $419,800

        $399,000 - $441,000

        $2,436/mo

        Price history

        DateEventPrice
        6/26/2026Listed for sale$425,000+17608.3%$277/sqft
        Source: Bright MLS #MDBA2214816 Report a problem
        6/1/2020Sold$2,400-99.4%$2/sqft
        Source: Agent Provided Report a problem
        5/1/2020Listing removed$2,400$2/sqft
        Source: Berkshire Hathaway Home Services PenFed Realty #MDBA505856 Report a problem
        3/31/2020Listed for rent$2,400$2/sqft
        Source: Berkshire Hathaway HomeServices PenFed Realty #MDBA505856 Report a problem
        4/30/2019Listing removed$2,400$2/sqft
        Source: American Premier Realty #MDBA464328 Report a problem
        4/17/2019Listed for rent$2,400$2/sqft
        Source: Keller Williams American Premier Realty LLC #MDBA464328 Report a problem
        4/2/2014Sold$389,000$254/sqft
        Source: Public Record Report a problem
        3/17/2014Price change$389,000+2.6%$254/sqft
        Source: Keller Williams Select Realtors #BA8265997 Report a problem
        3/15/2014Price change$379,000-2.6%$247/sqft
        Source: Keller Williams - Crofton/Ft. Meade #BA8265997 Report a problem
        2/8/2014Listed for sale$389,000+20.1%$254/sqft
        Source: Keller Williams Select Realtors #BA8265997 Report a problem
        10/18/2010Sold$324,000-4.3%$211/sqft
        Source: Public Record Report a problem
        6/18/2010Listed for sale$338,500-15.2%$221/sqft
        Source: Prudential Carruthers REALTORS #BA7365492 Report a problem
        1/27/2006Sold$399,000+121.7%$260/sqft
        Source: Public Record Report a problem
        9/15/2004Sold$180,000$117/sqft
        Source: Public Record Report a problem

        Public tax history

        YearProperty taxesTax assessment
        2025-- $380,900 +6%
        2024$8,479 +6.4%$359,300 +6.4%
        2023$7,970 $337,700
        2022$7,970 $337,700
        2021$7,970 -10%$337,700 -10%
        2020$8,855 $375,200
        2019$8,855 $375,200
        2018$8,855 -3.6%$375,200 -3.6%
        2017$9,183 +9.8%$389,100 +11.5%
        2016$8,364 $348,933 +13%
        2015$8,364 $308,767 +15%
        2014$8,364 $268,600
        2013-- $268,600
        2012-- $268,600 -23.9%
        2011-- $353,100 +7.4%
        2010-- $328,712 +8%
        2009-- $304,276 +8.7%
        2008-- $279,840 +27.8%
        2007-- $218,936 +38.5%
        2006-- $158,033 +62.7%
        2005-- $97,130 +10.3%
        2004-- $88,072 +11.5%
        2003-- $79,016 +12.9%
        2002-- $69,960 +5.2%
        2001-- $66,496

        Find assessor info on the county website

        Monthly payment

        Est. payment

        Payment breakdown

        Explore the cost of this home by adjusting the details. Changes won't be saved.
        All calculations are estimates and provided by Zillow, Inc. for informational purposes only. Actual amounts may vary.
        HOA fees may include property taxes on listings classified as Co-Ops. Contact the listing agent and/or owner for fee details.
        Mortgage interest rates are dependent on a number of factors, including credit score, down payment, and repayment length. Interest rate data provided by Zillow Group Marketplace, Inc. as of 1/1/1970 from various mortgage lenders with which we have lead or other similar arrangements; the Estimated Payment is an average of those rates.
        See how much you could borrow to make a competitive offer.

        Climate risks

        Neighborhood: Sharp-Leadenhall

        Getting around

        95 / 100
        Walker's Paradise
        82 / 100
        Excellent Transit
        79 / 100
        Very Bikeable

        Nearby schools

        GreatSchools rating
        Schools provided by the listing agent
        • District: Baltimore City Public Schools

        Source: Bright MLS. This data may not be complete. We recommend contacting the local school district to confirm school assignments for this home.

        A local agent can set up tours, give advice and negotiate with sellers.

        Browse local experts

        Similar homes

        Skip to the end of the carouselSkip to the beginning of the carousel