Skip main navigation
Sold for $535,000
  • $535,000

    126 W Ostend St, Baltimore, MD 21230

    3beds
    2,042sqft
    Townhouse
    Built in 1900
    0.3 Acres Lot
    $550,400 Zestimate®
    $262/sqft
    $3,009 Estimated rent

    Home value

    $550,400

    $523,000 - $578,000

    $3,009/mo

    Zestimate® history
    Loading
    Loading...

    Owner options

    List your home for rent

    $3,009/mo

    Rent Zestimate®

    Find your next renter with Zillow Rental Manager. Plus, with online applications, you can quickly screen prospective tenants – for free.

    Learn more

    $3,009/mo

    Rent Zestimate®

    Refinance and save

    $3,514/mo

    Est. payment

    Refinancing to a lower rate could help reduce your monthly payments and save thousands over the life of the loan.

    See today's rates

    $3,514/mo

    Est. payment

    Explore your selling options

    Work with a Zillow partner agent

    Leverage their expertise and Zillow's premium Showcase listings to get your home seen by more buyers.

    Get started

    List with your own agent

    Get your home in front of millions of buyers by listing it on Zillow.

    Learn how to do it

    Sell it yourself

    Take full control of how buyers see your home on Zillow by listing For Sale by Owner (FSBO).

    List your home

    What's special

    Extra storageFrench doorsFederal hill business districtFull block lotMarc commuter railGorgeous bathroomRooftop deck
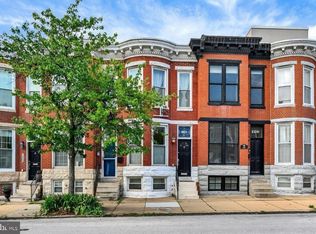
    With almost 2,100 sq. ft of finished living space, this expansive 3 bedroom, 3 bath home extends a full block lot from W. Ostend Street to Ropewalk Lane and includes a rear fenced patio and extra deep parking that easily accommodates 2 large cars. Gut renovated by popular Building Character by MK, the home offers so much including exposed brick, hardwood flooring throughout and a beautiful roof deck overlooking downtown. The main level enjoys a living room, dining area, and oversized kitchen with white cabinetry, granite countertops, stainless appliances and a beautiful custom built in desk/cabinetry system. Just beyond you’ll find a sunny breakfast room with French doors that lead to your private fenced rear patio perfect for outdoor grilling and dining with family and friends. Be prepared to be wowed upstairs by a huge primary bedroom suite with a walk-in closet and gorgeous bathroom. There is a second large bedroom with a walk-in closet, a full bath, and upper level laundry. Through the second floor hallway walk up to the rooftop deck providing city skyline views and a great environment for entertaining outdoors. A finished basement completes this perfect package with a versatile room that could serve as a third bedroom, family room/den or guest suite with a third walk-in closet and third full bath. Extra storage is offered via a utility room and crawl space. Stream music throughout the home (and on the roof deck) via a whole house surround. Major Bonus: a transferable membership to the Otterbein Swim Club can convey- allowing a savvy buyer to skip a 4-5 year waiting list. This prime location is steps away from the Federal Hill business district and a short walk to the Inner Harbor, stadiums, and multiple parks. You’ll also find extremely easy access to I-95, the MARC commuter rail, and BWI.

    Zillow last checked:

    Listing updated:

    Listed by:

    James M. Baldwin 443-255-2502,

    Compass,

    Listing Team: The Baldwin & Griffin Group Of Compass, Co-Listing Agent: Caroline Kuntz 561-573-6971,

    Compass

    Bought with:

    Jennifer Guerrieri-Phipps, RSR005253

    Next Step Realty

    Source: Bright MLS,MLS#: MDBA2122484MLS Logo

    Facts & features

    Interior

    Bedrooms & bathrooms
    • Bedrooms: 3
    • Bathrooms: 3
    • Full bathrooms: 3
    Basement
    • Area: 676
    Heating
    • Forced Air, Natural Gas
    Cooling
    • Central Air, Electric
    Appliances
    • Included: Microwave, Built-In Range, Dishwasher, Disposal, Dryer, Exhaust Fan, Oven/Range - Gas, Refrigerator, Stainless Steel Appliance(s), Washer, Washer/Dryer Stacked, Water Heater, Gas Water Heater
    • Laundry: Upper Level
    Features
    • Built-in Features, Ceiling Fan(s), Combination Kitchen/Dining, Combination Dining/Living, Dining Area, Open Floorplan, Kitchen - Gourmet, Primary Bath(s), Recessed Lighting, Walk-In Closet(s)
    • Flooring: Carpet, Hardwood, Tile/Brick, Wood
    • Windows: Window Treatments
    • Basement: Partial,Heated,Partially Finished,Sump Pump,Water Proofing System
    • Has fireplace: No
    Interior area
    • Total structure area: 2,168
    • Total interior livable area: 2,042 sqft
    • Finished area above ground: 1,492
    • Finished area below ground: 550

    Property

    Parking
    • Total spaces: 2
    • Parking features: Parking Space Conveys, Driveway, Private, Surface, Off Street
    • Uncovered spaces: 2
    Accessibility
    • Accessibility features: None
    Features
    • Levels: Three
    • Stories: 3
    • Patio & porch: Deck, Patio
    • Exterior features: Sidewalks
    • Pool features: None
    • Fencing: Partial,Back Yard,Wood
    • Has view: Yes
    • View description: City, Street
    Lot
    • Size: 0.30 Acres
    • Features: Rear Yard, Urban
    Details
    • Additional structures: Above Grade, Below Grade
    • Parcel number: 0323050963 045
    • Zoning: R-8
    • Special conditions: Standard

    Construction

    Type & style
    • Home type: Townhouse
    • Architectural style: Federal
    • Property subtype: Townhouse
    Materials
    • Brick, Stone
    • Foundation: Brick/Mortar, Crawl Space, Concrete Perimeter
    • Roof: Composition
    Condition
    • New construction: No
    • Year built: 1900

    Utilities & green energy

    • Electric: 200+ Amp Service
    • Sewer: Public Sewer
    • Water: Public
    • Utilities for property: Cable

    Community & neighborhood

    Location
    • Region: Baltimore
    • Subdivision: Federal Hill Historic District
    • Municipality: Baltimore City

    Other

    Other facts
    • Listing agreement: Exclusive Right To Sell
    • Ownership: Fee Simple

    Price history

    DateEventPrice
    6/18/2024Sold$535,000-1.8%$262/sqft
    Source: Bright MLS #MDBA2122484 Report a problem
    6/6/2024Pending sale$545,000$267/sqft
    Source: Bright MLS #MDBA2122484 Report a problem
    5/6/2024Contingent$545,000$267/sqft
    Source: Bright MLS #MDBA2122484 Report a problem
    5/1/2024Listed for sale$545,000+22.5%$267/sqft
    Source: Bright MLS #MDBA2122484 Report a problem
    2/25/2015Sold$445,000-1.1%$218/sqft
    Source: Public Record Report a problem
    1/26/2015Pending sale$449,900$220/sqft
    Source: Berkshire Hathaway HomeServices Homesale Realty #BA8540748 Report a problem
    1/26/2015Listed for sale$449,900+1.1%$220/sqft
    Source: Berkshire Hathaway HomeServices Homesale Realty #BA8540748 Report a problem
    10/29/2013Sold$445,000-6.3%$218/sqft
    Source: Public Record Report a problem
    9/17/2013Price change$475,000-9.5%$233/sqft
    Source: Prudential PenFed Realty #BA8183032 Report a problem
    8/22/2013Price change$525,000-4.5%$257/sqft
    Source: Prudential PenFed Realty #BA8183032 Report a problem
    8/8/2013Listed for sale$550,000+221.3%$269/sqft
    Source: Prudential PenFed Realty #BA8152084 Report a problem
    5/9/2013Sold$171,200$84/sqft
    Source: Public Record Report a problem

    Public tax history

    YearProperty taxesTax assessment
    2025-- $446,967 +5.4%
    2024$10,010 +5.7%$424,133 +5.7%
    2023$9,471 $401,300
    2022$9,471 $401,300
    2021$9,471 -4.8%$401,300 -4.8%
    2020$9,952 $421,700
    2019$9,952 $421,700
    2018$9,952 -2.4%$421,700 -2.4%
    2017$10,198 +25110.3%$432,100 +6.4%
    2016$40 $406,133 +6.8%
    2015$40 $380,167 +7.3%
    2014$40 $354,200 +30%
    2013-- $272,500
    2012-- $272,500 -10%
    2011-- $302,910 +3.2%
    2010-- $293,410 +3.3%
    2009-- $283,910 +3.5%
    2008-- $274,410 +15.6%
    2007-- $237,322 +18.5%
    2006-- $200,236 +22.7%
    2005-- $163,150 +17.2%
    2004-- $139,226 +20.7%
    2003-- $115,303 +26.2%
    2002-- $91,380 +12.7%
    2001-- $81,052

    Find assessor info on the county website

    Neighborhood: Sharp-Leadenhall

    Nearby schools

    GreatSchools rating
    Schools provided by the listing agent
    • District: Baltimore City Public Schools

    Source: Bright MLS. This data may not be complete. We recommend contacting the local school district to confirm school assignments for this home.

    Get a cash offer in 3 minutes
    Find out how much your home could sell for in as little as 3 minutes with a no-obligation cash offer.
    Estimated market value
    $550,400
    Get a cash offer in 3 minutes
    Find out how much your home could sell for in as little as 3 minutes with a no-obligation cash offer.
    Estimated market value
    $550,400