Skip main navigation
Under contract
  • $359,000

    132 W Ostend St, Baltimore, MD 21230

    2beds
    2,058sqft
    : 
    Loading
    Get pre-qualified
    Townhouse
    Built in 1900
    -- sqft lot
    $362,500 Zestimate®
    $174/sqft
    $-- HOA

    What's special

    Custom wrought-iron railingsPrivate fenced yardComfortable sitting areaDramatic foyerGleaming hardwood floorsExpansive windowsRare two-car parking
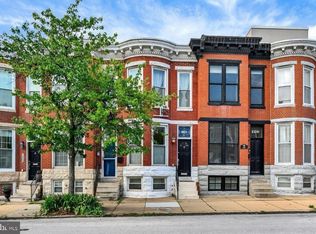
    Exceptional Properties. Exceptional Clients. 132 West Ostend is a true Federal Hill unicorn, offering 2 bedrooms, 2 full baths, a private fenced yard, and rare two-car parking — all in pristine condition. Imagine enjoying everything Baltimore has to offer without ever stressing about parking or long commute times. From the moment you step inside the dramatic foyer, you’re welcomed by expansive windows, gleaming hardwood floors, and custom wrought-iron railings that add both warmth and character. The main level features a comfortable sitting area, an updated kitchen, a dedicated dining space, and a full bath — perfect for both everyday living and entertaining. Upstairs, you’ll find two spacious bedrooms, another full bath, and a balcony with incredible views of M&T Bank Stadium. The bright and inviting lower-level family room offers plenty of space to host friends and family or simply relax at home. Enjoy unforgettable sporting events at Camden Yards and M&T Bank Stadim, the best fireworks around, farmer's markets, museums, airshows, top-rated dining, vibrant nightlife, parks, shopping, historic parks and waterfront attractions. With easy access to I-95 and I-83, this home offers the perfect blend of lifestyle, convenience, and city living.
    42 days
    |
    130
    |
    0
    |

    Likely to sell faster than

    Zillow last checked:

    Listing updated:

    Listed by:

    Meghan Bailey 630-669-9422,

    AB & Co Realtors, Inc. (443) 275-7188

    Source: Bright MLS,MLS#: MDBA2216500MLS Logo

      Facts & features

      Interior

      Bedrooms & bathrooms
      • Bedrooms: 2
      • Bathrooms: 2
      • Full bathrooms: 2
      • Main level bathrooms: 1
      Rooms
      • Room types: Dining Room, Sitting Room, Bedroom 2, Kitchen, Family Room, Bedroom 1, Bathroom 1, Bathroom 2
      Bedroom 1
      • Features: Ceiling Fan(s), Flooring - HardWood
      • Level: Upper
      Bedroom 2
      • Features: Flooring - HardWood, Ceiling Fan(s)
      • Level: Upper
      Bathroom 1
      • Features: Bathroom - Tub Shower, Flooring - Ceramic Tile
      • Level: Upper
      Bathroom 2
      • Features: Bathroom - Stall Shower
      • Level: Main
      Dining room
      • Features: Flooring - HardWood, Recessed Lighting
      • Level: Main
      Family room
      • Features: Flooring - HardWood, Crown Molding
      • Level: Lower
      Kitchen
      • Features: Flooring - HardWood, Recessed Lighting, Pantry, Granite Counters
      • Level: Main
      Sitting room
      • Features: Flooring - HardWood, Recessed Lighting
      • Level: Main
      Heating
      • Heat Pump, Electric
      Cooling
      • Central Air, Electric
      Appliances
      • Included: Dryer, Washer, Dishwasher, Disposal, Refrigerator, Electric Water Heater
      Features
      • Ceiling Fan(s)
      • Basement: Full,Finished
      • Has fireplace: No
      Interior area
      • Total structure area: 2,058
      • Total interior livable area: 2,058 sqft
      • Finished area above ground: 1,382
      • Finished area below ground: 676

      Property

      Parking
      • Total spaces: 2
      • Parking features: Concrete, Off Street
      • Has uncovered spaces: Yes
      Accessibility
      • Accessibility features: None
      Features
      • Levels: Three
      • Stories: 3
      • Pool features: None
      Details
      • Additional structures: Above Grade, Below Grade
      • Parcel number: 0323050963 042
      • Zoning: R-8
      • Special conditions: Standard

      Construction

      Type & style
      • Home type: Townhouse
      • Architectural style: Federal
      • Property subtype: Townhouse
      Materials
      • Brick
      • Foundation: Brick/Mortar
      Condition
      • Excellent
      • New construction: No
      • Year built: 1900

      Utilities & green energy

      • Sewer: Public Sewer
      • Water: Public

      Community & HOA

      Community
      • Security: Electric Alarm
      • Subdivision: Federal Hill Historic District
      HOA
      • Has HOA: No
      Location
      • Region: Baltimore
      • Municipality: Baltimore City

      Financial & listing details

      • Price per square foot: $174/sqft
      • Tax assessed value: $323,800
      • Annual tax amount: $7,290
      • Date on market: 5/29/2026
      • Listing agreement: Exclusive Right To Sell
      • Ownership: Ground Rent

        Estimated market value

        $362,500

        $344,000 - $381,000

        $2,053/mo

        Price history

        DateEventPrice
        6/3/2026Contingent$359,000$174/sqft
        Source: Bright MLS #MDBA2216500 Report a problem
        5/29/2026Listed for sale$359,000+12.2%$174/sqft
        Source: Bright MLS #MDBA2216500 Report a problem
        5/14/2013Sold$320,000+0%$155/sqft
        Source: Agent Provided Report a problem
        2/21/2013Listed for sale$319,900+0.3%$155/sqft
        Source: Prudential PenFed Realty Report a problem
        8/26/2010Sold$319,000+8.1%$155/sqft
        Source: Public Record Report a problem
        1/19/2005Sold$295,000+40.5%$143/sqft
        Source: Public Record Report a problem
        12/4/2002Sold$210,000+22.8%$102/sqft
        Source: Public Record Report a problem
        8/30/2000Sold$171,000+163.1%$83/sqft
        Source: Public Record Report a problem
        4/24/2000Sold$65,000$32/sqft
        Source: Public Record Report a problem

        Public tax history

        YearProperty taxesTax assessment
        2025-- $308,900 +5.1%
        2024$6,938 +5.3%$294,000 +5.3%
        2023$6,587 $279,100
        2022$6,587 $279,100
        2021$6,587 -8.8%$279,100 -8.8%
        2020$7,224 $306,100
        2019$7,224 $306,100
        2018$7,224 -3.5%$306,100 -3.5%
        2017$7,484 -3.7%$317,100 +3%
        2016$7,770 $307,767 +3.1%
        2015$7,770 $298,433 +3.2%
        2014$7,770 $289,100
        2013-- $289,100
        2012-- $289,100 -11.9%
        2011-- $328,030 +3.5%
        2010-- $317,036 +3.6%
        2009-- $306,043 +3.7%
        2008-- $295,050 +18%
        2007-- $250,082 +21.9%
        2006-- $205,116 +28.1%
        2005-- $160,150 +24%
        2004-- $129,112 +31.6%
        2003-- $98,076 +46.3%
        2002-- $67,040 +10%
        2001-- $60,930

        Find assessor info on the county website

        Monthly payment

        Est. payment

        Payment breakdown

        Explore the cost of this home by adjusting the details. Changes won't be saved.
        All calculations are estimates and provided by Zillow, Inc. for informational purposes only. Actual amounts may vary.
        HOA fees may include property taxes on listings classified as Co-Ops. Contact the listing agent and/or owner for fee details.
        Mortgage interest rates are dependent on a number of factors, including credit score, down payment, and repayment length. Interest rate data provided by Zillow Group Marketplace, Inc. as of 1/1/1970 from various mortgage lenders with which we have lead or other similar arrangements; the Estimated Payment is an average of those rates.
        See how much you could borrow to make a competitive offer.

        Climate risks

        Neighborhood: Sharp-Leadenhall

        Getting around

        95 / 100
        Walker's Paradise
        82 / 100
        Excellent Transit
        79 / 100
        Very Bikeable

        Nearby schools

        GreatSchools rating
        Schools provided by the listing agent
        • District: Baltimore City Public Schools

        Source: Bright MLS. This data may not be complete. We recommend contacting the local school district to confirm school assignments for this home.

        A local agent can set up tours, give advice and negotiate with sellers.

        Browse local experts

        Similar homes

        Skip to the end of the carouselSkip to the beginning of the carousel