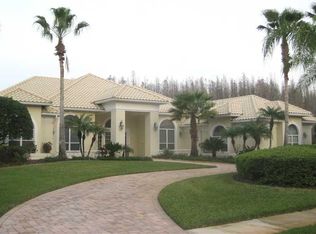
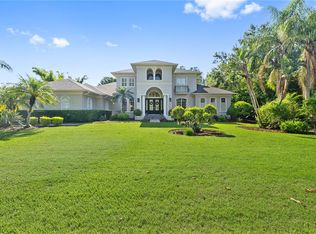
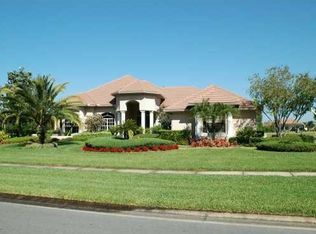
** Back on market - 6/12/2024 - contingent contract - Buyer was unable to sell primary residence ** - Wonderful CHEVAL ESTATE in Lutz showcasing 6 bedrooms, 4 full bathrooms, 2 powder rooms, office, bonus room and oversized 3 car garage on a 1.5 ACRE PREMIUM CONSERVATION homesite. As you enter through elegant, beveled glass double entry doors with you will immediately appreciate the soaring tray ceilings, rich moldings, detailed trim work, gleaming hardwood floors, soft neutral tones and an abundance of natural light. The majestic formal areas are at the heart of the home with fabulous POOL and conservation views. On the first-floor east side of the home you will find a sumptuous master suite with dual sided fireplace, sitting area, large walk-in closets, elegant master bath and direct pool access. Pass through the formal areas to an expansive kitchen with white wood cabinets, crown molding, granite counters, stainless steel appliances, gas cook top, center island, prep sink, dinette and oversized walk-in closet overlooking a large sunken family room and grand fireplace. On the west side of the first floor, you will find a perfect in-law suite with full bath and direct pool access. Nestled adjacent to the kitchen is a large home office offering crown molding and build it shelving and cabinetry as well as a laundry room with pet shower tray. As you climb the grand staircase you appreciate all the natural lights this home offers and find 4 oversized additional secondary bedrooms, 2 full bathrooms, bonus room and a fabulous outdoor viewing deck/balcony. The outside paved deck area with pool & spa is perfect for entertaining and affords stunning views of the rich conservation. Other upgrades include newer carpets, interior paint, central vacuum system and more .. Cheval is a stunning golf community with three guarded and gated entrances, golf club, swim tennis & athletic center (separate memberships required) and is ideally located to Dale Mabry Highway, Veterans Expressway and many restaurants, bars and shops. Excellent public school system – McKitrick Elementary, Martinez Middle and Steinbrenner High School. Check out the 3D Matterport Tour and call to schedule your private showing. Bedroom Closet Type: Built In Closet (Primary Bedroom).
Sold for $1,350,000
Zillow last checked:
Listing updated:
Bought with:
Sean O'Cuinneagain, 689025
REALTY HUB
Source: Stellar MLS,MLS#: T3516454 Originating MLS: Pinellas Suncoast
Originating MLS: Pinellas Suncoast
Price history
| Date | Event | Price |
|---|---|---|
| 10/24/2024 | Sold | $1,350,000-5.3%$230/sqft |
Source:  Stellar MLS #T3516454 Report a problem Stellar MLS #T3516454 Report a problem | ||
| 9/24/2024 | Pending sale | $1,425,000$242/sqft |
Source: Stellar MLS #T3516454 Report a problem | ||
| 9/13/2024 | Listed for sale | $1,425,000$242/sqft |
Source: Stellar MLS #T3516454 Report a problem | ||
| 8/10/2024 | Listing removed | -- |
Source: Stellar MLS #T3516454 Report a problem | ||
| 7/20/2024 | Listed for sale | $1,425,000$242/sqft |
Source: Stellar MLS #T3516454 Report a problem | ||
| 7/7/2024 | Pending sale | $1,425,000$242/sqft |
Source: Stellar MLS #T3516454 Report a problem | ||
| 6/12/2024 | Price change | $1,425,000-5%$242/sqft |
Source: Stellar MLS #T3516454 Report a problem | ||
| 5/15/2024 | Pending sale | $1,500,000$255/sqft |
Source: Stellar MLS #T3516454 Report a problem | ||
| 5/14/2024 | Listed for sale | $1,500,000$255/sqft |
Source: Stellar MLS #T3516454 Report a problem | ||
| 5/4/2024 | Pending sale | $1,500,000$255/sqft |
Source: Stellar MLS #T3516454 Report a problem | ||
| 4/10/2024 | Listed for sale | $1,500,000$255/sqft |
Source: Stellar MLS #T3516454 Report a problem | ||
| 7/7/2023 | Listing removed | -- |
Source: Stellar MLS #T3419896 Report a problem | ||
| 6/9/2023 | Price change | $1,500,000-6.3%$255/sqft |
Source: Stellar MLS #T3419896 Report a problem | ||
| 4/14/2023 | Listed for sale | $1,600,000$272/sqft |
Source: Stellar MLS #T3419896 Report a problem | ||
| 3/30/2023 | Pending sale | $1,600,000$272/sqft |
Source: Stellar MLS #T3419896 Report a problem | ||
| 3/3/2023 | Price change | $1,600,000-5.9%$272/sqft |
Source: Stellar MLS #T3419896 Report a problem | ||
| 1/5/2023 | Listed for sale | $1,700,000$289/sqft |
Source: Stellar MLS #T3419896 Report a problem | ||
| 1/5/2023 | Pending sale | $1,700,000$289/sqft |
Source: Stellar MLS #T3419896 Report a problem | ||
| 1/2/2023 | Listed for sale | $1,700,000+112.5%$289/sqft |
Source: Stellar MLS #T3419896 Report a problem | ||
| 7/26/1999 | Sold | $800,000$136/sqft |
Source: Public Record Report a problem | ||
Get a cash offer in 3 minutes
Find out how much your home could sell for in as little as 3 minutes with a no-obligation cash offer.
Estimated market value
$1,917,700
