MTT's highly anticipated Grand Opening of Whisper Lake Division II in Birch Bay/Blaine. Great Opportunity for Affordable New Construction home featuring 2319 sq ft plan has 5 Bedrooms, 3 baths plus Bonus Room. Great room concept with Island kitchen, stainless appliances, quartz counters with full tile backsplash, walk-in pantry. One bedroom on main with 3/4 bath on main. Large primary bedroom with large bath and walk-in closet. Full forced air heat and A/C. Buyer to choose finishes at Design Center. Covered back patio Great area walking distance to Birch Bay with restaurants and shopping. Great recreation areas are close, marinas, world class crabbing, fishing, boating, fantastic golf, hiking, beach combing are w/in minutes. Take advantage of pre-sale pricing. Model Open 12-5PM
Sold
Listed by: Windermere RE/Lake Tapps, Inc • Stu Clifford
Bought with: COMPASS
$567,950
4516 Merlot (Lot 110) Street, Blaine, WA 98230
5beds
2,319sqft
Single Family Residence
Built in 2026
3,733 Square Feet Lot
$569,600 Zestimate®
$245/sqft
$3,396 Estimated rent
Home value
$569,600
$541,000 - $598,000
$3,396/mo
Zestimate® history
Owner options
List your home for rent
$3,396/mo
Rent Zestimate®
Find your next renter with Zillow Rental Manager. Plus, with online applications, you can quickly screen prospective tenants – for free.
$3,396/mo
Rent Zestimate®
Refinance and save
$3,457/mo
Est. payment
Refinancing to a lower rate could help reduce your monthly payments and save thousands over the life of the loan.
$3,457/mo
Est. payment
Explore your selling options
Work with a Zillow partner agent
Leverage their expertise and Zillow's premium Showcase listings to get your home seen by more buyers.
Get startedList with your own agent
Get your home in front of millions of buyers by listing it on Zillow.
Learn how to do itSell it yourself
Take full control of how buyers see your home on Zillow by listing For Sale by Owner (FSBO).
List your homeWhat's special
Covered back patioOne bedroom on mainBonus roomLarge primary bedroomWalk-in closetWalk-in pantryIsland kitchen
Zillow last checked:
Listing updated:
Listed by:
Stu Clifford,
Windermere RE/Lake Tapps, Inc,
Tiffinie M. Clark,
Windermere RE/Lake Tapps, Inc
Bought with:
Don Enos, 23011088
COMPASS
Source: NWMLS as distributed by MLS GRID,MLS#: 2480083
Facts & features
Interior
Bedrooms & bathrooms
- Bedrooms: 5
- Bathrooms: 3
- Full bathrooms: 1
- 3/4 bathrooms: 2
- Main level bathrooms: 1
- Main level bedrooms: 1
Primary bedroom
- Level: Second
Bedroom
- Level: Main
Bedroom
- Level: Second
Bedroom
- Level: Second
Bedroom
- Level: Second
Bathroom three quarter
- Level: Main
Bathroom full
- Level: Second
Bathroom three quarter
- Level: Second
Entry hall
- Level: Main
Great room
- Level: Main
Kitchen with eating space
- Level: Main
Utility room
- Level: Second
Heating
- Fireplace, Forced Air, Heat Pump, Electric
Cooling
- Forced Air, Heat Pump
Appliances
- Included: Dishwasher, Disposal, Microwave, Stove(s)/Range(s), Dishwasher(s), Garbage Disposal, Microwave(s), Water Heater: Electric, Water Heater Location: Garage
Features
- Bath Off Primary, Dining Room, Pantry
- Flooring: Laminate, See Remarks, Vinyl Plank, Carpet
- Windows: Dbl Pane/Storm Window
- Basement: None
- Number of fireplaces: 1
- Fireplace features: Electric, Main Level: 1, Fireplace
Interior area
- Total structure area: 2,319
- Total interior livable area: 2,319 sqft
Property
Parking
- Total spaces: 2
- Parking features: Attached Garage
- Has attached garage: Yes
- Covered spaces: 2
Features
- Levels: Two
- Stories: 2
- Entry location: Main
- Patio & porch: Bath Off Primary, Dbl Pane/Storm Window, Dining Room, Fireplace, Pantry, Walk-In Closet(s), Water Heater
- Has view: Yes
- View description: Territorial
Lot
- Size: 3,733 Square Feet
- Features: Curbs, Paved, Sidewalk, Cable TV, Electric Car Charging, High Speed Internet, Patio
- Topography: Level
Details
- Parcel number: 4001315342020000
- Zoning description: Jurisdiction: County
- Special conditions: Standard
Construction
Type & style
- Home type: SingleFamily
- Architectural style: Contemporary,2 Story
- Property subtype: Single Family Residence
Materials
- Cement Planked, Cement Plank
- Foundation: Poured Concrete
- Roof: Composition
Condition
- Under Construction
- New construction: Yes
- Year built: 2026
- Major remodel year: 2026
Details
- Builder name: MTT North Sound LLC
Utilities & green energy
- Electric: Company: PSE
- Sewer: Sewer Connected, Company: Birch Bay
- Water: Public, Company: Birch Bay
- Utilities for property: Xfinity, Xfinity
Community & HOA
Community
- Subdivision: Birch Bay
HOA
- Services included: Common Area Maintenance
- HOA fee: $50 monthly
Location
- Region: Blaine
Financial & listing details
- Price per square foot: $245/sqft
- Annual tax amount: $3,500
- Date on market: 6/12/2026
- Cumulative days on market: 40 days
- Listing terms: Conventional,FHA,USDA Loan,VA Loan
- Inclusions: Dishwasher(s), Garbage Disposal, Microwave(s), Stove(s)/Range(s)
Price history
| Date | Event | Price |
|---|---|---|
| 6/17/2026 | Sold | $567,950-0.4%$245/sqft |
Source:  NWMLS as distributed by MLS GRID #2480083 Report a problem NWMLS as distributed by MLS GRID #2480083 Report a problem | ||
| 3/20/2026 | Pending sale | $569,950$246/sqft |
Source: NWMLS as distributed by MLS GRID #2480083 Report a problem | ||
| 3/19/2026 | Price change | $569,950+0.4%$246/sqft |
Source: NWMLS as distributed by MLS GRID #2480083 Report a problem | ||
| 2/13/2026 | Listed for sale | $567,950$245/sqft |
Source: NWMLS as distributed by MLS GRID #2480083 Report a problem | ||
Public tax history
Tax history is unavailable.
Neighborhood: 98230
Nearby homes
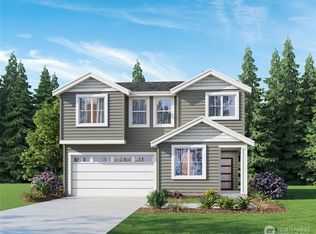
- $557,2524 bd3 ba2k sqft4520 Merlot St LOT 112, Blaine, WA 98230Sold
- $549,9504 bd3 ba2.1k sqft4518 Merlot St LOT 111, Blaine, WA 98230New Construction

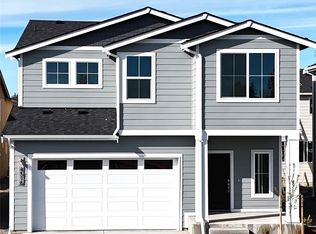
- $575,9505 bd3 ba2.3k sqft4521 Cirque St LOT 123, Blaine, WA 98230New Construction
- $542,9504 bd3 ba2k sqft4523 Cirque St LOT 122, Blaine, WA 98230Pending

- $598,3415 bd3 ba2.3k sqft4522 Merlot St LOT 113, Blaine, WA 98230Sold
- $539,9505 bd3 ba2.1k sqft4517 Cirque St LOT 125, Blaine, WA 98230Pending
- $568,9505 bd3 ba2.3k sqft4519 Merlot St LOT 103, Blaine, WA 98230Sold
- $539,9504 bd3 ba2k sqft4524 Merlot St LOT 114, Blaine, WA 98230Pending
Nearby schools
GreatSchools rating
- NABlaine Primary SchoolGrades: PK-2Distance: 5.5 mi
- 7/10Blaine Middle SchoolGrades: 6-8Distance: 5.7 mi
- 6/10Blaine High SchoolGrades: 9-12Distance: 5.6 mi
Schools provided by the listing agent
- Elementary: Blaine Elem
- Middle: Blaine Mid
- High: Blaine High
Source: NWMLS as distributed by MLS GRID. This data may not be complete. We recommend contacting the local school district to confirm school assignments for this home.


Get pre-qualified for a loan
At Zillow Home Loans, we can pre-qualify you in as little as 5 minutes with no impact to your credit score.An equal housing lender. NMLS #10287.
- Washington
- Whatcom County
- Blaine
- 98230
- 4516 Merlot (Lot 110) Street
Nearby cities
Nearby zip codes
Other Blaine Topics
