MTT's highly anticipated Grand Opening of Whisper Lake Division II in Birch Bay/Blaine. Nice corner lot next to the park, home to be complete by the end of July. Great Opportunity for Affordable New Construction home featuring 2154 sq ft plan has 5 Bedrooms, 3 baths plus Bonus Room. Great room concept with Island kitchen, stainless appliances, quartz counters with full tile backsplash, walk-in pantry. One bedroom on main with 3/4 bath on main. Large primary bedroom with large bath and walk-in closet. Full forced air heat and A/C. Great area walking distance to Birch Bay with restaurants and shopping. Great recreation areas are close, marinas, world class crabbing, fishing, boating, fantastic golf, hiking, beach combing are w/in minutes. 5 miles to the Border.
Pending
Listed by: Windermere RE/Lake Tapps, Inc • Stu Clifford
Price cut: $8K (6/29)
$539,950
4517 Cirque (Lot 125) Street, Blaine, WA 98230
5beds
2,154sqft
:
Get pre-qualified$3,321/mo
Single Family Residence
Built in 2026
3,733 Square Feet Lot
$539,400 Zestimate®
$251/sqft
$50/mo HOA
What's special
One bedroom on mainBonus roomWalk-in pantryIsland kitchenStainless appliancesGreat room concept
- 162 days |
- 48 |
- 3 |
Zillow last checked:
Listing updated:
Listed by:
Stu Clifford,
Windermere RE/Lake Tapps, Inc
Source: NWMLS as distributed by MLS GRID,MLS#: 2486901
Facts & features
Interior
Bedrooms & bathrooms
- Bedrooms: 5
- Bathrooms: 3
- Full bathrooms: 1
- 3/4 bathrooms: 2
- Main level bathrooms: 1
- Main level bedrooms: 1
Primary bedroom
- Level: Second
Bedroom
- Level: Main
Bedroom
- Level: Second
Bedroom
- Level: Second
Bedroom
- Level: Second
Bathroom three quarter
- Level: Main
Bathroom full
- Level: Second
Bathroom three quarter
- Level: Second
Den office
- Level: Main
Entry hall
- Level: Main
Great room
- Level: Main
Kitchen with eating space
- Level: Main
Utility room
- Level: Second
Heating
- Fireplace, Forced Air, Heat Pump, Electric
Cooling
- Forced Air, Heat Pump
Appliances
- Included: Dishwasher, Disposal, Microwave, Stove(s)/Range(s), Dishwasher(s), Garbage Disposal, Microwave(s), Water Heater: Electric, Water Heater Location: Garage
Features
- Bath Off Primary, Dining Room, Pantry
- Flooring: Laminate, See Remarks, Vinyl Plank, Carpet
- Windows: Dbl Pane/Storm Window
- Basement: None
- Number of fireplaces: 1
- Fireplace features: Electric, Main Level: 1, Fireplace
Interior area
- Total structure area: 2,154
- Total interior livable area: 2,154 sqft
Property
Parking
- Total spaces: 2
- Parking features: Attached Garage
- Has attached garage: Yes
- Covered spaces: 2
Features
- Levels: Two
- Stories: 2
- Entry location: Main
- Patio & porch: Bath Off Primary, Dbl Pane/Storm Window, Dining Room, Fireplace, Pantry, Walk-In Closet(s), Water Heater
- Has view: Yes
- View description: Territorial
Lot
- Size: 3,733 Square Feet
- Features: Curbs, Paved, Sidewalk, Cable TV, Electric Car Charging, High Speed Internet, Patio
- Topography: Level
Details
- Parcel number: 400131534210000
- Zoning description: Jurisdiction: County
- Special conditions: Standard
Construction
Type & style
- Home type: SingleFamily
- Architectural style: Contemporary,2 Story
- Property subtype: Single Family Residence
Materials
- Cement Planked, Cement Plank
- Foundation: Poured Concrete
- Roof: Composition
Condition
- Under Construction
- New construction: Yes
- Year built: 2026
- Major remodel year: 2026
Details
- Builder name: MTT North Sound LLC
Utilities & green energy
- Electric: Company: PSE
- Sewer: Sewer Connected, Company: Birch Bay
- Water: Public, Company: Birch Bay
- Utilities for property: Xfinity, Xfinity
Community & HOA
Community
- Features: CCRs, Park, Playground, Trail(s)
- Subdivision: Birch Bay
HOA
- Services included: Common Area Maintenance
- HOA fee: $50 monthly
Location
- Region: Blaine
Financial & listing details
- Price per square foot: $251/sqft
- Annual tax amount: $3,500
- Date on market: 6/25/2026
- Cumulative days on market: 48 days
- Listing terms: Conventional,FHA,USDA Loan,VA Loan
- Inclusions: Dishwasher(s), Garbage Disposal, Microwave(s), Stove(s)/Range(s)
Estimated market value
$539,400
$512,000 - $566,000
$3,391/mo
Price history
| Date | Event | Price |
|---|---|---|
| 7/20/2026 | Pending sale | $539,950$251/sqft |
Source:  NWMLS as distributed by MLS GRID #2486901 Report a problem NWMLS as distributed by MLS GRID #2486901 Report a problem | ||
| 6/29/2026 | Price change | $539,950-1.5%$251/sqft |
Source: NWMLS as distributed by MLS GRID #2486901 Report a problem | ||
| 3/6/2026 | Pending sale | $547,950$254/sqft |
Source: NWMLS as distributed by MLS GRID #2486901 Report a problem | ||
| 3/3/2026 | Listed for sale | $547,950$254/sqft |
Source: NWMLS as distributed by MLS GRID #2486901 Report a problem | ||
Public tax history
Tax history is unavailable.
Monthly payment
Est. payment
Payment breakdown
Explore the cost of this home by adjusting the details. Changes won't be saved.Climate risks
Neighborhood: 98230
Nearby schools
GreatSchools rating
- NABlaine Primary SchoolGrades: PK-2Distance: 5.5 mi
- 7/10Blaine Middle SchoolGrades: 6-8Distance: 5.7 mi
- 6/10Blaine High SchoolGrades: 9-12Distance: 5.6 mi
Schools provided by the listing agent
- Elementary: Blaine Elem
- Middle: Blaine Mid
- High: Blaine High
Source: NWMLS as distributed by MLS GRID. This data may not be complete. We recommend contacting the local school district to confirm school assignments for this home.
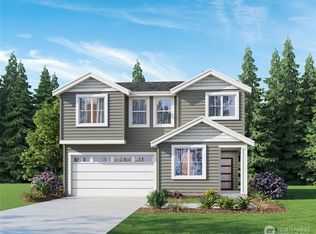
- $538,9504 bd3 ba2k sqft4514 Merlot St LOT 109, Blaine, WA 98230Sold
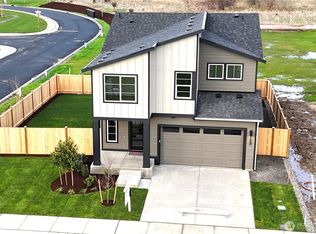
- $569,9905 bd3 ba2.3k sqft4512 Merlot St LOT 108, Blaine, WA 98230Sold
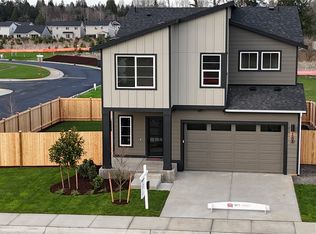
- $567,9505 bd3 ba2.3k sqft4516 Merlot St LOT 110, Blaine, WA 98230Sold
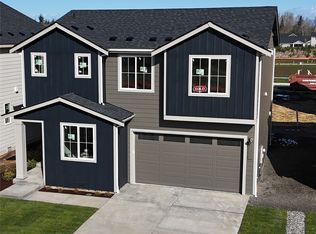
- $594,9505 bd3 ba2.3k sqft4518 Cirque St LOT 48, Blaine, WA 98230Pending
- $557,2524 bd3 ba2k sqft4520 Merlot St LOT 112, Blaine, WA 98230Sold
- $594,9505 bd3 ba2.3k sqft4520 Cirque St LOT 49, Blaine, WA 98230Pending
- $575,9505 bd3 ba2.3k sqft4521 Cirque St LOT 123, Blaine, WA 98230New Construction
- $534,9504 bd3 ba2k sqft4523 Merlot St LOT 101, Blaine, WA 98230Sold
A local agent can set up tours, give advice and negotiate with sellers.
A local lender can help you make sure your offer is ready when you are.
Similar homes
- $542,9504 bd3 ba2k sqftWhisper Lake, Blaine, WA 98230Active
 MLS ID #2536203, Stu Clifford. NWMLS as distributed by MLS GRID
 - $552,9504 bd3 ba2.1k sqftWhisper Lake, Blaine, WA 98230Active
 MLS ID #2536195, Stu Clifford. NWMLS as distributed by MLS GRID
 - $539,9504 bd3 ba2.1k sqftWhisper Lake, Blaine, WA 98230Active
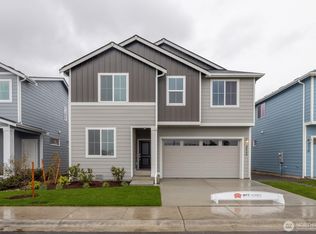 MLS ID #2470004, Stu Clifford. NWMLS as distributed by MLS GRID
 - $554,9504 bd3 ba2.1k sqftWhisper Lake, Blaine, WA 98230ActiveMLS ID #2536209, Stu Clifford. NWMLS as distributed by MLS GRID
- $549,9504 bd3 ba2.1k sqftWhisper Lake, Blaine, WA 98230ActiveMLS ID #2480091, Stu Clifford. NWMLS as distributed by MLS GRID
- $542,9504 bd3 ba2.1k sqftWhisper Lake, Blaine, WA 98230ActiveMLS ID #2469959, Stu Clifford. NWMLS as distributed by MLS GRID
- $575,9505 bd3 ba2.3k sqftWhisper Lake, Blaine, WA 98230ActiveMLS ID #2538093, Stu Clifford. NWMLS as distributed by MLS GRID
- $585,0004 bd3 ba1.9k sqft4508 Eddie Lane, Blaine, WA 98230ActiveMLS ID #2532986, Kena Greer Brashear. NWMLS as distributed by MLS GRID
- $569,5004 bd3 ba1.9k sqftBay Crest North, Blaine, WA 98230ActiveMLS ID #2551127, Leah M. Crews. NWMLS as distributed by MLS GRID
- $545,0003 bd3 ba1.5k sqft4662 Alderson Road, Blaine, WA 98230ActiveMLS ID #2526402, Julie M Brown. NWMLS as distributed by MLS GRID
- $599,9993 bd2 ba1.7k sqftSea Links At Birch Bay Ph Ii, Blaine, WA 98230ActiveMLS ID #2559371, Aaron Bean. NWMLS as distributed by MLS GRID
- $525,0003 bd3 ba1.5k sqft4593 Hall Road, Blaine, WA 98230ActiveMLS ID #2509665, Jennifer Ryan. NWMLS as distributed by MLS GRID
- $650,0003 bd2 ba1.5k sqft7954 W Golf Course Drive, Blaine, WA 98230ActiveMLS ID #2536903, Carmen Andrew. NWMLS as distributed by MLS GRID
- $699,0004 bd3 ba2.5k sqftSalish Breeze/Malibu Estates, Blaine, WA 98230ActiveMLS ID #2486658, Kathleen M. Stauffer. NWMLS as distributed by MLS GRID
- $629,0005 bd4 ba2.7k sqftMountain Estates, Blaine, WA 98230ActiveMLS ID #2521146, Charles Vogel. NWMLS as distributed by MLS GRID
- $629,0004 bd3 ba2.1k sqftEast Maple Ridge, Blaine, WA 98230ActiveMLS ID #2560068, Brandi Coplen. NWMLS as distributed by MLS GRID
- $649,9993 bd2 ba1.9k sqft5383 Coastal Loop, Blaine, WA 98230ActiveMLS ID #2507113, Johnny Ray Howes. NWMLS as distributed by MLS GRID
- $548,0003 bd2 ba1.8k sqft1424 Cascara Court, Ferndale, WA 98248ActiveMLS ID #2564561, Donna Gilday. NWMLS as distributed by MLS GRID
- $649,0004 bd3 ba2.3k sqftEast Maple Ridge, Blaine, WA 98230ActiveMLS ID #2560065, Brandi Coplen. NWMLS as distributed by MLS GRID
- $629,0003 bd2 ba1.3k sqftBirch Bay Village Div 8, Birch Bay, WA 98230ActiveMLS ID #2548340, Heather Taylor. NWMLS as distributed by MLS GRID
