Welcome to this stunning new construction home located at 4516 Nonius Drive in Hilliard. This modern ranch home offers a perfect blend of style and comfort for its future owners. Featuring 3 bedrooms and 3 bathrooms, this spacious property provides ample space for comfortable living.
As you enter, you'll be greeted by an open floorplan that seamlessly connects the living spaces, creating an inviting and airy feel throughout the home.
The heart of this home is the well-appointed kitchen, complete with a stylish island that doubles as a breakfast bar, perfect for casual meals or entertaining guests. The kitchen is designed to inspire your inner chef while offering functionality and modern aesthetics.
The owner's bedroom and en-suite owner's bathroom provides a private retreat, boasting convenience and luxury. Additionally, this home comes with an added bonus room and full bathroom for added storage, an extra bedroom, or whatever suits your needs. Parking is made easy with the 2.5-car garage, ensuring convenience for homeowners and guests alike.
Don't miss the opportunity to make this exceptional new home your own. Schedule your visit today!
Sold for $568,400
$568,400
4516 Nonius Dr, Hilliard, OH 43026
3beds
2,213sqft
Single Family Residence
Built in 2025
-- sqft lot
$575,700 Zestimate®
$257/sqft
$3,178 Estimated rent
Home value
$575,700
$541,000 - $616,000
$3,178/mo
Zestimate® history
Owner options
List your home for rent
$3,178/mo
Rent Zestimate®
Find your next renter with Zillow Rental Manager. Plus, with online applications, you can quickly screen prospective tenants – for free.
$3,178/mo
Rent Zestimate®
Refinance and save
$3,071/mo
Est. payment
Refinancing to a lower rate could help reduce your monthly payments and save thousands over the life of the loan.
$3,071/mo
Est. payment
Explore your selling options
Work with a Zillow partner agent
Leverage their expertise and Zillow's premium Showcase listings to get your home seen by more buyers.
Get startedList with your own agent
Get your home in front of millions of buyers by listing it on Zillow.
Learn how to do itSell it yourself
Take full control of how buyers see your home on Zillow by listing For Sale by Owner (FSBO).
List your homeWhat's special
Stylish islandOpen floorplanBonus roomWell-appointed kitchen
Zillow last checked:
Listing updated:
Listed by:
Daniel V Tartabini 614-321-1139,
New Advantage, LTD
Bought with:
Carie H Igel, 2006007330
Cutler Real Estate
Source: Columbus and Central Ohio Regional MLS ,MLS#: 225012565
Facts & features
Interior
Bedrooms & bathrooms
- Bedrooms: 3
- Bathrooms: 3
- Full bathrooms: 3
- Main level bedrooms: 2
Heating
- Forced Air
Cooling
- Central Air
Features
- Flooring: Carpet, Ceramic/Porcelain, Vinyl
- Windows: Insulated Windows
- Number of fireplaces: 1
- Fireplace features: One, Direct Vent
- Common walls with other units/homes: No Common Walls
Interior area
- Total structure area: 2,213
- Total interior livable area: 2,213 sqft
Property
Parking
- Total spaces: 2
- Parking features: Garage Door Opener, Attached, Side Load
- Attached garage spaces: 2
Features
- Levels: One
- Patio & porch: Porch
Details
- Parcel number: 053000916
- Special conditions: Standard
Construction
Type & style
- Home type: SingleFamily
- Architectural style: Ranch
- Property subtype: Single Family Residence
Materials
- Foundation: Slab
Condition
- New construction: Yes
- Year built: 2025
Details
- Warranty included: Yes
Utilities & green energy
- Sewer: Public Sewer
- Water: Public
Community & HOA
Community
- Subdivision: Hill Farm
HOA
- Has HOA: Yes
- Amenities included: Bike/Walk Path, Sidewalk
- Services included: Maintenance Grounds, Snow Removal
- HOA fee: $303 monthly
Location
- Region: Hilliard
Financial & listing details
- Price per square foot: $257/sqft
- Date on market: 4/17/2025
- Listing terms: VA Loan,FHA,Conventional
Price history
| Date | Event | Price |
|---|---|---|
| 8/12/2025 | Sold | $568,400$257/sqft |
Source:  Columbus and Central Ohio Regional MLS #225012565 Report a problem Columbus and Central Ohio Regional MLS #225012565 Report a problem | ||
| 7/20/2025 | Pending sale | $568,400$257/sqft |
Source: Columbus and Central Ohio Regional MLS #225012565 Report a problem | ||
| 6/20/2025 | Price change | $568,400-0.9%$257/sqft |
Source: Columbus and Central Ohio Regional MLS #225012565 Report a problem | ||
| 6/6/2025 | Price change | $573,400-0.9%$259/sqft |
Source: Columbus and Central Ohio Regional MLS #225012565 Report a problem | ||
| 5/9/2025 | Price change | $578,400-0.9%$261/sqft |
Source: Columbus and Central Ohio Regional MLS #225012565 Report a problem | ||
| 4/3/2025 | Price change | $583,400+0.5%$264/sqft |
Source:  M/I Homes Report a problem M/I Homes Report a problem | ||
| 3/5/2025 | Listed for sale | $580,400$262/sqft |
Source: M/I Homes Report a problem | ||
Public tax history
Tax history is unavailable.
Neighborhood: 43026
Nearby homes
- $579,9952 bd2 ba1.9k sqft4525 Nonius Dr, Hilliard, OH 43026New Construction
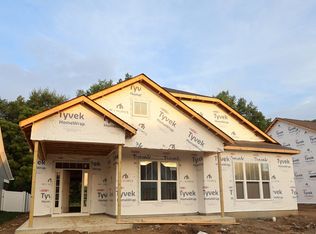
- $568,9443 bd3 ba2.1k sqft4517 Nonius Dr, Hilliard, OH 43026Sold

- $500,0852 bd2 ba1.7k sqft4518 Nonius Dr, Hilliard, OH 43026Sold
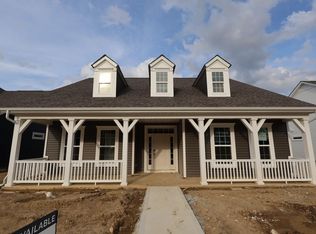
- $511,3902 bd2 ba1.8k sqft4510 Nonius Dr, Hilliard, OH 43026Sold
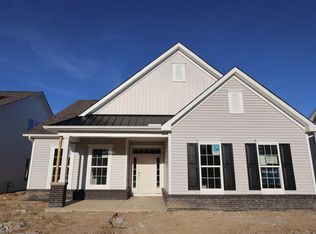
- $631,3463 bd3 ba2.5k sqft4513 Nonius Dr, Hilliard, OH 43026Sold
- $533,3102 bd2 ba1.9k sqft4509 Nonius Dr, Hilliard, OH 43026Pending
- $572,8353 bd3 ba2.5k sqft4514 Nonius Dr, Hilliard, OH 43026Sold
- $564,9103 bd3 ba2.1k sqft4505 Nonius Dr, Hilliard, OH 43026Pending
Nearby schools
GreatSchools rating
- 8/10Hoffman Trails Elementary SchoolGrades: K-5Distance: 1.6 mi
- 7/10Hilliard Heritage Middle SchoolGrades: 6-8Distance: 2.1 mi
- 7/10Hilliard Darby High SchoolGrades: 9-12Distance: 2.1 mi
Get a cash offer in 3 minutes
Find out how much your home could sell for in as little as 3 minutes with a no-obligation cash offer.
Estimated market value
$575,700
Get a cash offer in 3 minutes
Find out how much your home could sell for in as little as 3 minutes with a no-obligation cash offer.
Estimated market value
$575,700
- Ohio
- Franklin County
- Hilliard
- 43026
- 4516 Nonius Dr
Nearby cities
Nearby neighborhoods
Nearby zip codes
Other Hilliard Topics
