Discover this stunning new construction ranch-style home at 4505 Nonius Drive in Hilliard, built by M/I Homes. This thoughtfully designed home backs to a wooded preserve and offers ample living space with an open-concept layout, perfect for both daily living and entertaining.
The home features 3 bedrooms, 3 full bathrooms, a bonus room upstairs, a fireplace, a screened-in porch, a 2.5-car garage, and more!
The well-planned floorplan maximizes functionality while maintaining an inviting atmosphere. The owner's bedroom provides convenience and privacy with its own en-suite bathroom, while the additional bedrooms offer flexibility for family, guests, or home office needs.
This new construction home eliminates the need for immediate repairs or updates, allowing you to move in and begin enjoying your new space right away. The open-concept design creates a natural flow between living areas, making it ideal for both quiet evenings and social gatherings.
Located in a desirable Hilliard neighborhood, this home offers access to quality schools, parks, and recreational opportunities. The area provides a perfect balance of suburban tranquility while maintaining convenient access to shopping, dining, and entertainment options.
Experience the benefits of new construction with this well-appointed home at 4505 Nonius Drive!
Pending
$564,910
4505 Nonius Dr, Hilliard, OH 43026
3beds
2,198sqft
:
Get pre-qualified$4,440/mo
Condominium
Built in 2025
-- sqft lot
$-- Zestimate®
$257/sqft
$313/mo HOA
What's special
Open-concept layoutScreened-in porchAmple living spaceWell-planned floorplanBonus room upstairsInviting atmosphere
- 257 days |
- 58 |
- 1 |
Zillow last checked:
Listing updated:
Listed by:
Daniel V Tartabini 614-321-1139,
New Advantage, LTD
Source: Columbus and Central Ohio Regional MLS ,MLS#: 225042925
Facts & features
Interior
Bedrooms & bathrooms
- Bedrooms: 3
- Bathrooms: 3
- Full bathrooms: 3
- Main level bedrooms: 2
Heating
- Forced Air
Cooling
- Central Air
Appliances
- Included: Dishwasher, Gas Range, Microwave, Refrigerator
Features
- Flooring: Carpet, Ceramic/Porcelain, Vinyl
- Windows: Insulated Windows
- Number of fireplaces: 1
- Fireplace features: One, Direct Vent
- Common walls with other units/homes: No Common Walls
Interior area
- Total structure area: 2,198
- Total interior livable area: 2,198 sqft
Property
Parking
- Total spaces: 2
- Parking features: Garage Door Opener, Attached, Side Load
- Attached garage spaces: 2
Features
- Levels: One
Details
- Parcel number: 053001031
- Special conditions: Standard
Construction
Type & style
- Home type: Condo
- Architectural style: Ranch
- Property subtype: Condominium
Materials
- Foundation: Slab
Condition
- New construction: Yes
- Year built: 2025
Details
- Warranty included: Yes
Utilities & green energy
- Sewer: Public Sewer
- Water: Public
Community & HOA
Community
- Subdivision: Hill Farm
HOA
- Has HOA: Yes
- Amenities included: Bike/Walk Path, Cluster/PatioHomFeat, Park, Sidewalk
- Services included: Maintenance Grounds, Snow Removal
- HOA fee: $313 monthly
Location
- Region: Hilliard
Financial & listing details
- Price per square foot: $257/sqft
- Date on market: 5/12/2026
- Listing terms: VA Loan,FHA,Conventional
Estimated market value
Not available
Estimated sales range
Not available
Not available
Price history
| Date | Event | Price |
|---|---|---|
| 5/19/2026 | Pending sale | $564,910$257/sqft |
Source:  Columbus and Central Ohio Regional MLS #225042925 Report a problem Columbus and Central Ohio Regional MLS #225042925 Report a problem | ||
| 5/12/2026 | Listed for sale | $564,910$257/sqft |
Source: Columbus and Central Ohio Regional MLS #225042925 Report a problem | ||
| 4/22/2026 | Pending sale | $564,910$257/sqft |
Source: Columbus and Central Ohio Regional MLS #225042925 Report a problem | ||
| 4/16/2026 | Price change | $564,910-0.9%$257/sqft |
Source: Columbus and Central Ohio Regional MLS #225042925 Report a problem | ||
| 3/5/2026 | Price change | $569,910-0.9%$259/sqft |
Source: Columbus and Central Ohio Regional MLS #225042925 Report a problem | ||
| 2/24/2026 | Price change | $574,910-0.9%$262/sqft |
Source: Columbus and Central Ohio Regional MLS #225042925 Report a problem | ||
| 1/29/2026 | Price change | $579,910-0.9%$264/sqft |
Source: Columbus and Central Ohio Regional MLS #225042925 Report a problem | ||
| 1/14/2026 | Price change | $584,910-0.8%$266/sqft |
Source: Columbus and Central Ohio Regional MLS #225042925 Report a problem | ||
| 1/9/2026 | Price change | $589,910-0.8%$268/sqft |
Source: Columbus and Central Ohio Regional MLS #225042925 Report a problem | ||
| 1/2/2026 | Price change | $594,910-0.8%$271/sqft |
Source: Columbus and Central Ohio Regional MLS #225042925 Report a problem | ||
| 12/11/2025 | Price change | $599,910-1.6%$273/sqft |
Source: Columbus and Central Ohio Regional MLS #225042925 Report a problem | ||
| 12/3/2025 | Price change | $609,910-0.8%$277/sqft |
Source: Columbus and Central Ohio Regional MLS #225042925 Report a problem | ||
| 11/1/2025 | Price change | $614,910+0.8%$280/sqft |
Source:  M/I Homes Report a problem M/I Homes Report a problem | ||
| 7/24/2025 | Price change | $609,910+0.5%$277/sqft |
Source: M/I Homes Report a problem | ||
| 7/17/2025 | Price change | $606,910+7.2%$276/sqft |
Source: M/I Homes Report a problem | ||
| 7/15/2025 | Listed for sale | $566,080$258/sqft |
Source: M/I Homes Report a problem | ||
Public tax history
Tax history is unavailable.
Monthly payment
Est. payment
Payment breakdown
Explore the cost of this home by adjusting the details. Changes won't be saved.Climate risks
Neighborhood: 43026
Nearby schools
GreatSchools rating
- 8/10Hoffman Trails Elementary SchoolGrades: K-5Distance: 1.6 mi
- 7/10Hilliard Heritage Middle SchoolGrades: 6-8Distance: 2.1 mi
- 7/10Hilliard Darby High SchoolGrades: 9-12Distance: 2 mi
- $533,3102 bd2 ba1.9k sqft4509 Nonius Dr, Hilliard, OH 43026Pending

- $631,3463 bd3 ba2.5k sqft4513 Nonius Dr, Hilliard, OH 43026Sold
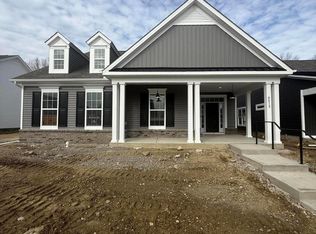
- $588,1153 bd3 ba2.5k sqft4508 Nonius Dr, Hilliard, OH 43026Sold

- $610,0003 bd3 ba2.2k sqft4506 Nonius Dr, Hilliard, OH 43026New Construction
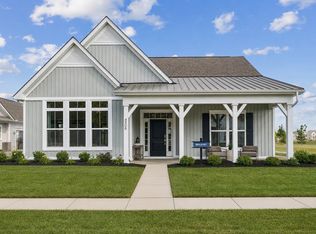
- $568,9443 bd3 ba2.1k sqft4517 Nonius Dr, Hilliard, OH 43026Sold
- $511,3902 bd2 ba1.8k sqft4510 Nonius Dr, Hilliard, OH 43026Sold
- $568,4003 bd3 ba2.2k sqft4516 Nonius Dr, Hilliard, OH 43026Sold
- $579,9952 bd2 ba1.9k sqft4525 Nonius Dr, Hilliard, OH 43026New Construction
A local agent can set up tours, give advice and negotiate with sellers.
A local lender can help you make sure your offer is ready when you are.
Similar homes
- from $531,9003 bd3 ba2.5k sqftDuckhorn Plan, Hill Farm, Hilliard, OH 43026New Construction
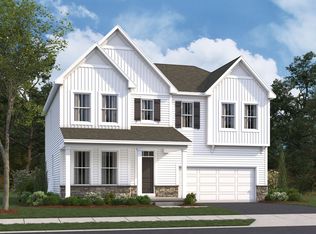 M/I Homes
 - from $566,9004 bd3 ba3k sqftFarm Plan, Hill Farm, Hilliard, OH 43026New Construction
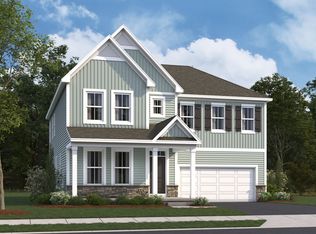 M/I Homes
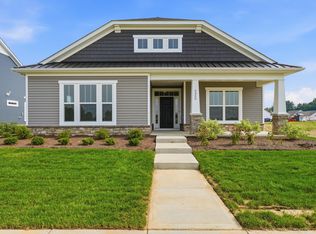
 - $516,3872 bd2 ba1.8k sqft6960 Corsican Loop N, Hilliard, OH 43026New Construction
 Columbus and Central Ohio Regional MLS
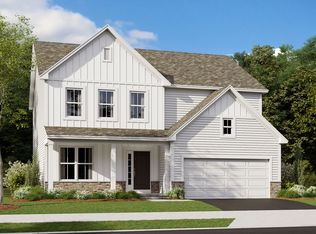
 - from $518,9003 bd3 ba2.4k sqftEvanston Plan, Hill Farm, Hilliard, OH 43026New Construction
 M/I Homes
 - from $511,9003 bd3 ba2.1k sqftBella Plan, Hill Farm, Hilliard, OH 43026New ConstructionM/I Homes
- $499,0252 bd2 ba1.7k sqft4537 Corsican Loop E, Hilliard, OH 43026New ConstructionColumbus and Central Ohio Regional MLS
- $595,0004 bd3 ba2.6k sqft6711 Ardennes Loop S, Hilliard, OH 43026For SaleMLS ID #226017452, Ada Chen, Key Realty. Columbus and Central Ohio Regional MLS
- $685,0003 bd3 ba3k sqft4854 Piedmont Dr, Hilliard, OH 43026For SaleMLS ID #226023674, Kacey A Wright, RE/MAX Partners. Columbus and Central Ohio Regional MLS
- $613,3704 bd4 ba2.4k sqft6499 Union Day Rd, Hilliard, OH 43026New ConstructionM/I Homes
- from $456,9003 bd3 ba1.7k sqftBexley Plan, Hill Farm, Hilliard, OH 43026New ConstructionM/I Homes
- $570,0003 bd3 ba2.2k sqft5611 Jessica Ln W, Powell, OH 43065For SaleMLS ID #226022773, Patrick J Murphy, Keller Williams Consultants. Columbus and Central Ohio Regional MLS
- $529,9003 bd3 ba2.4k sqft109 Ratcliff Ln, Plain City, OH 43064For SaleMLS ID #226025568, Dana K Thorla, e-Merge Real Estate. Columbus and Central Ohio Regional MLS
- $520,0002 bd2 ba2k sqft5614 Jessica Ln W, Powell, OH 43065For SaleMLS ID #226023940, Christina M Cameron, Rolls Realty. Columbus and Central Ohio Regional MLS
- from $547,9003 bd3 ba2.5k sqftBucknell Plan, Darby Station, Plain City, OH 43064New ConstructionM/I Homes
- from $555,9004 bd3 ba2.6k sqftCitadel Plan, Darby Station, Plain City, OH 43064New ConstructionM/I Homes
- $459,9002 bd2 ba1.6k sqft1849 Melanzana Dr Lot 224, Hilliard, OH 43026New ConstructionColumbus and Central Ohio Regional MLS
- $553,9003 bd3 ba2.5k sqft9513 Wagon Trail Ln Lot 138, Plain City, OH 43064New ConstructionColumbus and Central Ohio Regional MLS
- from $578,9003 bd2 ba2.1k sqftHillsdale Plan, Darby Station, Plain City, OH 43064New ConstructionM/I Homes
- $565,2004 bd3 ba2.6k sqft4554 Burgstaller Ct, Grove City, OH 43123New ConstructionM/I Homes
- $629,0003 bd3 ba2.6k sqft9770 Brindlewood Dr Lot 37, Plain City, OH 43064For SaleMLS ID #226017401, Teresa M Kenney, Keller Williams Consultants. Columbus and Central Ohio Regional MLS
