A spacious multi-level layout, abundant natural light, and peaceful pond views make this newer-built home in the Hilliard City School District a standout.
One of the builder's most popular designs, this 4-bedroom, 2.5-bath home features an expanded great room with soaring ceilings and a vaulted ceiling in the primary bedroom. Transom windows and a south-facing rear exposure bring beautiful natural light into the living spaces, complemented by main-level LVP flooring and elegant wood stair railings.
Enjoy open views of the pond and community green space with no direct rear neighbors. Set in a quiet neighborhood just minutes from downtown Hilliard, parks, schools, restaurants, and shopping, this home offers both a peaceful setting and everyday convenience.
Contingent
Price cut: $1.9K (9/25)
$548,000
6711 Ardennes Loop S, Hilliard, OH 43026
4beds
2,613sqft
Single Family Residence
Built in 2024
6,969 Square Feet Lot
$-- Zestimate®
$210/sqft
$53/mo HOA
What's special
Modern designExpanded great roomElegant wood stair railingsTransom windows
- 158 days
- 493
- 16
Zillow last checked:
Listing updated:
Listed by:
Ada Chen 718-730-0937,
Key Realty
Source: Columbus and Central Ohio Regional MLS ,MLS#: 226017452
Facts & features
Interior
Bedrooms & bathrooms
- Bedrooms: 4
- Bathrooms: 3
- Full bathrooms: 2
- 1/2 bathrooms: 1
Heating
- Forced Air
Cooling
- Central Air
Appliances
- Included: Dishwasher, Electric Water Heater, Gas Range, Microwave, Refrigerator
- Laundry: Electric Dryer Hookup
Features
- Windows: Insulated Windows
- Basement: Full
- Common walls with other units/homes: No Common Walls
Interior area
- Total structure area: 2,613
- Total interior livable area: 2,613 sqft
Property
Parking
- Total spaces: 2
- Parking features: Garage Door Opener, Attached
- Garage spaces: 2
Features
- Levels: Multi/Split
- Patio & porch: Porch
- Has view: Yes
- View description: Water
- Has water view: Yes
- Water view: Water
Lot
- Size: 6,969 Square Feet
Details
- Parcel number: 053000820
- Special conditions: Standard
Construction
Type & style
- Home type: SingleFamily
- Property subtype: Single Family Residence
Condition
- New construction: No
- Year built: 2024
Utilities & green energy
- Sewer: Public Sewer
- Water: Public
Community & HOA
Community
- Subdivision: Hill Farm
HOA
- Has HOA: Yes
- HOA fee: $640 annually
Location
- Region: Hilliard
Financial & listing details
- Price per square foot: $210/sqft
- Annual tax amount: $11,161
- Date on market: 10/11/2026
Estimated market value
Not available
Estimated sales range
Not available
Not available
Price history
| Date | Event | Price |
|---|---|---|
| 10/11/2026 | Contingent | $548,000$210/sqft |
Source:  Columbus and Central Ohio Regional MLS #226017452 Report a problem Columbus and Central Ohio Regional MLS #226017452 Report a problem | ||
| 9/25/2026 | Price change | $548,000-0.3%$210/sqft |
Source: Columbus and Central Ohio Regional MLS #226017452 Report a problem | ||
| 9/12/2026 | Price change | $549,900-4.4%$210/sqft |
Source: Columbus and Central Ohio Regional MLS #226017452 Report a problem | ||
| 8/28/2026 | Price change | $575,000-3.4%$220/sqft |
Source: Columbus and Central Ohio Regional MLS #226017452 Report a problem | ||
| 6/19/2026 | Price change | $595,000-0.5%$228/sqft |
Source: Columbus and Central Ohio Regional MLS #226017452 Report a problem | ||
| 5/16/2026 | Listed for sale | $598,000$229/sqft |
Source: Columbus and Central Ohio Regional MLS #226017452 Report a problem | ||
Public tax history
Tax history is unavailable.
Monthly payment
Est. payment
Payment breakdown
Explore the cost of this home by adjusting the details. Changes won't be saved.Climate risks
Neighborhood: 43026
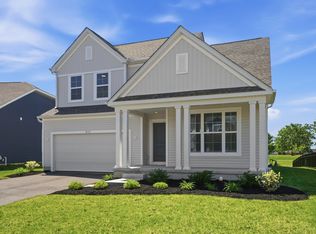
Similar homes
- from $568,9004 bd3 ba3k sqftFarm Plan, Hill Farm, Hilliard, OH 43026New Construction
 M/I Homes
 - $625,0004 bd3 ba2.5k sqft3557 Woodland Dr, Hilliard, OH 43026For Sale

 MLS ID #226016910, Todd C Stone, EXP Realty, LLC. Columbus and Central Ohio Regional MLS
 - $619,9004 bd3 ba2.8k sqft4826 Yankee Rd, Hilliard, OH 43026For Sale
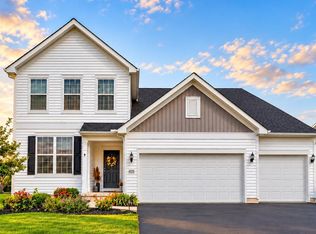 MLS ID #226024034, Andrew F Peters, Red 1 Realty. Columbus and Central Ohio Regional MLS
 - from $588,9004 bd3 ba3k sqftTemple Plan, Hill Farm, Hilliard, OH 43026New Construction
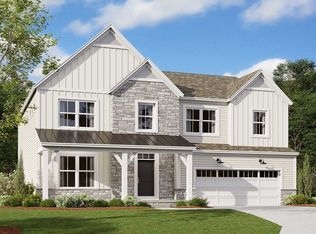 M/I Homes
 - $539,9003 bd3 ba2.4k sqft6334 Amarena Dr Lot 316, Hilliard, OH 43026New ConstructionMLS ID #226010090, Charlene K Fairman, The Realty Firm. Columbus and Central Ohio Regional MLS
- $475,0002 bd2 ba1.9k sqft1762 Zucchina Dr, Hilliard, OH 43026For SaleMLS ID #226034261, Marilyn D Mason, RE/MAX Premier Choice. Columbus and Central Ohio Regional MLS
- $548,9004 bd3 ba2.4k sqft1168 Slate Wagon Rd, Plain City, OH 43064New ConstructionMLS ID #226031995, Melissa J Schwieterman, Red 1 Realty. Columbus and Central Ohio Regional MLS
- $510,2652 bd2 ba1.8k sqft4541 Corsican Loop E, Hilliard, OH 43026New ConstructionColumbus and Central Ohio Regional MLS
- $529,9004 bd3 ba2.1k sqft2105 Ashby Way, Plain City, OH 43064For SaleMLS ID #226032890, Danielle Hoefling, Howard Hanna Real Estate Svcs. Columbus and Central Ohio Regional MLS
- $497,0252 bd2 ba1.7k sqft4537 Corsican Loop E, Hilliard, OH 43026New ConstructionColumbus and Central Ohio Regional MLS
- $504,9994 bd4 ba3.1k sqft5236 Estuary Ln #12B, Dublin, OH 43016For SaleMLS ID #226035266, Mandy Mancini, Keller Williams Consultants. Columbus and Central Ohio Regional MLS
- $524,9003 bd3 ba2.4k sqft109 Ratcliff Ln, Plain City, OH 43064For SaleMLS ID #226025568, Dana K Thorla, e-Merge Real Estate. Columbus and Central Ohio Regional MLS
- $519,0004 bd3 ba2.1k sqft2101 Ashby Way, Plain City, OH 43064For SaleMLS ID #226026285, Terri J Webb, Street Sotheby's International. Columbus and Central Ohio Regional MLS
- $479,0004 bd3 ba2.4k sqft721 Leslie Dr, Plain City, OH 43064For SaleMLS ID #226033007, Charles E Collins, Red 1 Realty. Columbus and Central Ohio Regional MLS
- $579,9004 bd4 ba3.6k sqft303 Ben Curtis Dr, Ostrander, OH 43061For SaleMLS ID #226020194, Heather R Kamann, Howard Hanna Real Estate Services. Columbus and Central Ohio Regional MLS
- $579,9005 bd4 ba2.9k sqft6158 Heather Ridge Dr, Delaware, OH 43015For SaleMLS ID #226025014, Dolores A Nutter, Keller Williams Capital Ptnrs. Columbus and Central Ohio Regional MLS
