Skip main navigation
Off market
  • $598,800

    4516 Northridge Cir, Crestwood, KY 40014

    5beds
    3,351sqft
    Single Family Residence
    Built in 1998
    1 Acres Lot
    $598,800 Zestimate®
    $179/sqft
    $3,659 Estimated rent

    Home value

    $598,800

    $545,000 - $659,000

    $3,659/mo

    Zestimate® history
    Loading
    Loading...

    Owner options

    List your home for rent

    $3,659/mo

    Rent Zestimate®

    Find your next renter with Zillow Rental Manager. Plus, with online applications, you can quickly screen prospective tenants – for free.

    Learn more

    $3,659/mo

    Rent Zestimate®

    Refinance and save

    $4,016/mo

    Est. payment

    Refinancing to a lower rate could help reduce your monthly payments and save thousands over the life of the loan.

    See today's rates

    $4,016/mo

    Est. payment

    Explore your selling options

    Work with a Zillow partner agent

    Leverage their expertise and Zillow's premium Showcase listings to get your home seen by more buyers.

    Get started

    List with your own agent

    Get your home in front of millions of buyers by listing it on Zillow.

    Learn how to do it

    Sell it yourself

    Take full control of how buyers see your home on Zillow by listing For Sale by Owner (FSBO).

    List your home

    What's special

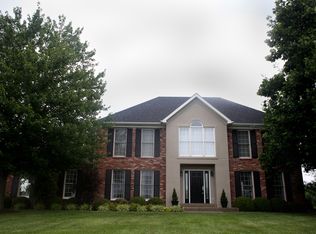
    Welcome to North Ridge Farms subdivision! This great home sits on 1 acre of land and has been meticulously cared for! Featuring 5 bedrooms, 3.5 baths, and a partially finished walk-out basement. It has tons of updates and upgrades, including windows and HVAC! The spacious first floor features a living room, formal dining room, and family room with fireplace and access to the large rear deck. Also, there is a great kitchen with a center island with cook top, new double ovens and hardwood floors. The second floor is the living quarters, with 4 of the 5 bedrooms. The relaxing master suite has a huge with-in closet and a large bath with dual sink vanity, jet tub, and separate shower. The 3 remaining large bedrooms easily access the hall bath. The basement has a spacious family room, the 5th bedroom, an additional full bath and 2 storage areas. WOW! The home is walking distance to Locust Grove and East Oldham Middle School. This is a must see!

    This property is not currently displayed as for sale or rent on Zillow. This may be different from what's on other websites or public sources.

    Zillow last checked:

    Listing updated:

    Listed by:

    Patrick Pollard 502-222-1643,

    Pollard Realty

    Bought with:

    Melody Malone, 185065

    Source: Metro Search Inc. LLC DBA Apex MLS,MLS#: 1525729MLS Logo

    Facts & features

    Interior

    Bedrooms & bathrooms
    • Bedrooms: 5
    • Bathrooms: 4
    • Full bathrooms: 3
    • 1/2 bathrooms: 1
    Primary bedroom
    • Level: Second
    Bedroom
    • Level: Second
    Bedroom
    • Level: Second
    Bedroom
    • Level: Second
    Bedroom
    • Level: Basement
    Primary bathroom
    • Level: Second
    Half bathroom
    • Level: First
    Full bathroom
    • Level: Second
    Full bathroom
    • Level: Basement
    Family room
    • Level: First
    Family room
    • Level: Basement
    Kitchen
    • Level: First
    Laundry
    • Level: Second
    Living room
    • Level: First
    Sun room
    • Level: First
    Heating
    • Forced Air, Natural Gas
    Cooling
    • Central Air
    Features
    • Basement: Walkout Part Fin
    • Number of fireplaces: 2
    Interior area
    • Total structure area: 2,476
    • Total interior livable area: 3,351 sqft
    • Finished area above ground: 2,476
    • Finished area below ground: 875

    Property

    Parking
    • Total spaces: 2
    • Parking features: Attached, Entry Side
    • Attached garage spaces: 2
    Features
    • Stories: 2
    Lot
    • Size: 1 Acres
    Details
    • Parcel number: 4811K.20294

    Construction

    Type & style
    • Home type: SingleFamily
    • Architectural style: Traditional
    • Property subtype: Single Family Residence
    Materials
    • Brick, Stucco
    • Foundation: Concrete Perimeter
    • Roof: Shingle
    Condition
    • Year built: 1998

    Utilities & green energy

    • Sewer: Septic Tank
    • Water: Public
    • Utilities for property: Electricity Connected

    Community & HOA

    Community
    • Subdivision: North Ridge Farms
    HOA
    • Has HOA: Yes
    • HOA fee: $325 annually
    Location
    • Region: Crestwood

    Financial & listing details

    • Price per square foot: $179/sqft
    • Date on market: 3/1/2019
    • Electric utility on property: Yes

    Price history

    DateEventPrice
    4/29/2019Sold$403,000+17.7%$120/sqft
    Source: Metro Search Inc. LLC DBA Apex MLS #1525729 Report a problem
    12/11/2014Sold$342,500$102/sqft
    Source: Metro Search Inc. LLC DBA Apex MLS #1392838 Report a problem

    Public tax history

    Tax history is unavailable.

    Neighborhood: 40014

    Nearby schools

    GreatSchools rating
    Get pre-qualified for a loan
    At Zillow Home Loans, we can pre-qualify you in as little as 5 minutes with no impact to your credit score.

    An equal housing lender. NMLS #10287.

    Sell for more on Zillow
    Get a Zillow Showcase℠ listing at no additional cost and you could sell for .
    $598,800
    2% more
    +$11,976
    With Zillow Showcase(estimated)
    $610,776