Skip main navigation
Off market
  • $529,700

    4520 Northridge Cir, Crestwood, KY 40014

    5beds
    3,577sqft
    Single Family Residence
    Built in 1999
    1 Acres Lot
    $529,700 Zestimate®
    $148/sqft
    $3,347 Estimated rent

    Home value

    $529,700

    $487,000 - $577,000

    $3,347/mo

    Zestimate® history
    Loading
    Loading...

    Owner options

    List your home for rent

    $3,347/mo

    Rent Zestimate®

    Find your next renter with Zillow Rental Manager. Plus, with online applications, you can quickly screen prospective tenants – for free.

    Learn more

    $3,347/mo

    Rent Zestimate®

    Refinance and save

    $3,559/mo

    Est. payment

    Refinancing to a lower rate could help reduce your monthly payments and save thousands over the life of the loan.

    See today's rates

    $3,559/mo

    Est. payment

    Explore your selling options

    Work with a Zillow partner agent

    Leverage their expertise and Zillow's premium Showcase listings to get your home seen by more buyers.

    Get started

    List with your own agent

    Get your home in front of millions of buyers by listing it on Zillow.

    Learn how to do it

    Sell it yourself

    Take full control of how buyers see your home on Zillow by listing For Sale by Owner (FSBO).

    List your home

    What's special

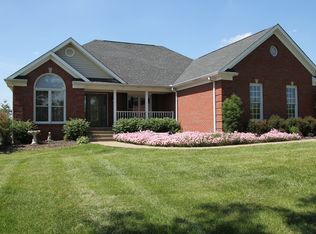
    You'll feel at home in this beautifully updated one story with a walk-out basement. There is plenty of room to spread out with five bedrooms, three full bathrooms and lots of storage space too. Many updates - refinished wood floors, new carpeting, roof in 2011, AC in 2015, water heater in 2017. A major kitchen remodel includes custom cabinets, new backsplash, granite countertops, new cooktop, built-in double oven, & custom ventilation hood. Three bedrooms and two full bathrooms upstairs. Downstairs there are two additional bedrooms, a full bathroom, and several big closets. This wonderful property is located in a parklike subdivision within walking distance to Locust Grove Elementary and East Oldham Middle School.

    This property is not currently displayed as for sale or rent on Zillow. This may be different from what's on other websites or public sources.

    Zillow last checked:

    Listing updated:

    Listed by:

    Brett Kennedy 502-442-2277,

    United Real Estate Louisville

    Bought with:

    Kate J Smith, 223458

    Parker & Klein Real Estate

    Source: Metro Search Inc. LLC DBA Apex MLS,MLS#: 1505384MLS Logo

    Facts & features

    Interior

    Bedrooms & bathrooms
    • Bedrooms: 5
    • Bathrooms: 3
    • Full bathrooms: 3
    Primary bedroom
    • Level: First
    Primary bedroom
    • Level: First
    Bedroom
    • Level: First
    Bedroom
    • Level: First
    Bedroom
    • Level: Basement
    Bedroom
    • Level: Basement
    Full bathroom
    • Level: First
    Full bathroom
    • Level: Basement
    Dining room
    • Description: Formal
    • Level: First
    Family room
    • Level: Basement
    Kitchen
    • Description: Eat in Kitchen
    • Level: First
    Living room
    • Level: First
    Other
    • Level: Basement
    Heating
    • Forced Air
    Cooling
    • Central Air
    Features
    • Basement: Walkout Finished
    • Number of fireplaces: 1
    Interior area
    • Total structure area: 1,877
    • Total interior livable area: 3,577 sqft
    • Finished area above ground: 1,877
    • Finished area below ground: 1,700

    Property

    Parking
    • Total spaces: 2
    • Parking features: Garage
    • Garage spaces: 2
    Features
    • Stories: 1
    • Patio & porch: Deck, Patio, Porch
    Lot
    • Size: 1 Acres
    • Features: Sidewalk
    Details
    • Parcel number: 4811K.20292

    Construction

    Type & style
    • Home type: SingleFamily
    • Property subtype: Single Family Residence
    Materials
    • Brick Veneer
    • Foundation: Concrete Perimeter
    • Roof: Shingle
    Condition
    • Year built: 1999

    Utilities & green energy

    • Sewer: Septic Tank
    • Water: Public
    • Utilities for property: Electricity Connected, Natural Gas Connected

    Community & HOA

    Community
    • Subdivision: North Ridge Farms
    HOA
    • Has HOA: Yes
    • HOA fee: $275 annually
    Location
    • Region: Crestwood

    Financial & listing details

    • Price per square foot: $148/sqft
    • Date on market: 6/6/2018
    • Electric utility on property: Yes

    Price history

    DateEventPrice
    7/12/2018Sold$389,000+27.1%$109/sqft
    Source: Metro Search Inc. LLC DBA Apex MLS #1505384 Report a problem
    6/13/2012Sold$306,000$86/sqft
    Source: Metro Search Inc. LLC DBA Apex MLS #1328559 Report a problem

    Public tax history

    Tax history is unavailable.

    Neighborhood: 40014

    Nearby schools

    GreatSchools rating
    Get pre-qualified for a loan
    At Zillow Home Loans, we can pre-qualify you in as little as 5 minutes with no impact to your credit score.

    An equal housing lender. NMLS #10287.

    Sell for more on Zillow
    Get a Zillow Showcase℠ listing at no additional cost and you could sell for .
    $529,700
    2% more
    +$10,594
    With Zillow Showcase(estimated)
    $540,294