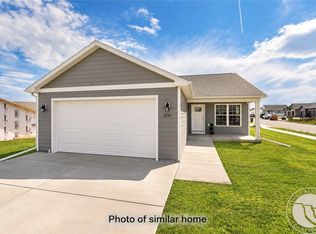
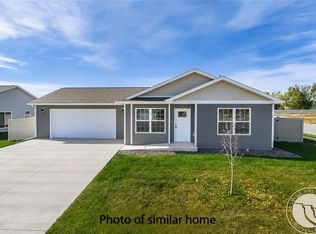
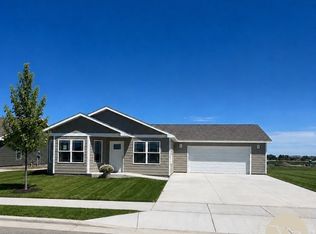
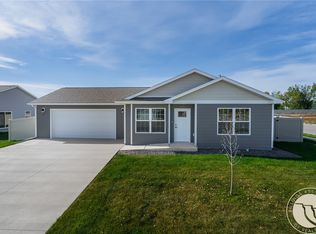
Skip the noise of crowded apartment blocks and the sterile feel of massive mega-complexes. Welcome to 44 West by McCall Homes Billings' premier master-planned community built for connection, tree-lined privacy, and high-end living. Avoid the communal hallways, shared elevators, and hectic parking lots of properties like Shiloh Commons or Interpoint. These premium 3-bedroom, 2.5-bathroom townhomes are built in an exclusive side-by-side duplex format. Featuring advanced double-wall soundproofing, you enjoy single-family home privacy with absolutely no neighbors living above, below, or behind you. Perfectly tailored for medical professionals, corporate relocations, or anyone seeking an upscale, turnkey sanctuary on the coveted West End. Quiet, Low-Traffic Pocket: Positioned intentionally off the neighborhood's busier streets, Tippet Trail offers a peaceful residential setting. Enjoy a calm, quiet street layout with a more private feel while remaining connected to the community. Beautiful, Clean Streetscapes: The subdivision uses convenient rear alleys for access to the garages. This keeps the front street view entirely clean, open, and tree-lined rather than crowded by continuous garage doors and parked cars. Low-Maintenance Front Yard & Street Snow Removal: Your landlord handles the HOA dues, which means front yard lawn care and street snow removal are fully covered and handled for you. Tenants only handle their own side/ backyard area. Exclusive Duplex Layout: Built in a side-by-side duplex format, these units feature only one shared wall. Built with advanced double-wall construction containing a full firewall barrier between units, it ensures excellent noise isolation and maximum safety. Because it is side-by-side, there is absolutely no one living above or below you. Coveted Main-Floor Master Suite: Walk straight into your private main-level master retreat featuring a full en-suite bath and direct walk-in closet access. No forced stair-climbing just to go to bed. Your Own Fully Fenced Yard: Skip the properties that leave your back patio completely open to the asphalt or your neighbors. Enjoy a secure, fully enclosed backyard and patio perfect for pets, kids, and relaxing. 2-Car Garage: The 2-car garage is located at the back of the home, accessed via the rear alley with separate outside access just steps from your entrance. This configuration provides secure parking, an individual driveway, and convenient storage space for vehicles and gear. UPSCALE, HIGH-END INTERIORS Main Level: Deep, open-concept living area with durable luxury vinyl plank (LVP) flooring, guest powder room, and dedicated main-floor laundry hookups. Upgraded Kitchen Features: Bright and open layout featuring sleek quartz countertops, a central breakfast island, and a premium stainless steel appliance package. Includes a spacious French door refrigerator, a modern slide-in range, an over-the-range microwave, and a quiet dishwasher built with a high-end stainless steel tub. Flexible Upper Level: Opens to a versatile loft space ideal for a home office, gym, or second family room plus two additional bright bedrooms with fantastic storage. PREMIUM WEST END LOCATION Enjoy quiet neighborhood living while staying minutes away from the West End's absolute best: Schools & Parks: Quick access to Meadowlark Elementary, Ben Steele Middle School, West High, and local green spaces. Shopping & Dining: Proximity to Costco, Albertsons, REI, SCHEELS, Shiloh 14 theater, and local dining favorites like The Divide, Diamond X, and Red Door. LEASE OPTIONS, UTILITIES & FINANCIALS Base Rent: $2,595/month (Standard 12-month lease). Security Deposit: $2,595 (Equal to one month's rent). HOA Fees Included: Landlord covers HOA dues for a beautifully maintained community experience. Tenant Utilities: Trash removal is included. Tenant is responsible for electric, gas, water/sewer, and internet. Pet Welcoming: Cats and small dogs approved with an additional $300 deposit + $45/month pet rent. Insurance Requirement: Tenants are required to maintain a renter's insurance policy throughout the lease term that includes contents coverage and a minimum of $300,000 in liability coverage. Executive Packages Available: Fully furnished setups, short-term (6-month) corporate leases, and washer/dryer rental options are available for an available fee. 12-MONTH INITIAL TERM: The lease begins as a standard 12-month fixed term. AUTOMATIC MONTH-TO-MONTH TRANSITION: Upon successful completion of the initial 12-month term, this lease automatically converts to a month-to-month agreement, providing ongoing flexibility unless a formal lease renewal or a standard 30-day written notice to vacate is provided by either party. PRE-LEASING HOLDING DEPOSIT: To secure your specific townhome address of choice during the pre-leasing phase, a $500 holding deposit is required. Estimated completion is November 2026. Once final closing dates are established by the builder, this $500 will automatically roll into your security deposit when the formal lease agreement is set up (typically 1 to 2 weeks prior to move-in). SECURITY DEPOSIT: The total security deposit is $2,595 (equal to one month's rent), due upon formal lease signing. The initial $500 holding deposit will be credited toward this balance. An additional $300 deposit is required if approved pets are residing on the property. APPLICATION PROCESS: Applications are processed in the order received on a first-come, first-served basis. Holding deposits are only accepted after an application has been reviewed and approved. RENTER'S INSURANCE REQUIRED: Tenants must obtain and maintain a renter's insurance policy for the duration of the tenancy. The policy must include personal contents coverage and a minimum of $300,000 in personal liability coverage, with the landlord named as an interested party. Proof of coverage is required prior to move-in. UTILITIES: Landlord covers all monthly HOA dues, which handles professional front-yard lawn maintenance and street snow removal. Trash removal is also included. Tenant is responsible for electric, gas, water/sewer, and internet services. SMOKING POLICY (STRICTLY NO SMOKING): This is a 100% smoke-free and vape-free property. Smoking, vaping, or burning of any substance is strictly prohibited anywhere inside the home, garage, patios, or anywhere on the premises.
This property is not currently displayed as for sale or rent on Zillow. This may be different from what's on other websites or public sources.