Built by renowned LEE WETHERINGTON HOMES and tucked behind the gates of the highly sought-after community of Tuscana, this exceptional residence offers the perfect blend of quality craftsmanship, timeless design, and elevated Florida living. Situated on a PREMIUM AND OVERSIZED LOT NESTLED IN A CUL-DE-SAC, surrounded by preserve and lush landscaping, the property offers exceptional privacy and peacefulness. From the moment you arrive, the home makes a striking impression with its long paver driveway, lush tropical landscaping, landscape lighting, tile roof, and stunning heavy impact-rated front doors. Freshly painted inside and out, the home has been thoughtfully updated and meticulously maintained throughout. Designed for both everyday comfort and entertaining, the spacious floor plan features 4 bedrooms, 3 bathrooms, a private den/office, and a versatile upstairs bonus room, ideal for a media room, fitness space, playroom, or additional bedroom/guest retreat. Elegant formal living and dining spaces are complemented by open-concept gathering areas filled with natural light and seamless indoor-outdoor flow through dramatic disappearing sliders. TWO BEAUTIFUL FIREPLACES anchor the main living areas, adding warmth and character to the home. At the center of the home is the gourmet kitchen featuring STUNNING NEW WHITE DOLOMITE COUNTERTOPS, natural gas cooking, paneled refrigerator, stainless appliances, custom cabinetry, oversized island seating, walk-in pantry, and reverse osmosis drinking water at kitchen sink, and an inviting breakfast area overlooking the pool and preserve through aquarium glass windows. The expansive screened lanai was designed to embrace the Florida lifestyle with multiple covered seating and entertaining spaces, outdoor kitchen, saltwater pool and spa, newer pool heater, and tranquil preserve views that create your own private outdoor oasis. The fenced backyard offers additional flexibility for pets and play, and there is a raised garden area perfect for growing vegetables, herbs, or flowers. Additional highlights include a NEW TILE ROOF completed in 11/2025, NATURAL GAS COMMUNITY, tankless water heater, newer Trane A/C in Zone 1, newer Rheem A/C in Zone 2, WHOLE-HOUSE GENERATOR powered by natural gas that also operates the air conditioning systems, WHOLE HOUSE WATER FILTRATION SYSTEM, tray and coffered ceilings, crown molding, oversized 3-car garage, and numerous quality upgrades throughout. Tuscana is an intimate gated community of only 99 homes featuring charming gas lantern-lined streets, no CDD fees, and a prime Sarasota location close to top-rated schools, golf, dining, shopping, UTC, Waterside, downtown Sarasota, and world-famous Siesta Key Beach. Rarely does a home with this combination of lot, privacy, upgrades, and location become available in Tuscana.
Sold for $1,130,000
$1,130,000
4516 TUSCANA DRIVE, SARASOTA, FL 34241
4beds
3,489sqft
Single Family Residence
Built in 2006
0.41 Acres Lot
$1,129,600 Zestimate®
$324/sqft
$4,185 Estimated rent
Home value
$1,129,600
$1.04M - $1.23M
$4,185/mo
Zestimate® history
Owner options
List your home for rent
$4,185/mo
Rent Zestimate®
Find your next renter with Zillow Rental Manager. Plus, with online applications, you can quickly screen prospective tenants – for free.
$4,185/mo
Rent Zestimate®
Refinance and save
$7,403/mo
Est. payment
Refinancing to a lower rate could help reduce your monthly payments and save thousands over the life of the loan.
$7,403/mo
Est. payment
Explore your selling options
Work with a Zillow partner agent
Leverage their expertise and Zillow's premium Showcase listings to get your home seen by more buyers.
Get startedList with your own agent
Get your home in front of millions of buyers by listing it on Zillow.
Learn how to do itSell it yourself
Take full control of how buyers see your home on Zillow by listing For Sale by Owner (FSBO).
List your homeWhat's special
Oversized island seatingOutdoor kitchenSaltwater pool and spaVersatile upstairs bonus roomSpacious floor planLush tropical landscapingCustom cabinetry
Zillow last checked:
Listing updated:
Listed by:
Leigh Ann Grooms 941-527-8700,
INTEGRA REALTY GROUP INC 941-527-8700
Bought with:
Holly Winkle, 3059987
WINKLE AND COMPANY LLC
Source: Stellar MLS,MLS#: A4693430 Originating MLS: Sarasota - Manatee
Originating MLS: Sarasota - Manatee
Facts & features
Interior
Bedrooms & bathrooms
- Bedrooms: 4
- Bathrooms: 3
- Full bathrooms: 3
Rooms
- Room types: Den/Library/Office, Utility Room, Loft
Primary bedroom
- Features: Walk-In Closet(s)
- Level: First
- Area: 234 Square Feet
- Dimensions: 18x13
Bedroom 2
- Features: Built-in Closet
- Level: First
- Area: 156 Square Feet
- Dimensions: 13x12
Bedroom 4
- Features: Built-in Closet
- Level: First
- Area: 144 Square Feet
- Dimensions: 12x12
Bathroom 3
- Features: Built-in Closet
- Level: First
- Area: 156 Square Feet
- Dimensions: 13x12
Bonus room
- Features: No Closet
- Level: Second
- Area: 300 Square Feet
- Dimensions: 20x15
Den
- Level: First
- Area: 240 Square Feet
- Dimensions: 15x16
Dining room
- Level: First
- Area: 168 Square Feet
- Dimensions: 14x12
Family room
- Features: Ceiling Fan(s)
- Level: First
- Area: 272 Square Feet
- Dimensions: 17x16
Kitchen
- Features: Breakfast Bar, Exhaust Fan, Kitchen Island, Pantry, Stone Counters
- Level: First
- Area: 320 Square Feet
- Dimensions: 20x16
Living room
- Level: First
- Area: 272 Square Feet
- Dimensions: 17x16
Heating
- Central
Cooling
- Central Air
Appliances
- Included: Oven, Convection Oven, Cooktop, Dishwasher, Disposal, Exhaust Fan, Kitchen Reverse Osmosis System, Microwave, Range Hood, Refrigerator, Tankless Water Heater, Washer, Water Filtration System
- Laundry: Gas Dryer Hookup, Laundry Room
Features
- Built-in Features, Ceiling Fan(s), Coffered Ceiling(s), Eating Space In Kitchen, High Ceilings, Kitchen/Family Room Combo, Living Room/Dining Room Combo, Open Floorplan, Primary Bedroom Main Floor, Solid Surface Counters, Solid Wood Cabinets, Split Bedroom, Stone Counters, Tray Ceiling(s), Walk-In Closet(s)
- Flooring: Ceramic Tile, Luxury Vinyl, Hardwood
- Doors: Outdoor Grill, Outdoor Kitchen, Sliding Doors
- Has fireplace: Yes
- Fireplace features: Living Room, Other Room
Interior area
- Total structure area: 4,596
- Total interior livable area: 3,489 sqft
Property
Parking
- Total spaces: 3
- Parking features: Driveway, Garage Door Opener
- Attached garage spaces: 3
- Has uncovered spaces: Yes
Features
- Levels: Two
- Stories: 2
- Patio & porch: Covered, Rear Porch, Screened
- Exterior features: Garden, Irrigation System, Outdoor Grill, Outdoor Kitchen, Rain Gutters, Sidewalk
- Has private pool: Yes
- Pool features: Gunite, Heated, In Ground, Salt Water, Screen Enclosure
- Has spa: Yes
- Spa features: Heated, In Ground
- Has view: Yes
- View description: Park/Greenbelt, Trees/Woods
Lot
- Size: 0.41 Acres
- Features: Conservation Area, Cul-De-Sac, Landscaped, Oversized Lot, Private, Sidewalk, Street Dead-End
- Residential vegetation: Mature Landscaping, Trees/Landscaped, Wooded
Details
- Parcel number: 0262020020
- Zoning: RSF1
- Special conditions: None
Construction
Type & style
- Home type: SingleFamily
- Property subtype: Single Family Residence
Materials
- Block, Stucco
- Foundation: Slab
- Roof: Tile
Condition
- New construction: No
- Year built: 2006
Details
- Builder name: Lee Wetherington
Utilities & green energy
- Sewer: Public Sewer
- Water: Public
- Utilities for property: Cable Connected, Electricity Connected, Natural Gas Connected, Public, Sewer Connected, Sprinkler Well, Underground Utilities, Water Connected
Community & HOA
Community
- Features: Deed Restrictions, Gated Community - No Guard, Sidewalks
- Security: Security System
- Pet fee: $0 monthly
- Subdivision: TUSCANA
HOA
- Has HOA: Yes
- Services included: Manager, Private Road
- HOA fee: $169 monthly
- HOA name: Miller Management
- HOA phone: 941-923-5811
Location
- Region: Sarasota
Financial & listing details
- Price per square foot: $324/sqft
- Tax assessed value: $813,400
- Annual tax amount: $6,785
- Date on market: 5/14/2026
- Cumulative days on market: 9 days
- Listing terms: Cash,Conventional
- Ownership: Fee Simple
- Total actual rent: 0
- Electric utility on property: Yes
- Road surface type: Paved
Price history
| Date | Event | Price |
|---|---|---|
| 7/28/2026 | Sold | $1,130,000-1.7%$324/sqft |
Source:  Stellar MLS #A4693430 Report a problem Stellar MLS #A4693430 Report a problem | ||
| 7/8/2026 | Contingent | $1,150,000$330/sqft |
Source: Stellar MLS #A4693430 Report a problem | ||
| 5/24/2026 | Pending sale | $1,150,000$330/sqft |
Source: Stellar MLS #A4693430 Report a problem | ||
| 5/14/2026 | Listed for sale | $1,150,000+119%$330/sqft |
Source: Stellar MLS #A4693430 Report a problem | ||
| 8/14/2009 | Sold | $525,000-4.5%$150/sqft |
Source: Public Record Report a problem | ||
| 3/23/2009 | Price change | $549,900-8.3%$158/sqft |
Source: NRT Florida #A386142 Report a problem | ||
| 1/18/2009 | Price change | $599,900-1.3%$172/sqft |
Source: NRT Florida #A386142 Report a problem | ||
| 10/14/2008 | Price change | $608,000-10.5%$174/sqft |
Source: NRT Florida #A386142 Report a problem | ||
| 7/18/2008 | Price change | $679,000-9.5%$195/sqft |
Source: NRT Florida #A386142 Report a problem | ||
| 6/24/2008 | Listed for sale | $750,000+188.5%$215/sqft |
Source: NRT Florida #A386142 Report a problem | ||
| 11/21/2005 | Sold | $260,000$75/sqft |
Source: Public Record Report a problem | ||
Public tax history
| Year | Property taxes | Tax assessment |
|---|---|---|
| 2025 | $6,785 +3% | $549,839 +2.9% |
| 2024 | $6,588 +3.7% | $534,343 +3% |
| 2023 | $6,351 +2.9% | $518,780 +3% |
| 2022 | $6,171 +0.8% | $503,670 +3% |
| 2021 | $6,123 -0.4% | $489,000 +1.4% |
| 2020 | $6,147 +3.2% | $482,249 +2.3% |
| 2019 | $5,955 | $471,407 +1.9% |
| 2018 | $5,955 +2.1% | $462,617 +2.1% |
| 2017 | $5,831 -1.4% | $453,102 -8% |
| 2016 | $5,912 +1.8% | $492,600 +5% |
| 2015 | $5,808 -1.4% | $469,000 +8.8% |
| 2014 | $5,891 -0.1% | $431,106 |
| 2013 | $5,895 +2.7% | $431,106 +1.7% |
| 2012 | $5,740 -3.7% | $423,900 -5.3% |
| 2011 | $5,962 -9.2% | $447,800 -6.5% |
| 2010 | $6,566 -9.3% | $479,000 -8.4% |
| 2009 | $7,240 | $523,200 -7.5% |
| 2008 | $7,240 -17.4% | $565,700 -11.2% |
| 2007 | $8,763 | $637,300 +154.1% |
| 2006 | -- | $250,800 +73.1% |
| 2005 | -- | $144,900 +26% |
| 2004 | $1,825 | $115,000 |
Find assessor info on the county website
Neighborhood: Lake Sarasota
Nearby homes
- $1,011,4004 bd4 ba3.6k sqft4512 Tuscana Dr, Sarasota, FL 34241Off Market
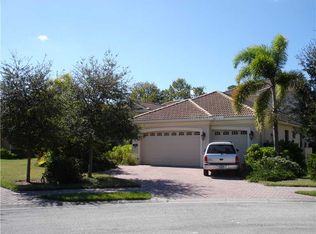
- $1,162,3005 bd3 ba3.8k sqft4520 Tuscana Dr, Sarasota, FL 34241Off Market

- $1,549,2005 bd5 ba5.2k sqft4433 Sandpine Ln, Sarasota, FL 34241Off Market
- $915,0004 bd3 ba2.8k sqft4511 Tuscana Dr, Sarasota, FL 34241Sold
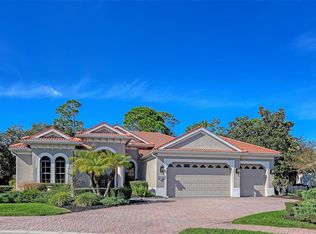
- $1,000,0004 bd4 ba3.1k sqft4524 Tuscana Dr, Sarasota, FL 34241Sold
- $1,166,9004 bd3 ba3.7k sqft4411 Sandpine Ln, Sarasota, FL 34241Off Market
- $924,4003 bd3 ba2.7k sqft4513 Tuscana Dr, Sarasota, FL 34241Off Market
- $--3 bd3 ba2.7k sqft4513 Tuscana Dr #4513, Sarasota, FL 34241Off Market
Nearby schools
GreatSchools rating
- 10/10Lakeview Elementary SchoolGrades: PK-5Distance: 0.9 mi
- 9/10Sarasota Middle SchoolGrades: 6-8Distance: 2.1 mi
- 5/10Sarasota High SchoolGrades: 9-12Distance: 5.8 mi
Schools provided by the listing agent
- Elementary: Lakeview Elementary
- Middle: Sarasota Middle
- High: Sarasota High
Source: Stellar MLS. This data may not be complete. We recommend contacting the local school district to confirm school assignments for this home.
Get a cash offer in 3 minutes
Find out how much your home could sell for in as little as 3 minutes with a no-obligation cash offer.
Estimated market value
$1,129,600
Get a cash offer in 3 minutes
Find out how much your home could sell for in as little as 3 minutes with a no-obligation cash offer.
Estimated market value
$1,129,600
- Florida
- Sarasota County
- Sarasota
- 34241
- Lake Sarasota
- 4516 TUSCANA DRIVE
Nearby cities
Nearby neighborhoods
Nearby zip codes
Other Sarasota Topics
