One or more photo(s) has been virtually staged. Welcome to your dream home in the prestigious gated community of Tuscana, where luxury meets tranquility. This exquisite Mediterranean-style residence, crafted by esteemed builder Lee Wetherington, offers unparalleled elegance, comfort, and privacy. Spanning over 3,175 square feet of meticulously designed living space, this home boasts 4 bedrooms plus an office/den, ideal for those seeking ample space for both living and working. With 4 full baths, including a recently renovated master suite featuring porcelain tile flooring and quartz countertops, every detail exudes sophistication and style. As you step inside, you're greeted by a split floor plan that ensures privacy and convenience. The master suite provides a serene retreat, while two bedrooms and two full baths, along with the versatile office/den, occupy the first floor of the home—perfect for accommodating guests or transforming the office/den space into an additional bedroom. Enjoy a guest bedroom and full bath upstairs along with a media room that overlooks the preserve. The heart of this home lies in its open-concept design, where the kitchen seamlessly flows into the breakfast nook and great room. Here, zero corner doors create a seamless transition between indoor and outdoor living, ideal for entertaining or simply basking in the Florida sunshine. Outside, a saltwater pool beckons, offering a private oasis overlooking a lush preserve. With southern exposure, you can enjoy endless days lounging by the pool or hosting gatherings in your own backyard paradise. Conveniently located near I-75, shops, restaurants, and beaches, Tuscana provides the perfect blend of convenience and luxury living. Don't miss your chance to experience the epitome of Florida elegance in this impeccable Alexandra model home. Schedule your private tour today and discover the timeless beauty of Tuscana living.
Sold for $1,000,000
$1,000,000
4524 TUSCANA DRIVE, SARASOTA, FL 34241
4beds
3,175sqft
Single Family Residence
Built in 2007
0.37 Acres Lot
$1,000,400 Zestimate®
$315/sqft
$4,918 Estimated rent
Home value
$1,000,400
$950,000 - $1.06M
$4,918/mo
Zestimate® history
Owner options
List your home for rent
$4,918/mo
Rent Zestimate®
Find your next renter with Zillow Rental Manager. Plus, with online applications, you can quickly screen prospective tenants – for free.
$4,918/mo
Rent Zestimate®
Refinance and save
$6,607/mo
Est. payment
Refinancing to a lower rate could help reduce your monthly payments and save thousands over the life of the loan.
$6,607/mo
Est. payment
Explore your selling options
Work with a Zillow partner agent
Leverage their expertise and Zillow's premium Showcase listings to get your home seen by more buyers.
Get startedList with your own agent
Get your home in front of millions of buyers by listing it on Zillow.
Learn how to do itSell it yourself
Take full control of how buyers see your home on Zillow by listing For Sale by Owner (FSBO).
List your homeWhat's special
Zillow last checked:
Listing updated:
Listed by:
Amber Watson 229-392-8892,
MICHAEL SAUNDERS & COMPANY 941-388-4447
Bought with:
Patrick Ritchey, 3028794
RE/MAX ALLIANCE GROUP
Source: Stellar MLS,MLS#: A4604504 Originating MLS: Sarasota - Manatee
Originating MLS: Sarasota - Manatee
Facts & features
Interior
Bedrooms & bathrooms
- Bedrooms: 4
- Bathrooms: 4
- Full bathrooms: 4
Rooms
- Room types: Den/Library/Office
Primary bedroom
- Features: Walk-In Closet(s)
- Level: First
- Dimensions: 13x14
Bedroom 2
- Features: Built-in Closet
- Level: First
- Dimensions: 12x11
Bedroom 3
- Features: Built-in Closet
- Level: First
- Dimensions: 12x11
Bedroom 4
- Features: Built-in Closet
- Level: Second
- Dimensions: 12x12
Bedroom 5
- Features: Built-in Closet
- Level: Second
- Dimensions: 12x12
Den
- Level: First
- Dimensions: 16x14
Dining room
- Level: First
- Dimensions: 12x11
Great room
- Level: First
- Dimensions: 14x16
Kitchen
- Level: First
- Dimensions: 10x12
Living room
- Level: First
- Dimensions: 13x14
Heating
- Central
Cooling
- Central Air
Appliances
- Included: Dishwasher, Disposal, Dryer, Freezer, Microwave, Range Hood, Refrigerator, Tankless Water Heater, Washer
- Laundry: Inside, Laundry Room
Features
- Ceiling Fan(s), High Ceilings, Kitchen/Family Room Combo, Primary Bedroom Main Floor, Solid Wood Cabinets, Split Bedroom, Thermostat
- Flooring: Carpet, Ceramic Tile, Porcelain Tile, Hardwood
- Doors: Sliding Doors
- Windows: Blinds
- Has fireplace: No
Interior area
- Total structure area: 4,085
- Total interior livable area: 3,175 sqft
Property
Parking
- Total spaces: 3
- Parking features: Driveway
- Attached garage spaces: 3
- Has uncovered spaces: Yes
Features
- Levels: Two
- Stories: 2
- Exterior features: Private Mailbox, Sidewalk
- Has private pool: Yes
- Pool features: In Ground, Salt Water, Screen Enclosure
- Has view: Yes
- View description: Trees/Woods
Lot
- Size: 0.37 Acres
- Features: Landscaped, Street Dead-End
Details
- Parcel number: 0262020018
- Zoning: RSF1
- Special conditions: None
Construction
Type & style
- Home type: SingleFamily
- Property subtype: Single Family Residence
Materials
- Cement Siding, Stucco
- Foundation: Slab, Stem Wall
- Roof: Tile
Condition
- New construction: No
- Year built: 2007
Utilities & green energy
- Sewer: Public Sewer
- Water: Public
- Utilities for property: Electricity Connected, Natural Gas Connected, Public, Water Connected
Community & HOA
Community
- Features: Deed Restrictions, Gated Community - No Guard, Sidewalks
- Security: Gated Community
- Pet fee: $0 monthly
- Subdivision: TUSCANA
HOA
- Has HOA: Yes
- Amenities included: Gated
- Services included: Maintenance Grounds, Private Road
- HOA fee: $169 monthly
- HOA name: Mike Miller
- HOA phone: 941-923-5811
Location
- Region: Sarasota
Financial & listing details
- Price per square foot: $315/sqft
- Tax assessed value: $784,300
- Annual tax amount: $5,973
- Date on market: 3/22/2024
- Cumulative days on market: 163 days
- Listing terms: Cash,Conventional
- Ownership: Fee Simple
- Total actual rent: 0
- Electric utility on property: Yes
- Road surface type: Asphalt
Price history
| Date | Event | Price |
|---|---|---|
| 10/14/2024 | Sold | $1,000,000-9.1%$315/sqft |
Source:  Stellar MLS #A4604504 Report a problem Stellar MLS #A4604504 Report a problem | ||
| 9/3/2024 | Pending sale | $1,100,000$346/sqft |
Source: Stellar MLS #A4604504 Report a problem | ||
| 7/5/2024 | Price change | $1,100,000-6.4%$346/sqft |
Source: Stellar MLS #A4604504 Report a problem | ||
| 6/14/2024 | Price change | $1,175,000-2.1%$370/sqft |
Source: Stellar MLS #A4604504 Report a problem | ||
| 5/7/2024 | Price change | $1,200,000-2%$378/sqft |
Source: Stellar MLS #A4604504 Report a problem | ||
| 4/17/2024 | Price change | $1,225,000-3.9%$386/sqft |
Source: Stellar MLS #A4604504 Report a problem | ||
| 3/22/2024 | Listed for sale | $1,275,000+553.8%$402/sqft |
Source: Stellar MLS #A4604504 Report a problem | ||
| 11/2/2006 | Sold | $195,000$61/sqft |
Source: Public Record Report a problem | ||
Public tax history
| Year | Property taxes | Tax assessment |
|---|---|---|
| 2025 | $9,427 +52.1% | $784,300 +55.5% |
| 2024 | $6,197 +3.7% | $504,520 +3% |
| 2023 | $5,974 +2.9% | $489,825 +3% |
| 2022 | $5,807 +0.7% | $475,558 +3% |
| 2021 | $5,763 -0.4% | $461,707 +1.4% |
| 2020 | $5,785 +3.3% | $455,332 +2.3% |
| 2019 | $5,602 | $445,095 +1.9% |
| 2018 | $5,602 +2.2% | $436,796 +2.1% |
| 2017 | $5,484 -1.2% | $427,812 -11.4% |
| 2016 | $5,553 +1.8% | $482,900 +6.2% |
| 2015 | $5,455 -1.4% | $454,800 +11.8% |
| 2014 | $5,533 +0% | $406,698 |
| 2013 | $5,531 +2.7% | $406,698 +1.7% |
| 2012 | $5,385 -3.5% | $399,900 -5% |
| 2011 | $5,577 -3.2% | $421,100 -0.2% |
| 2010 | $5,762 +9.6% | $422,082 +2.7% |
| 2009 | $5,258 | $410,985 +0.1% |
| 2008 | $5,258 +68.3% | $410,574 +74.3% |
| 2007 | $3,123 | $235,500 -11.7% |
| 2006 | -- | $266,800 +57.9% |
| 2005 | -- | $169,000 +28.5% |
| 2004 | $2,067 | $131,500 |
Find assessor info on the county website
Neighborhood: Lake Sarasota
Nearby homes
- $1,162,3005 bd3 ba3.8k sqft4520 Tuscana Dr, Sarasota, FL 34241Off Market

- $910,8004 bd3 ba2.9k sqft4528 Tuscana Dr, Sarasota, FL 34241Off Market
- $1,128,7004 bd5 ba3.8k sqft4532 Tuscana Dr, Sarasota, FL 34241Off Market
- $853,1004 bd3 ba2.7k sqft4519 Tuscana Dr, Sarasota, FL 34241Off Market
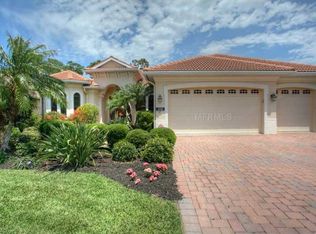
- $1,130,0004 bd3 ba3.4k sqft4516 Tuscana Dr, Sarasota, FL 34241Sold
- $1,010,5004 bd4 ba3.6k sqft4512 Tuscana Dr, Sarasota, FL 34241Off Market
- $948,1004 bd4 ba3.4k sqft4523 Tuscana Dr, Sarasota, FL 34241Off Market
- $861,1004 bd3 ba2.8k sqft4515 Tuscana Dr, Sarasota, FL 34241Off Market
Nearby schools
GreatSchools rating
- 10/10Lakeview Elementary SchoolGrades: PK-5Distance: 0.8 mi
- 9/10Sarasota Middle SchoolGrades: 6-8Distance: 2.2 mi
- 5/10Sarasota High SchoolGrades: 9-12Distance: 5.8 mi
Schools provided by the listing agent
- Elementary: Lakeview Elementary
- Middle: Sarasota Middle
- High: Riverview High
Source: Stellar MLS. This data may not be complete. We recommend contacting the local school district to confirm school assignments for this home.
Get a cash offer in 3 minutes
Find out how much your home could sell for in as little as 3 minutes with a no-obligation cash offer.
Estimated market value
$1,000,400
Get a cash offer in 3 minutes
Find out how much your home could sell for in as little as 3 minutes with a no-obligation cash offer.
Estimated market value
$1,000,400
- Florida
- Sarasota County
- Sarasota
- 34241
- Lake Sarasota
- 4524 TUSCANA DRIVE
Nearby cities
Nearby neighborhoods
Nearby zip codes
Other Sarasota Topics
