Skip main navigation
Off market
  • $1,326,400

    4517 Camino De Las Estrellas, Thousand Oaks, CA 91320

    4beds
    2,539sqft
    SingleFamily
    Built in 1998
    6,098 Square Feet Lot
    $1,326,400 Zestimate®
    $522/sqft
    $5,510 Estimated rent

    Home value

    $1,326,400

    $1.26M - $1.39M

    $5,510/mo

    Zestimate® history
    Loading
    Loading...

    Owner options

    List your home for rent

    $5,510/mo

    Rent Zestimate®

    Find your next renter with Zillow Rental Manager. Plus, with online applications, you can quickly screen prospective tenants – for free.

    Learn more

    $5,510/mo

    Rent Zestimate®

    Refinance and save

    $8,397/mo

    Est. payment

    Refinancing to a lower rate could help reduce your monthly payments and save thousands over the life of the loan.

    See today's rates

    $8,397/mo

    Est. payment

    Explore your selling options

    Work with a Zillow partner agent

    Leverage their expertise and Zillow's premium Showcase listings to get your home seen by more buyers.

    Get started

    List with your own agent

    Get your home in front of millions of buyers by listing it on Zillow.

    Learn how to do it

    Sell it yourself

    Take full control of how buyers see your home on Zillow by listing For Sale by Owner (FSBO).

    List your home

    What's special

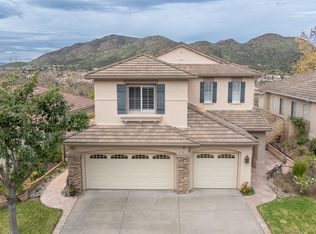
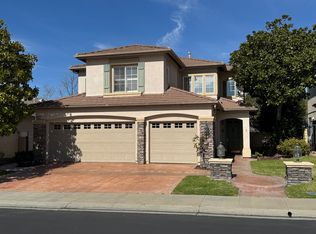
    Located in the Dos Vientos Community. The beautiful curb appeal is just the beginning as one enters into the elegance of an open living room/formal dining room featuring exquisite French Oak wide plank flooring, custom crown molding, designer wall colors, wainscoting and casing around the upgraded windows. The laundry room features a large closet, beautiful wood detailing, and custom cabinet storage. The powder room hosts a beautiful cabinet with Carrera marble, designer mirror with custom lighting and upgraded commode. The custom kitchen has an extended center island, eat in area with beautiful light fixture, detailed backsplash, two ovens, stunning countertops and opens to a spacious family room with fireplace. The staircase is uniquely designed and leads to an amazing second floor featuring wainscoting in the hallways, an impressive hallway bath with subway tiles, Carrera Marble counters, custom cabinetry and more. The largest secondary bedroom has beadboarding throughout and Plantation shutters. Master includes barn door, Crema Marfil Marble bath, and huge closet with custom cabinetry. Recessed LED lighting throughout. Neighborhood has community pool/spa. Home backs to open space with views. You want to see this one!

    This property is not currently displayed as for sale or rent on Zillow. This may be different from what's on other websites or public sources.

    Facts & features

    Interior

    Bedrooms & bathrooms
    • Bedrooms: 4
    • Bathrooms: 3
    • Full bathrooms: 2
    • 1/2 bathrooms: 1
    Heating
    • Other, Gas
    Appliances
    • Included: Dishwasher, Microwave, Range / Oven
    Features
    • 9 Foot Ceilings, Built-Ins, Crown Moldings, Open Floor Plan, Recessed Lighting, Wainscotting
    • Flooring: Other
    • Has fireplace: Yes
    • Fireplace features: Other
    • Common walls with other units/homes: Detached
    Interior area
    • Total interior livable area: 2,539 sqft

    Property

    Parking
    • Total spaces: 3
    • Parking features: Garage - Attached
    Features
    • Entry location: Ground Level w/Steps
    • Exterior features: Stucco
    • Fencing: Wrought Iron
    • Has view: Yes
    • View description: Mountain
    Lot
    • Size: 6,098 Square Feet
    Details
    • Additional structures: Cabana
    • Parcel number: 2360140905

    Construction

    Type & style
    • Home type: SingleFamily
    Materials
    • Roof: Other
    Condition
    • Year built: 1998

    Utilities & green energy

    • Sewer: In, Connected and Paid

    Community & HOA

    HOA
    • Has HOA: Yes
    • Amenities included: Greenbelt/Park, Pet Rules, Hiking Trails, Playground
    • HOA fee: $75 monthly
    Location
    • Region: Thousand Oaks

    Financial & listing details

    • Price per square foot: $522/sqft
    • Tax assessed value: $1,087,628

    Price history

    DateEventPrice
    12/4/2019Sold$975,000-1.4%$384/sqft
    Source: CSMAOR #219010860 Report a problem
    10/19/2019Pending sale$989,000$390/sqft
    Source: Berkshire Hathaway HomeServices California Realty #219010860 Report a problem
    10/11/2019Price change$989,000-1%$390/sqft
    Source: Berkshire Hathaway HomeServices California Realty #219010860 Report a problem
    8/30/2019Listed for sale$999,000+27.3%$393/sqft
    Source: Berkshire Hathaway HomeServices California Realty #219010860 Report a problem
    7/16/2013Sold$785,000+5.4%$309/sqft
    Source: CSMAOR #13006354 Report a problem
    4/18/2013Listed for sale$745,000$293/sqft
    Source: RE/MAX Olson & Associates, Inc. #11004553 Report a problem
    3/29/2012Listing removed$745,000$293/sqft
    Source: RE/MAX Olson & Associates, Inc. #11004553 Report a problem
    2/29/2012Listed for sale$745,000$293/sqft
    Source: RE/MAX Olson & Associates, Inc. #11004553 Report a problem
    8/29/2011Listing removed$745,000$293/sqft
    Source: RE/MAX OLSON & ASSOCIATES #11004553 Report a problem
    6/8/2011Price change$745,000-3.1%$293/sqft
    Source: RE/MAX Olson & Associates, Inc. #11004553 Report a problem
    4/8/2011Listed for sale$769,000+8.3%$303/sqft
    Source: RE/MAX Olson & Associates, Inc. #11004553 Report a problem
    7/3/2008Sold$710,000+7.2%$280/sqft
    Source: Public Record Report a problem
    8/14/2003Sold$662,500+58.1%$261/sqft
    Source: Public Record Report a problem
    5/27/1999Sold$419,000$165/sqft
    Source: Public Record Report a problem

    Public tax history

    YearProperty taxesTax assessment
    2026-- $1,087,628 +2%
    2025$12,218 +5.3%$1,066,302 +2%
    2024$11,608 $1,045,395 +2%
    2023$11,608 +1.7%$1,024,898 +2%
    2022$11,417 +1.8%$1,004,802 +2%
    2021$11,217 +3.8%$985,100 +1%
    2020$10,806 +14%$975,000 +13%
    2019$9,477 +2.1%$862,644 +2%
    2018$9,281 +2.1%$845,731 +2%
    2017$9,094 +1.6%$829,149 +2%
    2016$8,947 +1.7%$812,892 +1.5%
    2015$8,795 +1.4%$800,683 +2%
    2014$8,674 $785,000 +13.1%
    2013-- $694,000 -1.8%
    2012-- $707,000 -0.9%
    2011-- $713,314 +16%
    2009-- $615,000 -12.5%
    2007-- $703,048 +2%
    2006-- $689,264 +2%
    2005-- $675,750 +49.1%
    2003-- $453,252 +2%
    2002-- $444,366 +2%
    2001$4,718 +2.9%$435,654 +2%
    2000$4,587 $427,113
    Find assessor info on the county website

    Neighborhood: Newbury Park

    Nearby schools

    GreatSchools rating
    Schools provided by the listing agent
    • Elementary: Sycamore Canyon Elementary School
    • Middle: Sycamore Canyon Middle School
    • High: Newbury Park High School
    • District: Conejo Valley Unified School District

    Source: The MLS. This data may not be complete. We recommend contacting the local school district to confirm school assignments for this home.

    Get a cash offer in 3 minutes
    Find out how much your home could sell for in as little as 3 minutes with a no-obligation cash offer.
    Estimated market value
    $1,326,400
    Get a cash offer in 3 minutes
    Find out how much your home could sell for in as little as 3 minutes with a no-obligation cash offer.
    Estimated market value
    $1,326,400